GREAT LOCATION close to Boca Park, Tivoli Village & Easy freeway access. OPEN FLOORPLAN, Vaulted Ceilings. GREAT ROOM - Floor to ceiling stone finished fireplace with hearth & mantle. Kitchen dining bar, custom tile countertops, stainless steel appliances, sink and faucet. Plenty of cabinet and counter space. Separate dining area or use however you choose. TWO spacious bedrooms, both have walk-in closets. Primary bath with dual sinks, both new, separate shower, soaking tub and extended tile. Hall bath has new sink. Both bathrooms tastefully updated. Laundry with shelving -washer/dryer included. This Unit is Super CLEAN/MOVE-IN READY. BALCONY and two large storage areas one off balcony and the other adjacent to front door - LET'S talk about the Community: Gated, Community Pools, Spa, Clubhouse & Gym. So CLOSE to essential shopping, services, and recreation. Rental Restrictions are enforced making it a Pride of Ownership Neighborhood, perfect FOR AN OWNER OCCUIPIED BUYER. CALL to see this one today.
Active
$239,900
7904 Idledale Ct Unit 203, Las Vegas, NV 89145
2beds
1,168sqft
:
Get pre-qualified$1,835/mo
Condominium
Built in 1992
-- sqft lot
$235,800 Zestimate®
$205/sqft
$240/mo HOA
What's special
Two large storage areasVaulted ceilingsSeparate dining areaStainless steel appliancesKitchen dining barOpen floorplanCustom tile countertops
- 29 days |
- 228 |
- 8 |
Zillow last checked:
Listing updated:
Listed by:
Cameron DeAngelo B.0000043 702-541-8300,
All Vegas Valley Realty
Source: LVR,MLS#: 2795890 Originating MLS: Greater Las Vegas Association of Realtors Inc
Originating MLS: Greater Las Vegas Association of Realtors IncFacts & features
Interior
Bedrooms & bathrooms
- Bedrooms: 2
- Bathrooms: 2
- Full bathrooms: 2
Primary bedroom
- Description: Ceiling Fan,Ceiling Light,Walk-In Closet(s)
- Dimensions: 13x14
Bedroom 2
- Description: Walk-In Closet(s)
- Dimensions: 12x12
Primary bathroom
- Description: Double Sink,Separate Shower,Separate Tub
Dining room
- Description: Dining Area
- Dimensions: 8x8
Great room
- Description: Vaulted Ceiling
- Dimensions: 15x20
Kitchen
- Description: Breakfast Bar/Counter,Stainless Steel Appliances,Tile Countertops,Tile Flooring
Heating
- Central, Gas
Cooling
- Central Air, Electric
Appliances
- Included: Dryer, Disposal, Gas Range, Microwave, Refrigerator, Washer
- Laundry: Electric Dryer Hookup, Laundry Closet
Features
- Ceiling Fan(s), Window Treatments
- Flooring: Carpet, Ceramic Tile
- Windows: Blinds, Double Pane Windows
- Number of fireplaces: 1
- Fireplace features: Gas, Great Room
Interior area
- Total structure area: 1,168
- Total interior livable area: 1,168 sqft
Video & virtual tour
Property
Parking
- Total spaces: 1
- Parking features: Assigned, Covered, Detached Carport
- Carport spaces: 1
Features
- Stories: 2
- Patio & porch: Balcony, Covered, Patio
- Exterior features: Balcony, Patio
- Pool features: Community
- Fencing: None
Lot
- Size: 6,467 Square Feet
- Features: Desert Landscaping, Landscaped, < 1/4 Acre
Details
- Parcel number: 13833716081
- Zoning description: Multi-Family
- Horse amenities: None
Construction
Type & style
- Home type: Condo
- Architectural style: Two Story
- Property subtype: Condominium
- Attached to another structure: Yes
Materials
- Roof: Tile
Condition
- Resale
- Year built: 1992
Utilities & green energy
- Electric: Photovoltaics None
- Sewer: Public Sewer
- Water: Public
- Utilities for property: Underground Utilities
Green energy
- Energy efficient items: Windows
Community & HOA
Community
- Features: Pool
- Security: Gated Community
- Subdivision: Brava Condo
HOA
- Has HOA: Yes
- Amenities included: Fitness Center, Gated, Barbecue, Pool, Spa/Hot Tub
- Services included: Maintenance Grounds, Recreation Facilities, Security, Water
- HOA fee: $240 monthly
- HOA name: Elan HOA
- HOA phone: 702-256-1597
Location
- Region: Las Vegas
Financial & listing details
- Price per square foot: $205/sqft
- Tax assessed value: $137,997
- Annual tax amount: $726
- Date on market: 6/30/2026
- Listing agreement: Exclusive Right To Sell
- Listing terms: Cash,Conventional,FHA,VA Loan
Estimated market value
$235,800
$224,000 - $248,000
$1,527/mo
Price history
| Date | Event | Price |
|---|---|---|
| 6/30/2026 | Listed for sale | $239,900$205/sqft |
Source:  LVR #2795890 Report a problem LVR #2795890 Report a problem | ||
| 6/30/2026 | Listing removed | $239,900$205/sqft |
Source: LVR #2747451 Report a problem | ||
| 6/24/2026 | Listed for sale | $239,900$205/sqft |
Source: LVR #2747451 Report a problem | ||
| 6/19/2026 | Contingent | $239,900$205/sqft |
Source: LVR #2747451 Report a problem | ||
| 5/24/2026 | Price change | $239,9000%$205/sqft |
Source: LVR #2747451 Report a problem | ||
| 5/2/2026 | Price change | $239,988-2%$205/sqft |
Source: LVR #2747451 Report a problem | ||
| 4/2/2026 | Price change | $244,8500%$210/sqft |
Source: LVR #2747451 Report a problem | ||
| 3/26/2026 | Price change | $244,8880%$210/sqft |
Source: LVR #2747451 Report a problem | ||
| 3/6/2026 | Price change | $244,9000%$210/sqft |
Source: LVR #2747451 Report a problem | ||
| 1/13/2026 | Listed for sale | $245,000+202.5%$210/sqft |
Source: LVR #2747451 Report a problem | ||
| 8/31/1999 | Sold | $81,000$69/sqft |
Source: Public Record Report a problem | ||
Public tax history
| Year | Property taxes | Tax assessment |
|---|---|---|
| 2026 | $729 +3% | $48,299 -1.6% |
| 2025 | $707 +2.9% | $49,078 -2.5% |
| 2024 | $687 +3% | $50,323 +17.2% |
| 2023 | $667 +3% | $42,956 +5.7% |
| 2022 | $648 +3.1% | $40,626 +0.1% |
| 2021 | $629 +3.5% | $40,574 +4.1% |
| 2020 | $607 +3% | $38,959 +29.5% |
| 2019 | $589 +5.7% | $30,094 |
| 2018 | $558 | $30,094 +0.3% |
| 2017 | $558 | $29,995 +11.4% |
| 2016 | $558 +3.5% | $26,924 +18.5% |
| 2015 | $539 | $22,729 +22.4% |
| 2014 | $539 | $18,563 |
| 2013 | -- | $18,563 +19.8% |
| 2012 | -- | $15,492 -27.2% |
| 2011 | -- | $21,276 -1.8% |
| 2010 | -- | $21,665 -39.6% |
| 2009 | -- | $35,876 |
| 2008 | -- | $35,876 -40% |
| 2007 | -- | $59,835 +7.8% |
| 2006 | -- | $55,485 +42.6% |
| 2005 | -- | $38,903 +33.8% |
| 2004 | -- | $29,075 +6.7% |
| 2003 | -- | $27,248 +3.1% |
| 2002 | -- | $26,420 +7.5% |
| 2001 | -- | $24,570 |
Find assessor info on the county website
Monthly payment
Est. payment
Payment breakdown
Explore the cost of this home by adjusting the details. Changes won't be saved.Climate risks
Neighborhood: Angel Park Lindell
Nearby schools
GreatSchools rating
- 5/10Walter Jacobson Elementary SchoolGrades: PK-5Distance: 0.4 mi
- 6/10Walter Johnson Junior High SchoolGrades: 6-8Distance: 0.4 mi
- 3/10Bonanza High SchoolGrades: 9-12Distance: 1.8 mi
Schools provided by the listing agent
- Elementary: Jacobson, Walter E.,Jacobson, Walter E.
- Middle: Johnson Walter
- High: Bonanza
Source: LVR. This data may not be complete. We recommend contacting the local school district to confirm school assignments for this home.
- $224,8002 bd2 ba1.1k sqft7904 Idledale Ct UNIT 101, Las Vegas, NV 89145Off Market

- $223,7002 bd2 ba1.1k sqft7904 Idledale Ct UNIT 102, Las Vegas, NV 89145Off Market

- $222,8002 bd2 ba1.1k sqft7904 Idledale Ct UNIT 103, Las Vegas, NV 89145Off Market
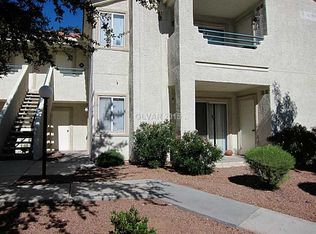
- $227,1002 bd2 ba1.2k sqft7904 Idledale Ct UNIT 104, Las Vegas, NV 89145Off Market

- $219,8002 bd2 ba1.1k sqft7904 Idledale Ct UNIT 201, Las Vegas, NV 89145Off Market
- $280,0002 bd2 ba1.1k sqft7904 Idledale Ct UNIT 202, Las Vegas, NV 89145Sold
- $216,7002 bd2 ba1.2k sqft7904 Idledale Ct UNIT 204, Las Vegas, NV 89145Off Market
- $226,3002 bd2 ba1.1k sqft7913 Foxwood Pl UNIT 101, Las Vegas, NV 89145Off Market
A local agent can set up tours, give advice and negotiate with sellers.
Similar homes
- $229,0002 bd2 ba1k sqft900 Heavenly Hills Ct Unit 213, Las Vegas, NV 89145For Sale
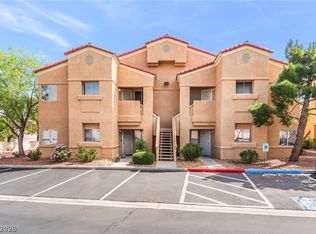 MLS ID #2767844, Lisa A. Wilson, Simply Vegas. LVR
 - $222,8882 bd2 ba964 sqft101 Luna Way APT 136, Las Vegas, NV 89145For Sale
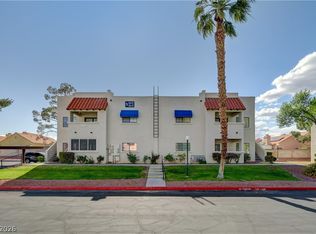 MLS ID #2776421, Karen Smith, LIFE Realty District. LVR
 - $229,9902 bd2 ba934 sqft7885 W Flamingo Rd Unit 1050, Las Vegas, NV 89147For Sale
 MLS ID #2797091, Amy Yu, Nevada Real Estate Corp. LVR
 - $245,0003 bd2 ba1.1k sqft8600 W Charleston Blvd APT 1153, Las Vegas, NV 89117For Sale
 MLS ID #2792940, Delinda Crampton, BHHS Nevada Properties. LVR
 - $230,0002 bd2 ba1k sqft7950 W Flamingo Rd Unit 1178, Las Vegas, NV 89147For SaleMLS ID #2800947, Tammy A. Lowe, Lyons Share Real Estate. LVR
- $235,0002 bd2 ba1.1k sqft1305 Markwood Cir Unit 102, Las Vegas, NV 89128For SaleMLS ID #2765706, Frances T Jones, LPT Realty, LLC. LVR
- $289,0003 bd2 ba1.2k sqft8452 Boseck Dr Unit 154, Las Vegas, NV 89145For SaleMLS ID #2788496, Michelle M. Richey, eXp Realty. LVR
- $215,0002 bd2 ba911 sqft8101 W Flamingo Rd Unit 2109, Las Vegas, NV 89147For SaleMLS ID #2791966, Connor Powers, Award Realty. LVR
- $240,0002 bd2 ba929 sqft7119 S Durango Dr Unit 105, Las Vegas, NV 89113For SaleMLS ID #2793918, Daniel Mumm, Huntington & Ellis, A Real Est. LVR
- $228,0002 bd2 ba1k sqft2200 Fort Apache Rd #1081, Las Vegas, NV 89117For SaleMLS ID #2792287, Anthony W. Ma, Simply Vegas. LVR
- $295,0002 bd2 ba1k sqft7811 Oakpoint Ln #116, Las Vegas, NV 89145For SaleMLS ID #2763756, Sergio Colombo, TerraFerma Real Estate. LVR
- $245,0002 bd2 ba1.1k sqft6812 Elm Creek Dr Unit 102, Las Vegas, NV 89108For SaleMLS ID #2779504, Melissa L. Zimbelman, LUXE International Realty. LVR
- $234,5002 bd2 ba1k sqft7950 W Flamingo Rd Unit 1187, Las Vegas, NV 89147For SaleMLS ID #2773390, Jake Narksavee, BHHS Nevada Properties. LVR
- $249,0002 bd2 ba1.1k sqft10116 Jacob Pl Unit 104, Las Vegas, NV 89144For SaleMLS ID #2760105, Cindy Nguyen, Simply Vegas. LVR
- $240,0002 bd2 ba1k sqft5155 W Tropicana Ave Unit 1128, Spring Valley, NV 89103For SaleMLS ID #2800104, Jillian Hyde, Simply Vegas. LVR
- $210,0001 bd1 ba821 sqft8400 White Eagle Ave Unit 203, Las Vegas, NV 89145For SaleMLS ID #2726416, Michelle B. Corn, United Realty Group. LVR
- $247,5002 bd2 ba838 sqft1531 Ruby Cliffs Ln Unit 204, Las Vegas, NV 89144For SaleMLS ID #2789217, Danielle M. Hess, BHHS Nevada Properties. LVR
- $245,0003 bd2 ba1.2k sqft2451 N Rainbow Blvd Unit 1127, Las Vegas, NV 89108For SaleMLS ID #2757850, Claris M. Ndoro, Keller Williams MarketPlace. LVR
- $150,0003 bd2 ba1.2k sqft2641 S Durango Dr APT 201, Las Vegas, NV 89117For SaleMLS ID #2803959, Katherine Mae Clemmons, eXp Realty. LVR
- $230,0002 bd2 ba1k sqft3125 N Buffalo Dr Unit 1078, Las Vegas, NV 89128For SaleMLS ID #2716776, JP Beck, Vegas International Properties. LVR
