Welcome home to 5155 West Tropicana #1128! This beautifully maintained 2-bedroom, 2-bathroom residence offers comfortable, low-maintenance living with a thoughtfully designed floor plan. The spacious living room flows seamlessly into a dedicated dining area, creating an inviting space for both everyday living and entertaining. Both bedrooms offer privacy and comfort, while two full bathrooms provide added convenience. In-unit laundry makes everyday living even easier, and assigned covered parking plus ample guest parking add to the convenience.
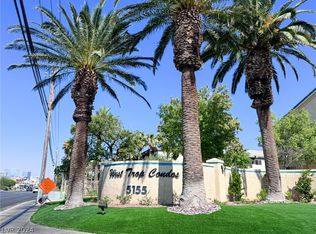
Located in a gated community, residents enjoy access to multiple pools and inviting grassy common areas. Ideally positioned adjacent to the south pool, this home puts relaxation just steps from your door. With its comfortable interior, desirable amenities, and convenient Las Vegas location, this is an excellent opportunity to enjoy easy living in a welcoming community.
Active
Price cut: $7.5K (9/30)
$232,500
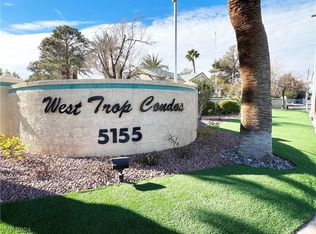
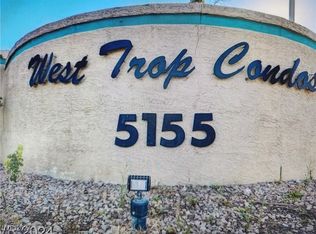
5155 W Tropicana Ave Unit 1128, Spring Valley, NV 89103
2beds
1,063sqft
Condominium
Built in 1995
-- sqft lot
$228,700 Zestimate®
$219/sqft
$200/mo HOA
What's special
Ample guest parkingComfortable interiorAssigned covered parkingAccess to multiple poolsInviting grassy common areasIn-unit laundryDedicated dining area
- 90 days
- 204
- 8
Zillow last checked:
Listing updated:
Listed by:
Jillian Hyde S.0194939 (702)439-3388,
Simply Vegas
Source: LVR,MLS#: 2800104 Originating MLS: Greater Las Vegas Association of Realtors Inc
Originating MLS: Greater Las Vegas Association of Realtors IncFacts & features
Interior
Bedrooms & bathrooms
- Bedrooms: 2
- Bathrooms: 2
- Full bathrooms: 2
Primary bedroom
- Description: Bedroom With Bath Downstairs,Ceiling Fan,Closet
- Dimensions: 13x11
Bedroom 2
- Description: Ceiling Fan,Ceiling Light,Closet
- Dimensions: 10x13
Kitchen
- Description: Solid Surface Countertops,Tile Flooring
- Dimensions: 13x11
Living room
- Description: Formal,Front
- Dimensions: 20x14
Heating
- Central, Gas
Cooling
- Central Air, Electric
Appliances
- Included: Disposal, Gas Range
- Laundry: Gas Dryer Hookup, Main Level, Laundry Room
Features
- Ceiling Fan(s), Primary Downstairs, Window Treatments
- Flooring: Tile
- Windows: Window Treatments
- Has fireplace: No
Interior area
- Total structure area: 1,063
- Total interior livable area: 1,063 sqft
Property
Parking
- Total spaces: 1
- Parking features: Assigned, Covered, Detached Carport, Guest
- Carport spaces: 1
Features
- Stories: 2
- Patio & porch: Covered, Patio
- Exterior features: Patio
- Pool features: Community
- Fencing: Back Yard,Stucco Wall
Lot
- Size: 4,682 Square Feet
- Features: Landscaped, Trees, < 1/4 Acre
Details
- Parcel number: 16325510206
- Zoning description: Single Family
- Horse amenities: None
Construction
Type & style
- Home type: Condo
- Architectural style: Two Story
- Property subtype: Condominium
- Attached to another structure: Yes
Materials
- Roof: Tile
Condition
- Resale
- Year built: 1995
Utilities & green energy
- Electric: Photovoltaics None
- Sewer: Public Sewer
- Water: Public
- Utilities for property: Underground Utilities
Community & HOA
Community
- Features: Pool
- Security: Gated Community
- Subdivision: Club Marbella Condo Amd
HOA
- Has HOA: Yes
- Amenities included: Gated, Pool, Spa/Hot Tub
- Services included: Maintenance Grounds
- HOA fee: $200 monthly
- HOA name: West Tropicana HOA
- HOA phone: 702-458-2580
Location
- Region: Spring Valley
Financial & listing details
- Price per square foot: $219/sqft
- Tax assessed value: $132,949
- Annual tax amount: $1,258
- Date on market: 7/14/2026
- Listing agreement: Exclusive Right To Sell
- Listing terms: Cash,Conventional,FHA,VA Loan
Estimated market value
$228,700
$217,000 - $240,000
$1,440/mo
Price history
| Date | Event | Price |
|---|---|---|
| 9/30/2026 | Price change | $232,500-3.1%$219/sqft |
Source:  LVR #2800104 Report a problem LVR #2800104 Report a problem | ||
| 8/26/2026 | Listed for sale | $239,9990%$226/sqft |
Source: LVR #2800104 Report a problem | ||
| 1/13/2026 | Listed for sale | $240,000+41.2%$226/sqft |
Source: LVR #2747384 Report a problem | ||
| 3/29/2021 | Sold | $170,000-2.9%$160/sqft |
Source: LVR #2251949 Report a problem | ||
| 1/11/2021 | Pending sale | $174,990$165/sqft |
Source: LVR #2251949 Report a problem | ||
| 12/4/2020 | Listed for sale | $174,990+94.4%$165/sqft |
Source: eXp Realty #2251949 Report a problem | ||
| 11/1/2016 | Sold | $90,000-12.6%$85/sqft |
Source: Public Record Report a problem | ||
| 10/18/2016 | Price change | $103,000+1%$97/sqft |
Source: REIBlackBook Report a problem | ||
| 10/14/2016 | Price change | $102,000-7.2%$96/sqft |
Source: REIBlackBook Report a problem | ||
| 10/12/2016 | Price change | $109,900-6.9%$103/sqft |
Source: REIBlackBook Report a problem | ||
| 10/8/2016 | Listed for sale | $118,000+40.5%$111/sqft |
Source: REIBlackBook Report a problem | ||
| 11/16/1995 | Sold | $84,000$79/sqft |
Source: Public Record Report a problem | ||
Public tax history
| Year | Property taxes | Tax assessment |
|---|---|---|
| 2026 | $1,204 -4.3% | $46,532 -0.7% |
| 2025 | $1,258 +21.8% | $46,844 -4.3% |
| 2024 | $1,033 +8% | $48,952 +22.7% |
| 2023 | $956 +8% | $39,886 +1.5% |
| 2022 | $886 +7.8% | $39,286 +2.9% |
| 2021 | $822 +6.8% | $38,170 +8.1% |
| 2020 | $770 +4.8% | $35,308 +19.4% |
| 2019 | $735 +6.9% | $29,571 |
| 2018 | $687 | $29,571 +0.6% |
| 2017 | $687 | $29,394 +8.3% |
| 2016 | $687 +0.4% | $27,148 +17.6% |
| 2015 | $685 +3% | $23,081 +5% |
| 2014 | $665 | $21,989 |
| 2013 | -- | $21,989 -9.2% |
| 2012 | -- | $24,213 +4.1% |
| 2011 | -- | $23,250 -4.6% |
| 2010 | -- | $24,374 -36.3% |
| 2009 | -- | $38,267 |
| 2008 | -- | $38,267 -37.3% |
| 2007 | -- | $60,993 +13.3% |
| 2006 | -- | $53,815 +49.2% |
| 2005 | -- | $36,075 +17.3% |
| 2004 | -- | $30,765 +4.4% |
| 2003 | -- | $29,456 +1.7% |
| 2002 | -- | $28,970 +2.8% |
| 2001 | -- | $28,190 |
Find assessor info on the county website
Monthly payment
Est. payment
Payment breakdown
Explore the cost of this home by adjusting the details. Changes won't be saved.Climate risks
Neighborhood: Spring Valley
Nearby schools
Schools provided by the listing agent
- Elementary: Jydstrup, Helen M.,Jydstrup, Helen M.
- Middle: Sawyer Grant
- High: Durango
Source: LVR. This data may not be complete. We recommend contacting the local school district to confirm school assignments for this home.
- $285,0003 bd2 ba1.3k sqft5155 W Tropicana Ave UNIT 1127, Las Vegas, NV 89103Sold
- $255,0002 bd2 ba1.1k sqft5155 W Tropicana Ave UNIT 1133, Las Vegas, NV 89103Sold
- $259,8002 bd2 ba1k sqft5155 W Tropicana Ave UNIT 2134, Spring Valley, NV 89103Sold
- $271,9002 bd2 ba1k sqft5155 W Tropicana Ave UNIT 2135, Spring Valley, NV 89103Sold

Similar homes
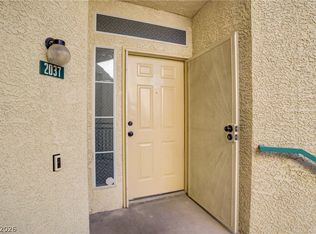
- $250,0002 bd2 ba1k sqft5155 W Tropicana Ave Unit 2037, Las Vegas, NV 89103For Sale
 MLS ID #2790202, Arlene McCarrel, Keller Williams VIP. LVR
 - $245,0003 bd2 ba1.2k sqft4955 Lindell Rd APT 204, Spring Valley, NV 89118For Sale
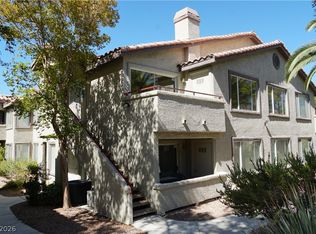 MLS ID #2804538, Daniel Varela, United Realty Group. LVR
 - $224,9002 bd2 ba1k sqft5000 Red Rock St APT 311, Las Vegas, NV 89118For Sale
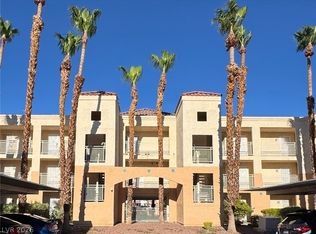 MLS ID #2806974, Yuanyuan Zhu, Keller Williams MarketPlace. LVR
 - $198,0002 bd2 ba884 sqft4747 Nara Vista Way Unit 101, Las Vegas, NV 89103For Sale
 MLS ID #2818596, Tammy Burns-Miuccio, Terra West Management Services. LVR
