Beautifully upgraded 2-bedroom, 2-bath condo offering 1,046 sq ft of clean, move-in-ready living space. This desirable unit features granite countertops, tile flooring throughout, and a bright, open layout. Covered parking included. Enjoy resort-style community amenities with a sparkling swimming pool and fitness center. Perfect as an investment property or a fresh start for a first-time buyer. Don’t miss this opportunity for low-maintenance living in a prime location!
Active
$239,000
7255 W Sunset Rd APT 1167, Las Vegas, NV 89113
2beds
1,046sqft
Condominium
Built in 2001
-- sqft lot
$-- Zestimate®
$228/sqft
$253/mo HOA
What's special
Sparkling swimming poolCovered parking includedBright open layoutTile flooring throughoutGranite countertops
- 2 days
- 100
- 7
Likely to sell faster than
Zillow last checked:
Listing updated:
Listed by:
Zhixiong Ge S.0194386 (626)215-8918,
Evolve Realty
Source: LVR,MLS#: 2821889 Originating MLS: Greater Las Vegas Association of Realtors Inc
Originating MLS: Greater Las Vegas Association of Realtors IncFacts & features
Interior
Bedrooms & bathrooms
- Bedrooms: 2
- Bathrooms: 2
- Full bathrooms: 2
Primary bedroom
- Description: Bedroom With Bath Downstairs,Ceiling Fan,Ceiling Light,Walk-In Closet(s)
- Dimensions: 12x15
Bedroom 2
- Description: Ceiling Fan,Ceiling Light,Closet,Downstairs
- Dimensions: 12x13
Primary bathroom
- Description: Double Sink,Tub/Shower Combo
Dining room
- Description: Breakfast Nook/Eating Area,Dining Area,Family Room/Dining Combo
- Dimensions: 10x9
Kitchen
- Description: Breakfast Bar/Counter,Granite Countertops,Lighting Recessed
Heating
- Central, Gas
Cooling
- Central Air, Electric
Appliances
- Included: Dryer, Dishwasher, Disposal, Gas Range, Microwave, Refrigerator, Washer
- Laundry: Gas Dryer Hookup, Laundry Closet, Laundry Room
Features
- Bathroom on Main Level, Bedroom on Main Level, Primary Downstairs, Window Treatments
- Flooring: Ceramic Tile, Tile
- Windows: Window Treatments
- Has fireplace: No
Interior area
- Total structure area: 1,046
- Total interior livable area: 1,046 sqft
Video & virtual tour
Property
Parking
- Total spaces: 1
- Parking features: Assigned, Covered, Detached Carport
- Carport spaces: 1
Features
- Stories: 2
- Patio & porch: Balcony
- Exterior features: Balcony
- Pool features: Community
- Fencing: None
Lot
- Size: 0.26 Acres
- Features: Landscaped, < 1/4 Acre
Details
- Parcel number: 17603510327
- Zoning description: Multi-Family
- Horse amenities: None
Construction
Type & style
- Home type: Condo
- Architectural style: Two Story
- Property subtype: Condominium
- Attached to another structure: Yes
Materials
- Roof: Tile
Condition
- Resale
- Year built: 2001
Utilities & green energy
- Electric: Photovoltaics None
- Sewer: Public Sewer
- Water: Public
- Utilities for property: Underground Utilities
Community & HOA
Community
- Features: Pool
- Security: Gated Community
- Subdivision: Tuscano Condo
HOA
- Has HOA: Yes
- Amenities included: Clubhouse, Gated, Barbecue, Pool, Spa/Hot Tub
- Services included: Maintenance Grounds, Sewer, Water
- HOA fee: $253 monthly
- HOA name: Tuscano Condo
- HOA phone: 702-220-9742
Location
- Region: Las Vegas
Financial & listing details
- Price per square foot: $228/sqft
- Tax assessed value: $159,109
- Annual tax amount: $963
- Date on market: 9/28/2026
- Listing agreement: Exclusive Right To Sell
- Listing terms: Cash,Conventional,FHA,VA Loan
Estimated market value
Not available
Estimated sales range
Not available
Not available
Price history
| Date | Event | Price |
|---|---|---|
| 9/28/2026 | Listed for sale | $239,000$228/sqft |
Source:  LVR #2821889 Report a problem LVR #2821889 Report a problem | ||
| 9/24/2026 | Listing removed | $239,000$228/sqft |
Source: LVR #2820813 Report a problem | ||
| 9/22/2026 | Listed for sale | $239,000-0.4%$228/sqft |
Source: LVR #2820813 Report a problem | ||
| 9/15/2026 | Listed for rent | $1,500$1/sqft |
Source: LVR #2818930 Report a problem | ||
| 9/10/2026 | Listing removed | $239,900$229/sqft |
Source: LVR #2758138 Report a problem | ||
| 9/8/2026 | Listed for sale | $239,900$229/sqft |
Source: LVR #2758138 Report a problem | ||
| 8/20/2026 | Listing removed | $1,500$1/sqft |
Source: LVR #2805382 Report a problem | ||
| 8/18/2026 | Pending sale | $239,900$229/sqft |
Source: LVR #2758138 Report a problem | ||
| 8/1/2026 | Listed for rent | $1,500$1/sqft |
Source: LVR #2805382 Report a problem | ||
| 5/5/2026 | Price change | $239,900-2.1%$229/sqft |
Source: LVR #2758138 Report a problem | ||
| 4/19/2026 | Listing removed | $1,500$1/sqft |
Source: LVR #2768377 Report a problem | ||
| 4/16/2026 | Price change | $245,000-5.8%$234/sqft |
Source: LVR #2758138 Report a problem | ||
| 3/29/2026 | Listed for rent | $1,500+68.5%$1/sqft |
Source: LVR #2768377 Report a problem | ||
| 2/20/2026 | Listed for sale | $260,000+195.5%$249/sqft |
Source: LVR #2758138 Report a problem | ||
| 5/30/2014 | Sold | $88,000-57.5%$84/sqft |
Source: LVR #1389765 Report a problem | ||
| 3/2/2011 | Listing removed | $890$1/sqft |
Source: ELITE REALTY Report a problem | ||
| 2/15/2011 | Listed for rent | $890$1/sqft |
Source: ELITE REALTY Report a problem | ||
| 2/7/2006 | Sold | $206,900$198/sqft |
Source: Public Record Report a problem | ||
Public tax history
| Year | Property taxes | Tax assessment |
|---|---|---|
| 2026 | $966 -1.7% | $55,688 -1.3% |
| 2025 | $983 +7.9% | $56,414 +6.7% |
| 2024 | $911 +8% | $52,855 +14.6% |
| 2023 | $843 +8% | $46,141 +6% |
| 2022 | $781 +7.8% | $43,532 +2% |
| 2021 | $725 +6.8% | $42,678 +11.5% |
| 2020 | $679 +4.8% | $38,268 +14.5% |
| 2019 | $648 +6.9% | $33,427 |
| 2018 | $606 | $33,427 +3.7% |
| 2017 | $606 | $32,225 +14.8% |
| 2016 | $606 +3.7% | $28,059 +26.3% |
| 2015 | $585 | $22,222 +2.3% |
| 2014 | $585 | $21,732 |
| 2013 | -- | $21,732 +17.1% |
| 2012 | -- | $18,562 -18.1% |
| 2011 | -- | $22,651 +0.2% |
| 2010 | -- | $22,607 -46.3% |
| 2009 | -- | $42,062 |
| 2008 | -- | $42,062 -34.6% |
| 2007 | -- | $64,357 +9.7% |
| 2006 | -- | $58,645 |
Find assessor info on the county website
Monthly payment
Est. payment
Payment breakdown
Explore the cost of this home by adjusting the details. Changes won't be saved.Climate risks
Neighborhood: Spring Valley
Nearby schools
Schools provided by the listing agent
- Elementary: Earl, Marion B.,Earl, Marion B.
- Middle: Sawyer Grant
- High: Durango
Source: LVR. This data may not be complete. We recommend contacting the local school district to confirm school assignments for this home.
- $223,0002 bd2 ba937 sqft7255 W Sunset Rd APT 1008, Las Vegas, NV 89113Sold
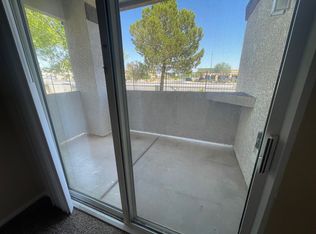
- $238,8002 bd2 ba937 sqft7255 W Sunset Rd APT 1009, Las Vegas, NV 89113Off Market
- $182,3001 bd1 ba705 sqft7255 W Sunset Rd APT 1023, Las Vegas, NV 89113Off Market
- $232,8002 bd2 ba1k sqft7255 W Sunset Rd APT 2035, Las Vegas, NV 89113Off Market
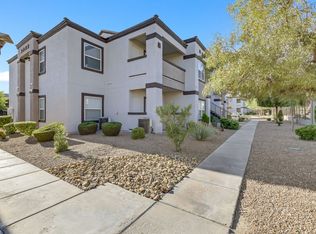
Similar homes
- $239,9002 bd2 ba1k sqft8000 W Badura Ave #1047, Spring Valley, NV 89113For Sale
 MLS ID #2808574, Hyongil I. Shim, Compass Realty & Management. LVR
 - $239,9002 bd2 ba1k sqft8000 Badura Ave Unit 1038, Las Vegas, NV 89113For Sale
 MLS ID #2752889, John D. Maher II, Key Realty Southwest LLC. LVR
 - $289,9003 bd2 ba1.1k sqft7255 W Sunset Rd APT 1121, Las Vegas, NV 89113For Sale
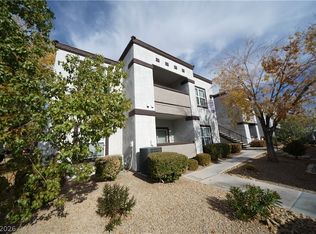 MLS ID #2758370, Derek M. Miyano, ADG Realty. LVR
 - $237,0002 bd2 ba962 sqft7135 S Durango Dr Unit 110, Las Vegas, NV 89113For Sale
 MLS ID #2795025, Michelle M. Randazzo, Simply Vegas. LVR
