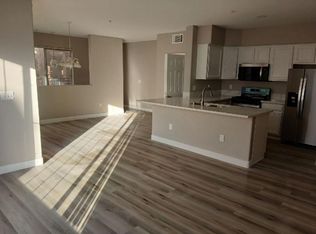

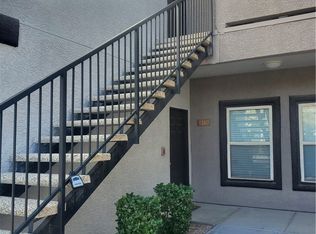
Southwest locatіοn nеar Durango Ѕtatіon* spaciouѕ two bеdroom, two bath Condo with gas fireplace* first floor location near pool #3 and tennis courts* gated community* LVP and tile floors* new paint and baseboards throughout* new faucets, showerheads, toilets* open floor plan with bedrooms on opposites sides* covered patio looking to a walkway* water heater replaced 2024* washer/dryer included (replaced 2024)* includes a covered parking spot and guest parking* convenient to freeways, shopping, restaurants, workout facilities and rec center.
Active
Price cut: $13K (9/5)
$237,000
7135 S Durango Dr Unit 110, Las Vegas, NV 89113
2beds
962sqft
Condominium
Built in 2003
-- sqft lot
$234,200 Zestimate®
$246/sqft
$366/mo HOA
What's special
Gated communityGas fireplaceNew faucets showerheads toiletsLvp and tile floors
- 71 days
- 109
- 3
Zillow last checked:
Listing updated:
Listed by:
Michelle M. Randazzo S.0196837 (702)412-1049,
Simply Vegas
Source: LVR,MLS#: 2795025 Originating MLS: Greater Las Vegas Association of Realtors Inc
Originating MLS: Greater Las Vegas Association of Realtors IncFacts & features
Interior
Bedrooms & bathrooms
- Bedrooms: 2
- Bathrooms: 2
- Full bathrooms: 2
Primary bedroom
- Description: Ceiling Light,Walk-In Closet(s)
- Dimensions: 12x12
Bedroom 2
- Description: Ceiling Light,Closet
- Dimensions: 11x11
Dining room
- Description: Living Room/Dining Combo
- Dimensions: 10x10
Kitchen
- Description: Solid Surface Countertops,Tile Flooring
Living room
- Description: Undefined
- Dimensions: 15x12
Heating
- Central, Electric
Cooling
- Central Air, Electric
Appliances
- Included: Dryer, Disposal, Gas Range, Microwave, Refrigerator, Washer
- Laundry: Gas Dryer Hookup, Laundry Room
Features
- BathroomonMainLevel, Bedroom on Main Level, Primary Downstairs, Window Treatments
- Flooring: Laminate
- Windows: Blinds, Double Pane Windows
- Number of fireplaces: 1
- Fireplace features: Gas, Living Room
Interior area
- Total structure area: 962
- Total interior livable area: 962 sqft
Video & virtual tour
Property
Parking
- Total spaces: 1
- Parking features: Assigned, Covered, Detached Carport, Guest
- Carport spaces: 1
Features
- Patio & porch: Balcony
- Exterior features: Balcony
- Pool features: Community
- Has spa: Yes
- Fencing: None
Lot
- Features: Desert Landscaping, Landscaped, < 1/4 Acre
Details
- Parcel number: 17605812229
- Zoning description: Multi-Family
- Horse amenities: None
Construction
Type & style
- Home type: Condo
- Property subtype: Condominium
- Attached to another structure: Yes
Materials
- Roof: Tile
Condition
- Resale
- Year built: 2003
Utilities & green energy
- Electric: Photovoltaics None
- Sewer: Public Sewer
- Water: Public
- Utilities for property: Cable Available
Green energy
- Energy efficient items: Windows
Community & HOA
Community
- Features: Pool
- Security: Gated Community
- Subdivision: Vistana Condo
HOA
- Has HOA: Yes
- Amenities included: Clubhouse, Gated, Barbecue, Pool, Guard, Spa/Hot Tub
- Services included: Association Management, Recreation Facilities, Security
- HOA fee: $366 monthly
- HOA name: FIRST SERVICE RESIDE
- HOA phone: 702-940-7068
Location
- Region: Las Vegas
Financial & listing details
- Price per square foot: $246/sqft
- Tax assessed value: $151,620
- Annual tax amount: $1,120
- Date on market: 6/28/2026
- Listing agreement: Exclusive Right To Sell
- Listing terms: Cash,Conventional,VA Loan
- Ownership: Condominium
Estimated market value
$234,200
$222,000 - $246,000
$1,462/mo
Price history
| Date | Event | Price |
|---|---|---|
| 9/5/2026 | Price change | $237,000-5.2%$246/sqft |
Source:  LVR #2795025 Report a problem LVR #2795025 Report a problem | ||
| 6/28/2026 | Listed for sale | $250,000+136.7%$260/sqft |
Source: LVR #2795025 Report a problem | ||
| 8/15/2013 | Listing removed | $800$1/sqft |
Source: Elite Realty #1354674 Report a problem | ||
| 7/2/2013 | Listed for rent | $800$1/sqft |
Source: Elite Realty, Inc #1354674 Report a problem | ||
| 5/19/2003 | Sold | $105,600$110/sqft |
Source: Public Record Report a problem | ||
Public tax history
| Year | Property taxes | Tax assessment |
|---|---|---|
| 2026 | $1,123 +8% | $53,067 -1.5% |
| 2025 | $1,040 +7.9% | $53,901 +6.2% |
| 2024 | $963 +8% | $50,767 +9.7% |
| 2023 | $892 +8% | $46,263 +6.7% |
| 2022 | $826 +7.8% | $43,358 +7.4% |
| 2021 | $767 +6.8% | $40,359 +5.6% |
| 2020 | $718 +4.8% | $38,214 +4.5% |
| 2019 | $685 +6.9% | $36,576 |
| 2018 | $641 | $36,576 +20.4% |
| 2017 | $641 | $30,378 +6% |
| 2016 | $641 +3.4% | $28,667 +6.5% |
| 2015 | $620 | $26,929 +22.9% |
| 2014 | $620 | $21,910 |
| 2013 | -- | $21,910 +10% |
| 2012 | -- | $19,914 -10.5% |
| 2011 | -- | $22,242 +5.3% |
| 2010 | -- | $21,131 -34.1% |
| 2009 | -- | $32,051 |
| 2008 | -- | $32,051 -49.6% |
| 2007 | -- | $63,555 +6.2% |
| 2006 | -- | $59,847 +41.6% |
| 2005 | -- | $42,266 +25.2% |
| 2004 | -- | $33,772 |
Find assessor info on the county website
Monthly payment
Est. payment
Payment breakdown
Explore the cost of this home by adjusting the details. Changes won't be saved.Climate risks
Neighborhood: Spring Valley
Nearby schools
Schools provided by the listing agent
- Elementary: Tanaka, Wayne N.,Tanaka, Wayne N.
- Middle: Faiss, Wilbur & Theresa
- High: Sierra Vista High
Source: LVR. This data may not be complete. We recommend contacting the local school district to confirm school assignments for this home.
- $267,6002 bd2 ba1.2k sqft7135 S Durango Dr UNIT 205, Las Vegas, NV 89113Off Market
- $182,8001 bd1 ba685 sqft7135 S Durango Dr UNIT 312, Las Vegas, NV 89113Off Market
- $--2 bd2 ba906 sqft7135 S Durango Dr #306-9, Las Vegas, NV 89113Off Market
- $187,5001 bd1 ba743 sqft7135 S Durango Dr UNIT 103, Las Vegas, NV 89113Off Market
Similar homes
- $234,9002 bd2 ba906 sqft7163 S Durango Dr Unit 204, Las Vegas, NV 89113For Sale
 MLS ID #2784808, Yang Wang, One Stop Realty. LVR
 - $242,0002 bd2 ba1k sqft8000 W Badura Ave #1047, Spring Valley, NV 89113For Sale
 MLS ID #2808574, Hyongil I. Shim, Compass Realty & Management. LVR
 - $239,9002 bd2 ba1k sqft8000 Badura Ave Unit 1038, Las Vegas, NV 89113For Sale
 MLS ID #2752889, John D. Maher II, Key Realty Southwest LLC. LVR
 - $239,9002 bd2 ba1k sqft7255 W Sunset Rd APT 1167, Las Vegas, NV 89113For Sale
 MLS ID #2758138, Mark Su, Evolve Realty. LVR
