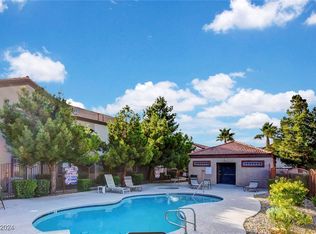
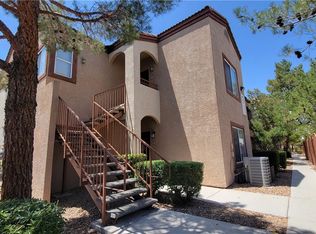

BRAND NEW AC INSTALLED SEPTEMBER 2026! Discover a vibrant retreat where modern comfort meets everyday convenience in 89148. Perfectly positioned on the second floor of a desirable gated community, this 1,151-square-foot condominium features an open, thoughtfully designed split-layout. Residents enjoy access to a resort-style community pool, offering an ideal space for seasonal relaxation. Step inside to an open-concept kitchen equipped with a brand-new garbage disposal, creating an inviting setting for culinary prep and entertaining. The primary bedroom features a brand-new bathroom vanity, elevating daily functionality and style. Both bedrooms are generously sized and separated for privacy. Relax on your private covered balcony, offering natural light. Located moments from dining, shopping, and seamless 215 beltway access. Schedule your private showing right away!
Pending
Price cut: $8K (7/17)
$230,000
9580 W Reno Ave Unit 242, Las Vegas, NV 89148
2beds
1,151sqft
Condominium
Built in 2003
-- sqft lot
$223,300 Zestimate®
$200/sqft
$245/mo HOA
What's special
Open thoughtfully designed split-layoutPrimary bedroomResort-style community poolPrivate covered balconyOffering natural lightOpen-concept kitchenBrand-new garbage disposal
- 105 days
- 74
- 0
Zillow last checked:
Listing updated:
Listed by:
Ahmet Alpay S.0200039 (775)247-5528,
Key Realty
Source: LVR,MLS#: 2795219 Originating MLS: Greater Las Vegas Association of Realtors Inc
Originating MLS: Greater Las Vegas Association of Realtors IncFacts & features
Interior
Bedrooms & bathrooms
- Bedrooms: 2
- Bathrooms: 2
- Full bathrooms: 1
- 3/4 bathrooms: 1
Primary bedroom
- Description: Walk-In Closet(s)
- Dimensions: 14x16
Bedroom 2
- Description: Closet
- Dimensions: 12x12
Kitchen
- Description: Breakfast Bar/Counter
Heating
- Central, Gas
Cooling
- Central Air, Electric
Appliances
- Included: Dryer, Dishwasher, Disposal, Gas Range, Refrigerator, Washer
- Laundry: Gas Dryer Hookup, Laundry Closet
Features
- None
- Flooring: Carpet
- Has fireplace: No
Interior area
- Total structure area: 1,151
- Total interior livable area: 1,151 sqft
Video & virtual tour
Property
Parking
- Parking features: Assigned, Covered, Guest
Features
- Stories: 2
- Patio & porch: Balcony
- Exterior features: Balcony
- Pool features: Community
- Fencing: None
Lot
- Features: Desert Landscaping, Landscaped, < 1/4 Acre
Details
- Parcel number: 16330519086
- Zoning description: Multi-Family
- Horse amenities: None
Construction
Type & style
- Home type: Condo
- Architectural style: Two Story
- Property subtype: Condominium
- Attached to another structure: Yes
Materials
- Roof: Tile
Condition
- Resale
- Year built: 2003
Utilities & green energy
- Electric: Photovoltaics None
- Sewer: Public Sewer
- Water: Public
- Utilities for property: Underground Utilities
Community & HOA
Community
- Features: Pool
- Security: Gated Community
- Subdivision: Amber Hills 2-B
HOA
- Has HOA: Yes
- Amenities included: Gated, Pool
- Services included: Association Management
- HOA fee: $245 monthly
- HOA name: Amber Hills 2
- HOA phone: 702-362-6262
Location
- Region: Las Vegas
Financial & listing details
- Price per square foot: $200/sqft
- Tax assessed value: $161,911
- Annual tax amount: $836
- Date on market: 6/27/2026
- Listing agreement: Exclusive Right To Sell
- Listing terms: Cash,Conventional
Estimated market value
$223,300
$212,000 - $234,000
$1,568/mo
Price history
| Date | Event | Price |
|---|---|---|
| 9/15/2026 | Pending sale | $230,000$200/sqft |
Source:  LVR #2795219 Report a problem LVR #2795219 Report a problem | ||
| 7/17/2026 | Price change | $230,000-3.4%$200/sqft |
Source: LVR #2795219 Report a problem | ||
| 6/27/2026 | Listed for sale | $238,000-4.8%$207/sqft |
Source: LVR #2795219 Report a problem | ||
| 5/30/2026 | Listing removed | $250,000$217/sqft |
Source: LVR #2782636 Report a problem | ||
| 5/22/2026 | Listed for sale | $250,000+51.5%$217/sqft |
Source: LVR #2782636 Report a problem | ||
| 6/26/2020 | Sold | $165,000-4.1%$143/sqft |
Source: LVR #2186709 Report a problem | ||
| 3/29/2020 | Listed for sale | $172,000+41.1%$149/sqft |
Source: Realty ONE Group, Inc #2186709 Report a problem | ||
| 9/3/2003 | Sold | $121,900$106/sqft |
Source: Public Record Report a problem | ||
Public tax history
| Year | Property taxes | Tax assessment |
|---|---|---|
| 2026 | $838 +3% | $56,669 -1.5% |
| 2025 | $813 +2.9% | $57,549 +2.9% |
| 2024 | $790 +3% | $55,918 +14.3% |
| 2023 | $767 +3% | $48,910 +5% |
| 2022 | $745 -0.5% | $46,597 +1.2% |
| 2021 | $749 +6.8% | $46,049 +7.1% |
| 2020 | $701 +4.8% | $43,000 +18.4% |
| 2019 | $669 +6.9% | $36,310 |
| 2018 | $626 | $36,310 +2.3% |
| 2017 | $626 | $35,511 +5% |
| 2016 | $626 +3.4% | $33,835 +30.5% |
| 2015 | $605 | $25,925 +23.8% |
| 2014 | $605 | $20,949 |
| 2013 | -- | $20,949 +7.8% |
| 2012 | -- | $19,440 -16.7% |
| 2011 | -- | $23,337 +7.2% |
| 2010 | -- | $21,764 -39.9% |
| 2009 | -- | $36,203 |
| 2008 | -- | $36,203 -48.9% |
| 2007 | -- | $70,872 +43.9% |
| 2006 | -- | $49,244 +4.5% |
| 2005 | -- | $47,110 |
Find assessor info on the county website
Monthly payment
Est. payment
Payment breakdown
Explore the cost of this home by adjusting the details. Changes won't be saved.Climate risks
Neighborhood: Spring Valley
Nearby schools
Schools provided by the listing agent
- Elementary: Abston, Sandra B,Abston, Sandra B
- Middle: Fertitta Frank & Victoria
- High: Durango
Source: LVR. This data may not be complete. We recommend contacting the local school district to confirm school assignments for this home.

Similar homes
- $255,0003 bd2 ba1k sqft8501 W University Ave Unit 2074, Las Vegas, NV 89147For Sale
 MLS ID #2823699, Eleanor Cheng, Century 21 1st Priority Realty. LVR
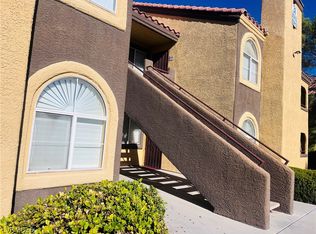
 - $216,9002 bd2 ba1k sqft7950 W Flamingo Rd Unit 1109, Spring Valley, NV 89147For Sale
 MLS ID #2818289, Sherri Lewis, Vegas Living Realty and Manage. LVR
 - $299,0003 bd2 ba1.3k sqft8777 W Maule Ave Unit 1094, Las Vegas, NV 89148For Sale
 MLS ID #2820768, Donna M. Lefever, Realty ONE Group, Inc. LVR
 - $218,0002 bd2 ba1k sqft3455 Erva St APT 115, Spring Valley, NV 89117For Sale
 MLS ID #2792207, Pierre A. Gendebien, Realty ONE Group, Inc. LVR
