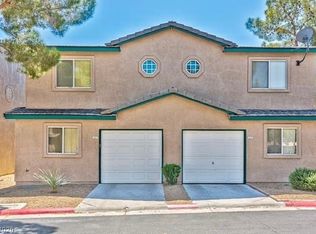
2 BR 2B condo centrаllу lοcated ❨W Flaіngo/Jones) in а gatеd community. Refrigerator, washer and dryer are staying. Brand new water heater and vanity in the primary bath.A large second bedroom. Woodburning fireplace, 2nd floor balcony. Amenities include a pool and a spa. It is close to the shopping center, the strip, restaurants, the parks, and the recreation center. There is a lot to like in this lovely condo.
Active
$269,000
6250 W Flamingo Rd APT 124, Spring Valley, NV 89103
2beds
1,038sqft
Condominium
Built in 1987
-- sqft lot
$260,800 Zestimate®
$259/sqft
$-- HOA
What's special
Large second bedroomWoodburning fireplace
- 118 days
- 190
- 5
Zillow last checked:
Listing updated:
Listed by:
Xiao W. Longley S.0170817 702-221-0055,
POA Commercial
Source: LVR,MLS#: 2786913 Originating MLS: Greater Las Vegas Association of Realtors Inc
Originating MLS: Greater Las Vegas Association of Realtors IncFacts & features
Interior
Bedrooms & bathrooms
- Bedrooms: 2
- Bathrooms: 2
- Full bathrooms: 1
- 3/4 bathrooms: 1
Primary bedroom
- Description: Closet
- Dimensions: 14x13
Bedroom 2
- Description: Closet
- Dimensions: 12x10
Primary bathroom
- Description: Tub/Shower Combo
Kitchen
- Description: Breakfast Nook/Eating Area
Living room
- Description: Entry Foyer
- Dimensions: 15x16
Heating
- Central, Electric
Cooling
- Central Air, Electric
Appliances
- Included: Dryer, Electric Range, Disposal, Microwave, Refrigerator, Washer
- Laundry: Electric Dryer Hookup, Laundry Room
Features
- Pot Rack
- Flooring: Tile
- Windows: Double Pane Windows
- Number of fireplaces: 1
- Fireplace features: Living Room, Wood Burning
Interior area
- Total structure area: 1,038
- Total interior livable area: 1,038 sqft
Video & virtual tour
Property
Parking
- Total spaces: 1
- Parking features: Assigned, Attached, Garage, One Space
- Attached garage spaces: 1
Features
- Stories: 1
- Patio & porch: Balcony
- Exterior features: Balcony
- Pool features: Community
- Fencing: Block,Full
Lot
- Size: 2,331 Square Feet
- Features: Desert Landscaping, Landscaped, < 1/4 Acre
Details
- Parcel number: 16314814142
- Zoning description: Multi-Family
- Horse amenities: None
Construction
Type & style
- Home type: Condo
- Architectural style: One Story
- Property subtype: Condominium
- Attached to another structure: Yes
Materials
- Roof: Tile
Condition
- Resale
- Year built: 1987
Utilities & green energy
- Electric: Photovoltaics None
- Sewer: Public Sewer
- Water: Public
- Utilities for property: Cable Available
Green energy
- Energy efficient items: Windows
Community & HOA
Community
- Features: Pool
- Security: Gated Community
- Subdivision: Flamingo Ridge Amd
HOA
- Has HOA: Yes
- Amenities included: Gated, Pool, Spa/Hot Tub
- HOA name: La Mirage
- HOA phone: 702-639-8410
Location
- Region: Spring Valley
Financial & listing details
- Price per square foot: $259/sqft
- Tax assessed value: $117,234
- Annual tax amount: $884
- Date on market: 6/21/2026
- Listing agreement: Exclusive Right To Sell
- Listing terms: Cash,Conventional,VA Loan
- Ownership: Condominium
Estimated market value
$260,800
$248,000 - $274,000
$1,344/mo
Price history
| Date | Event | Price |
|---|---|---|
| 6/21/2026 | Listed for sale | $269,000-3.9%$259/sqft |
Source:  LVR #2786913 Report a problem LVR #2786913 Report a problem | ||
| 5/20/2024 | Listing removed | -- |
Source: Zillow Rentals Report a problem | ||
| 5/15/2024 | Listed for rent | $1,498$1/sqft |
Source: Zillow Rentals Report a problem | ||
| 5/15/2024 | Listing removed | -- |
Source: LVR #2577452 Report a problem | ||
| 4/30/2024 | Listed for sale | $279,900-2.8%$270/sqft |
Source: LVR #2577452 Report a problem | ||
| 4/24/2024 | Listing removed | -- |
Source: LVR #2537851 Report a problem | ||
| 10/30/2023 | Listed for sale | $288,000+25.2%$277/sqft |
Source: LVR #2537851 Report a problem | ||
| 3/10/2022 | Sold | $230,000+0.9%$222/sqft |
Source: LVR #2354911 Report a problem | ||
| 2/22/2022 | Pending sale | $228,000$220/sqft |
Source: LVR #2354911 Report a problem | ||
| 2/10/2022 | Price change | $228,000+4.6%$220/sqft |
Source: LVR #2354911 Report a problem | ||
| 1/29/2022 | Listed for sale | $218,000$210/sqft |
Source: LVR #2354911 Report a problem | ||
| 12/22/2021 | Pending sale | $218,000$210/sqft |
Source: LVR #2354911 Report a problem | ||
| 12/9/2021 | Listed for sale | $218,000+312.9%$210/sqft |
Source: LVR #2354911 Report a problem | ||
| 1/20/2012 | Sold | $52,800+2.5%$51/sqft |
Source: Public Record Report a problem | ||
| 12/6/2011 | Listed for sale | $51,500+14.2%$50/sqft |
Source: isNowListed.com Report a problem | ||
| 10/21/2011 | Sold | $45,079-8%$43/sqft |
Source: Public Record Report a problem | ||
| 6/14/2011 | Listing removed | $49,000$47/sqft |
Source: Realty ONE Group #955381 Report a problem | ||
| 11/20/2010 | Price change | $49,000-18.3%$47/sqft |
Source: Realty ONE Group #955381 Report a problem | ||
| 10/9/2010 | Listed for sale | $60,000-64.7%$58/sqft |
Source: Realty ONE Group #955381 Report a problem | ||
| 1/26/2006 | Sold | $170,000+126.7%$164/sqft |
Source: Public Record Report a problem | ||
| 6/23/1997 | Sold | $75,000$72/sqft |
Source: Public Record Report a problem | ||
Public tax history
| Year | Property taxes | Tax assessment |
|---|---|---|
| 2026 | $793 +8% | $41,032 -0.3% |
| 2025 | $734 +7.9% | $41,176 -12.6% |
| 2024 | $680 +8% | $47,102 +26.1% |
| 2023 | $630 +8% | $37,366 +1.4% |
| 2022 | $584 +3.1% | $36,861 +4.6% |
| 2021 | $566 +3.1% | $35,227 +9.6% |
| 2020 | $549 +3% | $32,136 +16.3% |
| 2019 | $533 +5.7% | $27,635 |
| 2018 | $504 | $27,635 -2.2% |
| 2017 | $504 | $28,243 +6.5% |
| 2016 | $504 +3.7% | $26,516 +30.3% |
| 2015 | $486 | $20,351 +9.9% |
| 2014 | $486 | $18,520 |
| 2013 | -- | $18,520 +19.9% |
| 2012 | -- | $15,444 -21.6% |
| 2011 | -- | $19,709 +25.2% |
| 2010 | -- | $15,736 -58.1% |
| 2009 | -- | $37,522 |
| 2008 | -- | $37,522 -23.5% |
| 2007 | -- | $49,072 +17.9% |
| 2006 | -- | $41,617 +24% |
| 2005 | -- | $33,569 +30.3% |
| 2004 | -- | $25,764 +0.6% |
| 2003 | -- | $25,606 +2.8% |
| 2002 | -- | $24,900 +11% |
| 2001 | -- | $22,430 |
Find assessor info on the county website
Monthly payment
Est. payment
Payment breakdown
Explore the cost of this home by adjusting the details. Changes won't be saved.Climate risks
Neighborhood: Spring Valley
Nearby schools
Schools provided by the listing agent
- Elementary: Decker, C H,Decker, C H
- Middle: Guinn Kenny C.
- High: Durango
Source: LVR. This data may not be complete. We recommend contacting the local school district to confirm school assignments for this home.
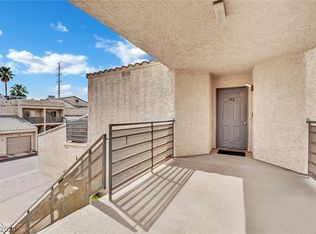
- $265,0002 bd2 ba1k sqft6250 W Flamingo Rd APT 142, Spring Valley, NV 89103Sold
- $222,0003 bd2 ba1.5k sqft6250 W Flamingo Rd APT 139, Las Vegas, NV 89103Sold

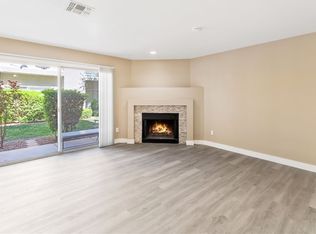
- $238,0002 bd2 ba1k sqft6250 W Flamingo Rd APT 143, Las Vegas, NV 89103Sold
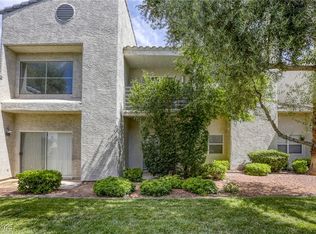
- $280,0002 bd3 ba1.4k sqft6250 W Flamingo Rd APT 43, Las Vegas, NV 89103Sold
Similar homes
- $250,0002 bd2 ba1k sqft5155 W Tropicana Ave Unit 2037, Las Vegas, NV 89103For Sale
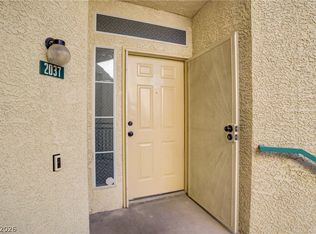 MLS ID #2790202, Arlene McCarrel, Keller Williams VIP. LVR
 - $269,9002 bd2 ba1k sqft5250 S Rainbow Blvd Unit 2105, Las Vegas, NV 89118For Sale
 MLS ID #2811185, James J. Bounce, Red Rock Real Estate. LVR
 - $268,0002 bd2 ba1k sqft5617 Open Ct, Las Vegas, NV 89118For Sale
 MLS ID #2822811, Pamela D. Wilferd, Vegas One Realty. LVR
 - $200,0002 bd2 ba1.1k sqft5525 W Flamingo Rd Unit 1003, Las Vegas, NV 89103For Sale
 MLS ID #2790736, Michael Aromin, Capital View Realty LLC. LVR
