**Fully Remodeled 3-Bedroom Condo in Gated Spring Valley | 2-Car Garage + Assigned Parking | 1,591 Sq. Ft.**
Minutes from the Strip, this completely renovated 3-bedroom, 2-bath condo is move-in ready. Vaulted ceilings give the home a spacious, open feel, and a real wood-burning fireplace anchors the living room. Beautifully coordinated neutral finishes create a clean, timeless look and a perfect canvas for any decorating style.
The kitchen is a showpiece, with gorgeous crystal onyx porcelain countertops, new cabinetry with handles, updated ceiling lighting, a new sink and faucet, and a new garbage disposal. New stainless steel appliances include a stove, microwave, and dishwasher.
The upstairs primary suite has its own bathroom, an oversized walk-in closet, and a private balcony. Two more bedrooms are downstairs, and one opens to a second balcony. Flooring, carpet, interior paint, and window coverings are all new. Both bathrooms were fully remodeled with new vanities, tubs, showers, tile, mirrors, lighting, and flooring.
You'll also have a dedicated laundry area, a 2-car garage, and a third assigned parking space right next to the garage. The location is hard to beat: this home is very close to the community pool, spa, and mail area, all within a gated community of mature, tranquil landscaping. Shopping, dining, entertainment, and major roadways are minutes away, so everything you need is within easy reach.
Active
$350,000
6250 W Flamingo Rd APT 139, Las Vegas, NV 89103
3beds
1,591sqft
Condominium
Built in 1987
-- sqft lot
$341,500 Zestimate®
$220/sqft
$211/mo HOA
What's special
Updated ceiling lightingBeautifully coordinated neutral finishesDedicated laundry areaOversized walk-in closetNew cabinetry with handlesNew garbage disposalNew sink and faucet
- 31 days
- 236
- 23
Zillow last checked:
Listing updated:
Listed by:
Allison Holman S.0174106 (702)526-8289,
Realty ONE Group, Inc
Source: LVR,MLS#: 2827639 Originating MLS: Greater Las Vegas Association of Realtors Inc
Facts & features
Interior
Bedrooms & bathrooms
- Bedrooms: 3
- Bathrooms: 2
- Full bathrooms: 2
Primary bedroom
- Description: Balcony,Ceiling Fan,Ceiling Light,Custom Closet,Pbr Separate From Other,Upstairs,Walk-In Closet(s)
- Dimensions: 17x16
Bedroom 2
- Description: Custom Closet
- Dimensions: 12x12
Bedroom 3
- Description: Custom Closet,Downstairs
- Dimensions: 12x12
Kitchen
- Description: Breakfast Bar/Counter,Lighting Recessed,Luxury Vinyl Plank,Stainless Steel Appliances
- Dimensions: 12x5
Living room
- Description: Vaulted Ceiling
- Dimensions: 17x16
Heating
- Central, Electric
Cooling
- Central Air, Electric
Appliances
- Included: Dishwasher, Electric Range, Disposal, Microwave
- Laundry: Electric Dryer Hookup, Main Level
Features
- Bathroom on Main Level, Bedroom on Main Level, Ceiling Fan(s), Full Bath on Main Level, Window Treatments
- Flooring: Carpet, Luxury Vinyl Plank
- Windows: Blinds
- Number of fireplaces: 1
- Fireplace features: Living Room, Wood Burning
Interior area
- Total structure area: 1,591
- Total interior livable area: 1,591 sqft
Video & virtual tour
Property
Parking
- Total spaces: 2
- Parking features: Assigned, Attached, Garage, One Space
- Attached garage spaces: 2
Features
- Stories: 2
- Patio & porch: Balcony
- Exterior features: Balcony
- Pool features: Community
- Fencing: None
Lot
- Features: Desert Landscaping, Landscaped, None
Details
- Parcel number: 16314814139
- Zoning description: Multi-Family,Single Family
- Horse amenities: None
Construction
Type & style
- Home type: Condo
- Architectural style: Two Story
- Property subtype: Condominium
- Attached to another structure: Yes
Materials
- Roof: Tile
Condition
- Resale
- Year built: 1987
Utilities & green energy
- Electric: Photovoltaics None
- Sewer: Public Sewer
- Water: Public
- Utilities for property: Underground Utilities
Community & HOA
Community
- Features: Pool
- Security: Gated Community
- Subdivision: Flamingo Ridge Amd
HOA
- Has HOA: Yes
- Amenities included: Clubhouse, Gated, Pool, Spa/Hot Tub
- Services included: Association Management, Maintenance Grounds
- HOA fee: $211 monthly
- HOA name: Flamingo Ridge
- HOA phone: 702-606-3330
Location
- Region: Las Vegas
Financial & listing details
- Price per square foot: $220/sqft
- Tax assessed value: $160,897
- Annual tax amount: $1,281
- Date on market: 10/17/2026
- Listing agreement: Exclusive Right To Sell
- Listing terms: Cash,Conventional,VA Loan
Estimated market value
$341,500
$324,000 - $359,000
$1,921/mo
Price history
| Date | Event | Price |
|---|---|---|
| 10/17/2026 | Listed for sale | $350,000+57.7%$220/sqft |
Source:  LVR #2827639 Report a problem | ||
| 7/31/2026 | Sold | $222,000-11.2%$140/sqft |
Source: LVR #2794659 Report a problem | ||
| 7/11/2026 | Pending sale | $250,000$157/sqft |
Source: LVR #2794659 Report a problem | ||
| 6/27/2026 | Listed for sale | $250,000+145.1%$157/sqft |
Source: LVR #2794659 Report a problem | ||
| 12/22/1998 | Sold | $102,000+6.3%$64/sqft |
Source: Public Record Report a problem | ||
| 2/25/1994 | Sold | $96,000$60/sqft |
Source: Public Record Report a problem | ||
Public tax history
| Year | Property taxes | Tax assessment |
|---|---|---|
| 2026 | $1,450 +7.9% | $56,314 -1.1% |
| 2025 | $1,344 +7.3% | $56,926 -9.2% |
| 2024 | $1,253 +7.3% | $62,691 +23.2% |
| 2023 | $1,168 -4.5% | $50,888 +1.6% |
| 2022 | $1,222 +39.5% | $50,086 +3.8% |
| 2021 | $876 -8.6% | $48,269 +3.6% |
| 2020 | $959 +3.9% | $46,599 +14.7% |
| 2019 | $923 +5.5% | $40,623 |
| 2018 | $874 | $40,623 -2.2% |
| 2017 | $874 | $41,519 +5.4% |
| 2016 | $874 +23.6% | $39,379 +29.1% |
| 2015 | $708 | $30,514 +10.7% |
| 2014 | $708 | $27,559 |
| 2013 | -- | $27,559 +21.3% |
| 2012 | -- | $22,724 -20.9% |
| 2011 | -- | $28,734 +28.3% |
| 2010 | -- | $22,389 -56.7% |
| 2009 | -- | $51,723 |
| 2008 | -- | $51,723 -12.8% |
| 2007 | -- | $59,336 +19.8% |
| 2006 | -- | $49,546 +15.3% |
| 2005 | -- | $42,980 +21.8% |
| 2004 | -- | $35,280 +0.7% |
| 2003 | -- | $35,035 +2.1% |
| 2002 | -- | $34,300 +9.1% |
| 2001 | -- | $31,430 |
Find assessor info on the county website
Monthly payment
Est. payment
Payment breakdown
Explore the cost of this home by adjusting the details. Changes won't be saved.Climate risks
Neighborhood: Spring Valley
Nearby schools
Schools provided by the listing agent
- Elementary: Decker, C H,Decker, C H
- Middle: Guinn Kenny C.
- High: Durango
Source: LVR. This data may not be complete. We recommend contacting the local school district to confirm school assignments for this home.
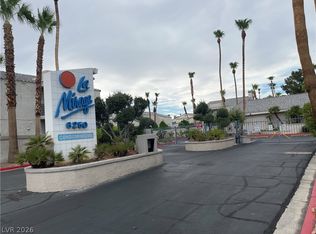
- $269,0002 bd2 ba1k sqft6250 W Flamingo Rd APT 124, Spring Valley, NV 89103For Sale
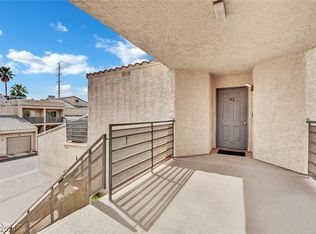
- $265,0002 bd2 ba1k sqft6250 W Flamingo Rd APT 142, Spring Valley, NV 89103Sold
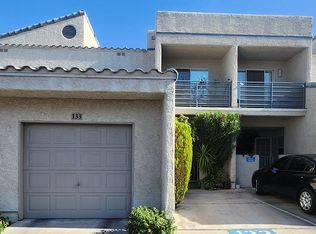
- $289,9002 bd3 ba1.4k sqft6250 W Flamingo Rd APT 133, Las Vegas, NV 89103For Sale
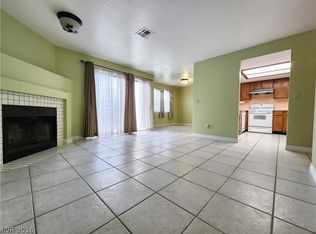
- $215,0002 bd2 ba1k sqft6250 W Flamingo Rd APT 135, Las Vegas, NV 89103For Sale
Similar homes
- $239,9003 bd2 ba1.4k sqft5449 Indian River Dr Unit 414, Las Vegas, NV 89103For Sale
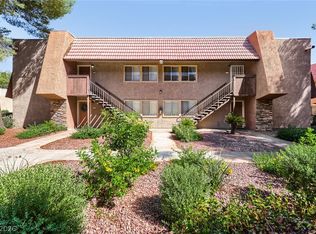 MLS ID #2811004, Robert E. Salmons Jr, Entera Realty LLC. LVR
- $265,0003 bd3 ba1.4k sqft2851 S Valley View Blvd Unit 1141A, Las Vegas, NV 89102For Sale
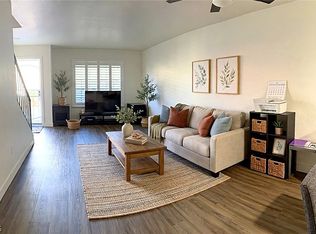 MLS ID #2832799, Michael J. Moore, Realty of America LLC. LVR
- $339,9952 bd2 ba1k sqft716 Kelso Way, Las Vegas, NV 89107For Sale
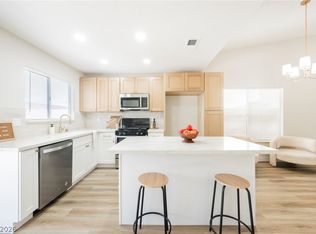 MLS ID #2832148, Kevin Goujon, Infinity Brokerage. LVR
- $229,0002 bd2 ba1k sqft5415 W Harmon Ave Unit 1075, Las Vegas, NV 89103For Sale
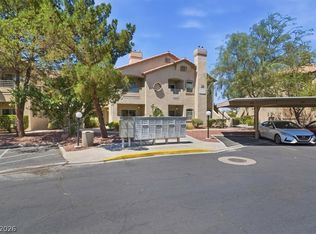 MLS ID #2825231, Nancy Chen, LIFE Realty District. LVR
