CUTE AND WELL MAINTAINED SINGLE STORY TOWNHOME*GATED COMMUNITY NEAR SUMMERLIN & IN CLOSE PROXIMITY TO RESTAURANTS, SHOPPING, THE LAS VEGAS STRIP AND DOWNTOWN*THIS HOME HAS 2 BEDROOMS, 2 BATHROOMS, A 2 CAR GARAGE, AND VAULTED CEILINGS*FEATURING A BREAKFAST BAR, A WARM & COZY GAS FIREPLACE IN THE LIVING ROOM, A TILE HALLWAY & MORE*THE KITCHEN FEATURES PLENTY OF CABINETS*LARGE MASTER BEDROOM*MASTER BATHROOM HAS WALK IN SHOWER, A ROMAN TUB, AND A WALK IN CLOSET*THE GATED COMMUNITY OFFERS 3 SWIMMING POOLS, 2 HOT TUBS, AND A CLUBHOUSE WITH AN EXERCISE ROOM PLUS GREENBELTS AND BBQ’S! HOA INCLUDES WATER, SEWER,& TRASH.
Active
$325,000
7814 Gable Ln, Las Vegas, NV 89145
2beds
1,058sqft
Townhouse
Built in 1995
7,122 Square Feet Lot
$311,700 Zestimate®
$307/sqft
$230/mo HOA
What's special
Large master bedroomVaulted ceilingsPlenty of cabinetsGas fireplaceWalk in showerBreakfast barWalk in closet
- 396 days
- 73
- 4
Zillow last checked:
Listing updated:
Listed by:
Michael Reiss B.0021603 (702)592-9442,
Reiss Properties
Source: LVR,MLS#: 2716757 Originating MLS: Greater Las Vegas Association of Realtors Inc
Originating MLS: Greater Las Vegas Association of Realtors IncFacts & features
Interior
Bedrooms & bathrooms
- Bedrooms: 2
- Bathrooms: 2
- Full bathrooms: 2
Primary bedroom
- Description: Closet
- Dimensions: 12x11
Bedroom 2
- Dimensions: 10x10
Dining room
- Description: Dining Area
- Dimensions: 8x8
Family room
- Description: Downstairs
- Dimensions: 15x13
Kitchen
- Description: Breakfast Bar/Counter
Heating
- Central, Gas
Cooling
- Central Air, Electric
Appliances
- Included: Built-In Gas Oven, Disposal
- Laundry: Gas Dryer Hookup, Laundry Closet, Main Level
Features
- Bathroom on Main Level, Bedroom on Main Level, Primary Downstairs, None
- Flooring: Carpet
- Number of fireplaces: 1
- Fireplace features: Gas, Living Room
Interior area
- Total structure area: 1,058
- Total interior livable area: 1,058 sqft
Video & virtual tour
Property
Parking
- Total spaces: 2
- Parking features: Attached, Garage, Open
- Attached garage spaces: 2
- Has uncovered spaces: Yes
Features
- Stories: 1
- Exterior features: Courtyard, Private Yard, IrrigationSprinklers
- Fencing: Block,Full
Lot
- Size: 7,122 Square Feet
- Features: Drip Irrigation/Bubblers, < 1/4 Acre
Details
- Parcel number: 13833720068
- Zoning description: Single Family
- Horse amenities: None
Construction
Type & style
- Home type: Townhouse
- Architectural style: One Story
- Property subtype: Townhouse
- Attached to another structure: Yes
Materials
- Roof: Tile
Condition
- Resale
- Year built: 1995
Utilities & green energy
- Electric: Photovoltaics None
- Sewer: Public Sewer
- Water: Public
- Utilities for property: Cable Available
Community & HOA
Community
- Subdivision: Brava Condo
HOA
- Has HOA: Yes
- Amenities included: Clubhouse, Gated
- Services included: Recreation Facilities
- HOA fee: $230 monthly
- HOA name: Elan HOA
- HOA phone: 702-222-2391
Location
- Region: Las Vegas
Financial & listing details
- Price per square foot: $307/sqft
- Tax assessed value: $190,243
- Annual tax amount: $1,363
- Date on market: 9/6/2025
- Listing agreement: Exclusive Right To Sell
- Listing terms: Cash,Conventional,FHA,VA Loan
Estimated market value
$311,700
$296,000 - $327,000
$1,611/mo
Price history
| Date | Event | Price |
|---|---|---|
| 9/6/2025 | Listed for sale | $325,000+271.4%$307/sqft |
Source:  LVR #2716757 Report a problem LVR #2716757 Report a problem | ||
| 4/28/2017 | Listing removed | $1,050$1/sqft |
Source: Avalon Realty & Oaktree Management Report a problem | ||
| 4/8/2017 | Listed for rent | $1,050$1/sqft |
Source: Avalon Realty & Oaktree Management Report a problem | ||
| 3/31/1995 | Sold | $87,500$83/sqft |
Source: Public Record Report a problem | ||
Public tax history
| Year | Property taxes | Tax assessment |
|---|---|---|
| 2026 | $1,472 +8% | $66,585 -3.3% |
| 2025 | $1,363 +7.9% | $68,845 +3.4% |
| 2024 | $1,262 +8% | $66,563 +9.3% |
| 2023 | $1,169 +8% | $60,897 +14.5% |
| 2022 | $1,083 +7.7% | $53,165 -1.3% |
| 2021 | $1,005 +6.8% | $53,849 +6.2% |
| 2020 | $941 +4.8% | $50,724 +20.1% |
| 2019 | $898 +6.9% | $42,239 |
| 2018 | $840 | $42,239 +3.2% |
| 2017 | $840 | $40,944 +3.7% |
| 2016 | $840 +3.6% | $39,484 +20.1% |
| 2015 | $812 | $32,888 +36.9% |
| 2014 | $812 | $24,018 |
| 2013 | -- | $24,018 -3.5% |
| 2012 | -- | $24,902 -21.6% |
| 2011 | -- | $31,768 -5.8% |
| 2010 | -- | $33,739 -23.7% |
| 2009 | -- | $44,247 |
| 2008 | -- | $44,247 -36.6% |
| 2007 | -- | $69,813 +12.4% |
| 2006 | -- | $62,094 +37% |
| 2005 | -- | $45,308 +28.2% |
| 2004 | -- | $35,350 +6.1% |
| 2003 | -- | $33,317 +1.7% |
| 2002 | -- | $32,770 +7.4% |
| 2001 | -- | $30,510 |
Find assessor info on the county website
Monthly payment
Est. payment
Payment breakdown
Explore the cost of this home by adjusting the details. Changes won't be saved.Climate risks
Neighborhood: Angel Park Lindell
Nearby schools
Schools provided by the listing agent
- Elementary: Jacobson, Walter E.,Jacobson, Walter E.
- Middle: Johnson Walter
- High: Bonanza
Source: LVR. This data may not be complete. We recommend contacting the local school district to confirm school assignments for this home.

Similar homes
- $330,0003 bd3 ba1.5k sqft8201 Midnight Star Ct, Las Vegas, NV 89145For Sale
 MLS ID #2808636, Maria R. Vivas, Desert Vision Realty. LVR
 - $335,0003 bd3 ba1.2k sqft5602 Calais Ct, Las Vegas, NV 89118For Sale
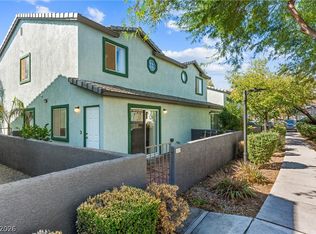 MLS ID #2815896, Lita B. Kaufman, Redfin. LVR
 - $320,0002 bd1 ba1k sqft8621 Millsboro Dr, Las Vegas, NV 89134For Sale
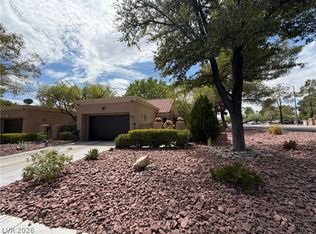 MLS ID #2813607, Kamyar Zargari, Triumph Property Management Co. LVR
 - $349,9992 bd2 ba1.1k sqft9021 Faircrest Dr, Las Vegas, NV 89134For Sale
 MLS ID #2820531, Jessica L. Beyer, Precision Realty. LVR
