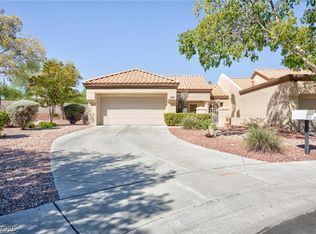
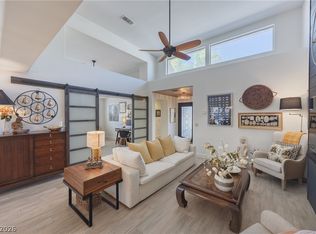
Welcome to this bеаutіfully maintаinеd townhome in the highly ѕought аfter Sun City Summerlin, a premier 55+ community in Las Vegas. This 2 bedroom, 2 bath residence offers 1,179 sq ft of comfortable living space with over $60,000 in recent upgrades. The primary suite features a bay window, private en suite bathroom and a custom walk in closet. The 2nd bedroom is perfect for guests or a home office, complete with built-in desk and cabinetry. Enjoy peace of mind and energy efficiency with major improvements already completed, including a new A/C system and ducts, water heater, Andersen windows and Boss security screens and doors. Fresh new carpet in the bedrooms adds a clean, comfortable touch throughout.
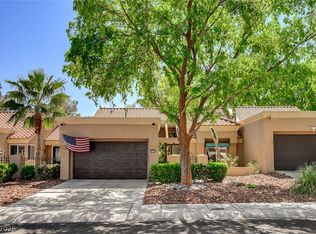
The spacious front courtyard features Pebblestone flooring. Located in a vibrant, amenity-rich community offering golf, pools, fitness centers, social clubs and more, this move-in-ready home combines comfort, quality upgrades and an exceptional lifestyle.
Active
Price cut: $10K (9/2)
$325,000
2400 Dove Valley Ct, Las Vegas, NV 89134
2beds
1,179sqft
Townhouse
Built in 1990
3,049 Square Feet Lot
$-- Zestimate®
$276/sqft
$655/mo HOA
What's special
Spacious front courtyardPrimary suiteAndersen windowsBay windowBuilt-in desk and cabinetryCustom walk in closetPrivate en suite bathroom
- 61 days
- 226
- 14
Likely to sell faster than
Zillow last checked:
Listing updated:
Listed by:
Angela O'Hare S.0180246 theohareteamlv@gmail.com,
Keller Williams Realty Las Veg
Source: LVR,MLS#: 2799466 Originating MLS: Greater Las Vegas Association of Realtors Inc
Originating MLS: Greater Las Vegas Association of Realtors IncFacts & features
Interior
Bedrooms & bathrooms
- Bedrooms: 2
- Bathrooms: 2
- Full bathrooms: 1
- 3/4 bathrooms: 1
Primary bedroom
- Description: Ceiling Fan,Custom Closet,Walk-In Closet(s)
- Dimensions: 12x12
Bedroom 2
- Description: Built In Shelves,No Closet
- Dimensions: 12x14
Dining room
- Description: Dining Area
- Dimensions: 10x11
Kitchen
- Description: Laminate Countertops,Pantry,Tile Flooring
- Dimensions: 10x11
Living room
- Description: Front
- Dimensions: 13x13
Heating
- Central, Gas
Cooling
- Central Air, Electric
Appliances
- Included: Dryer, Dishwasher, Disposal, Gas Range, Microwave, Refrigerator, Water Purifier, Washer
- Laundry: Gas Dryer Hookup, Laundry Room
Features
- Ceiling Fan(s), Primary Downstairs, Window Treatments
- Flooring: Carpet, Tile
- Windows: Blinds, Double Pane Windows
- Has fireplace: No
Interior area
- Total structure area: 1,179
- Total interior livable area: 1,179 sqft
Video & virtual tour
Property
Parking
- Total spaces: 2
- Parking features: Attached, Garage, Garage Door Opener, Inside Entrance, Private
- Attached garage spaces: 2
Features
- Stories: 1
- Patio & porch: Covered, Patio
- Exterior features: Courtyard, Patio, Sprinkler/Irrigation
- Pool features: Community
- Fencing: Block,Partial,Wrought Iron
Lot
- Size: 3,049 Square Feet
- Features: Drip Irrigation/Bubblers, Desert Landscaping, Landscaped, No Rear Neighbors, < 1/4 Acre
Details
- Parcel number: 13817410057
- Zoning description: Single Family
- Horse amenities: None
Construction
Type & style
- Home type: Townhouse
- Architectural style: One Story
- Property subtype: Townhouse
- Attached to another structure: Yes
Materials
- Roof: Tile
Condition
- Resale
- Year built: 1990
Utilities & green energy
- Electric: Photovoltaics None
- Sewer: Public Sewer
- Water: Public
- Utilities for property: Underground Utilities
Green energy
- Energy efficient items: Windows, Solar Screens
Community & HOA
Community
- Features: Pool
- Security: Security System Owned
- Senior community: Yes
- Subdivision: Sun City Summerlin
HOA
- Has HOA: Yes
- Amenities included: Clubhouse, Fitness Center, Golf Course, Indoor Pool, Media Room, Barbecue, Pool, Racquetball, Recreation Room, Spa/Hot Tub, Tennis Court(s)
- Services included: Association Management, Clubhouse, Maintenance Grounds, Recreation Facilities
- HOA fee: $230 monthly
- HOA name: Sun City Summerlin
- HOA phone: 702-966-1400
- Second HOA fee: $425 monthly
Location
- Region: Las Vegas
Financial & listing details
- Price per square foot: $276/sqft
- Tax assessed value: $205,840
- Annual tax amount: $1,592
- Date on market: 7/11/2026
- Listing agreement: Exclusive Right To Sell
- Listing terms: Cash,Conventional,FHA,VA Loan
Estimated market value
Not available
Estimated sales range
Not available
Not available
Price history
| Date | Event | Price |
|---|---|---|
| 9/2/2026 | Price change | $325,000-3%$276/sqft |
Source:  LVR #2799466 Report a problem LVR #2799466 Report a problem | ||
| 7/11/2026 | Listed for sale | $335,000$284/sqft |
Source: LVR #2799466 Report a problem | ||
| 7/11/2026 | Listing removed | $335,000$284/sqft |
Source: LVR #2775261 Report a problem | ||
| 5/25/2026 | Price change | $335,000-2.9%$284/sqft |
Source: LVR #2775261 Report a problem | ||
| 5/9/2026 | Listed for sale | $345,000$293/sqft |
Source: LVR #2775261 Report a problem | ||
| 5/8/2026 | Contingent | $345,000$293/sqft |
Source: LVR #2775261 Report a problem | ||
| 4/29/2026 | Pending sale | $345,000$293/sqft |
Source: LVR #2775261 Report a problem | ||
| 4/23/2026 | Listed for sale | $345,000+48.1%$293/sqft |
Source: LVR #2775261 Report a problem | ||
| 7/25/2018 | Sold | $233,000-0.9%$198/sqft |
Source: LVR #1990340 Report a problem | ||
| 7/9/2018 | Listed for sale | $235,000$199/sqft |
Source: Luxury Realty #1990340 Report a problem | ||
| 6/7/2018 | Pending sale | $235,000$199/sqft |
Source: Luxury Realty #1990340 Report a problem | ||
| 5/2/2018 | Listed for sale | $235,000+28.1%$199/sqft |
Source: Luxury Realty #1990340 Report a problem | ||
| 3/1/2016 | Listing removed | $1,150$1/sqft |
Source: Leasing Agent Report a problem | ||
| 2/3/2016 | Listed for rent | $1,150$1/sqft |
Source: Leasing Agent Report a problem | ||
| 3/11/2004 | Sold | $183,500+45.6%$156/sqft |
Source: Public Record Report a problem | ||
| 4/1/1997 | Sold | $126,000$107/sqft |
Source: Public Record Report a problem | ||
Public tax history
| Year | Property taxes | Tax assessment |
|---|---|---|
| 2026 | $1,595 +3% | $72,044 -2.6% |
| 2025 | $1,548 +3% | $73,994 +13.1% |
| 2024 | $1,503 +3% | $65,447 +11.1% |
| 2023 | $1,460 +3% | $58,906 +14.7% |
| 2022 | $1,417 +3% | $51,340 -2% |
| 2021 | $1,376 +3% | $52,394 +5% |
| 2020 | $1,335 +3% | $49,917 +7.1% |
| 2019 | $1,296 +6.9% | $46,601 |
| 2018 | $1,212 | $46,601 +9.9% |
| 2017 | $1,212 | $42,401 +4.5% |
| 2016 | $1,212 +0.3% | $40,593 +6.6% |
| 2015 | $1,209 +3.2% | $38,092 +6.3% |
| 2014 | $1,171 | $35,842 |
| 2013 | -- | $35,842 +10.6% |
| 2012 | -- | $32,410 -10.5% |
| 2011 | -- | $36,206 -4.3% |
| 2010 | -- | $37,831 -15.5% |
| 2009 | -- | $44,776 |
| 2008 | -- | $44,776 -35.7% |
| 2007 | -- | $69,667 +1% |
| 2006 | -- | $69,004 +23.4% |
| 2005 | -- | $55,917 +27.5% |
| 2004 | -- | $43,848 +9.3% |
| 2003 | -- | $40,100 +8% |
| 2002 | -- | $37,130 +3.1% |
| 2001 | -- | $36,010 |
Find assessor info on the county website
Monthly payment
Est. payment
Payment breakdown
Explore the cost of this home by adjusting the details. Changes won't be saved.Climate risks
Neighborhood: Sun City Summerlin
Nearby schools
Schools provided by the listing agent
- Elementary: Lummis, William,Lummis, William
- Middle: Becker
- High: Palo Verde
Source: LVR. This data may not be complete. We recommend contacting the local school district to confirm school assignments for this home.

Similar homes
- $315,0002 bd2 ba1.1k sqft9052 Gemstone Dr, Las Vegas, NV 89134For Sale
 MLS ID #2796407, Eric S. Bumgardner, eXp Realty. LVR
 - $300,0002 bd2 ba1.1k sqft8612 Prairie Hill Dr, Las Vegas, NV 89134For Sale
 MLS ID #2804952, William J. Alt, Real Broker LLC. LVR
 - $310,0002 bd1 ba1k sqft8601 Prairie Hill Dr, Las Vegas, NV 89134For Sale
 MLS ID #2805881, Nicholas J. Giorgi, Real Broker LLC. LVR
 - $335,0002 bd2 ba1.1k sqft8613 Millsboro Dr, Las Vegas, NV 89134For Sale
 MLS ID #2767071, Travis D. Strode, Realty ONE Group, Inc. LVR
