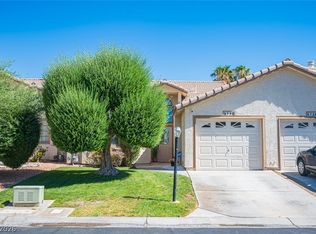
Where can you find а wеll mаintainеd townhοme in a guard gated cοmmunitу for under 300k? This charming townhome in the 55+ community in Los Prados is looking for a new owner. This single story bedroom is equipped with 2 bedrooms, upgraded kitchen, open living area and fenced in backyard. A/C is a few years young.
Active
$297,000
5736 Colwood Ln, Las Vegas, NV 89130
2beds
1,214sqft
Townhouse
Built in 1987
3,049 Square Feet Lot
$293,500 Zestimate®
$245/sqft
$343/mo HOA
What's special
Fenced in backyardUpgraded kitchenSingle story
- 17 days
- 423
- 22
Likely to sell faster than
Zillow last checked:
Listing updated:
Listed by:
Sherri Simhayoff-Cohen S.0067797 702-256-4900,
Wardley Real Estate
Source: LVR,MLS#: 2810249 Originating MLS: Greater Las Vegas Association of Realtors Inc
Originating MLS: Greater Las Vegas Association of Realtors IncFacts & features
Interior
Bedrooms & bathrooms
- Bedrooms: 2
- Bathrooms: 2
- Full bathrooms: 2
Primary bedroom
- Description: Ceiling Fan,Pbr Separate From Other
- Dimensions: 13x13
Bedroom 2
- Description: Mirrored Door
- Dimensions: 12x13
Primary bathroom
- Description: Double Sink
Kitchen
- Description: Breakfast Bar/Counter,Granite Countertops
Living room
- Description: Vaulted Ceiling
- Dimensions: 10x14
Heating
- Central, Gas
Cooling
- Central Air, Electric
Appliances
- Included: Dryer, Disposal, Gas Range, Microwave, Refrigerator, Washer
- Laundry: Gas Dryer Hookup, Laundry Closet, Main Level
Features
- BathroomonMainLevel, Ceiling Fan(s), Primary Downstairs, Window Treatments
- Flooring: Tile
- Windows: Blinds
- Number of fireplaces: 1
- Fireplace features: Gas, Living Room
Interior area
- Total structure area: 1,214
- Total interior livable area: 1,214 sqft
Video & virtual tour
Property
Parking
- Total spaces: 1
- Parking features: Attached, Finished Garage, Garage, Inside Entrance, Private, Guest
- Attached garage spaces: 1
Features
- Stories: 1
- Patio & porch: Covered, Patio
- Exterior features: Patio, Sprinkler/Irrigation
- Pool features: Community
- Fencing: Partial,Wrought Iron
Lot
- Size: 3,049 Square Feet
- Features: Drip Irrigation/Bubblers, Desert Landscaping, Landscaped, < 1/4 Acre
Details
- Parcel number: 12536211079
- Zoning description: Single Family
- Horse amenities: None
Construction
Type & style
- Home type: Townhouse
- Architectural style: One Story
- Property subtype: Townhouse
- Attached to another structure: Yes
Materials
- Roof: Tile
Condition
- Resale
- Year built: 1987
Utilities & green energy
- Electric: Photovoltaics None
- Sewer: Public Sewer
- Water: Public
- Utilities for property: Underground Utilities
Community & HOA
Community
- Features: Pool
- Security: Gated Community
- Senior community: Yes
- Subdivision: Los Prados Phase 1
HOA
- Has HOA: Yes
- Amenities included: Basketball Court, Clubhouse, Fitness Center, Golf Course, Gated, Barbecue, Pickleball, Pool, Guard, Spa/Hot Tub, Security
- Services included: Association Management, Clubhouse, Maintenance Grounds, Recreation Facilities, Security
- HOA fee: $220 monthly
- HOA name: Los Prados
- HOA phone: 702-362-0318
- Second HOA fee: $123 monthly
Location
- Region: Las Vegas
Financial & listing details
- Price per square foot: $245/sqft
- Tax assessed value: $169,700
- Annual tax amount: $1,360
- Date on market: 8/21/2026
- Listing agreement: Exclusive Right To Sell
- Listing terms: Cash,Conventional,FHA,VA Loan
Estimated market value
$293,500
$279,000 - $308,000
$2,035/mo
Price history
| Date | Event | Price |
|---|---|---|
| 8/21/2026 | Listed for sale | $297,000-0.8%$245/sqft |
Source:  LVR #2810249 Report a problem LVR #2810249 Report a problem | ||
| 8/7/2026 | Listing removed | $299,500$247/sqft |
Source: LVR #2803546 Report a problem | ||
| 7/27/2026 | Listed for sale | $299,500$247/sqft |
Source: LVR #2803546 Report a problem | ||
| 7/25/2026 | Listing removed | $299,500$247/sqft |
Source: LVR #2788237 Report a problem | ||
| 7/24/2026 | Price change | $299,500-5.7%$247/sqft |
Source: LVR #2788237 Report a problem | ||
| 6/6/2026 | Listed for sale | $317,500-5.5%$262/sqft |
Source: LVR #2788237 Report a problem | ||
| 6/2/2026 | Listing removed | $335,950$277/sqft |
Source: LVR #2774570 Report a problem | ||
| 5/11/2026 | Price change | $335,950-0.5%$277/sqft |
Source: LVR #2774570 Report a problem | ||
| 4/20/2026 | Listed for sale | $337,500+14.4%$278/sqft |
Source: LVR #2774570 Report a problem | ||
| 8/31/2023 | Listing removed | -- |
Source: Zillow Rentals Report a problem | ||
| 8/17/2023 | Listed for rent | $1,695$1/sqft |
Source: Zillow Rentals Report a problem | ||
| 8/8/2023 | Sold | $295,000+1.7%$243/sqft |
Source: LVR #2506068 Report a problem | ||
| 7/15/2023 | Contingent | $290,000$239/sqft |
Source: LVR #2506068 Report a problem | ||
| 7/12/2023 | Listed for sale | $290,000$239/sqft |
Source: LVR #2506068 Report a problem | ||
| 7/3/2023 | Contingent | $290,000$239/sqft |
Source: LVR #2506068 Report a problem | ||
| 6/30/2023 | Listed for sale | $290,000-5.8%$239/sqft |
Source: LVR #2506068 Report a problem | ||
| 1/13/2022 | Sold | $308,000+1%$254/sqft |
Source: LVR #2353429 Report a problem | ||
| 12/9/2021 | Pending sale | $305,000$251/sqft |
Source: LVR #2353429 Report a problem | ||
| 12/3/2021 | Listed for sale | $305,000+136.4%$251/sqft |
Source: LVR #2353429 Report a problem | ||
| 4/4/2014 | Sold | $129,000$106/sqft |
Source: LVR #1416675 Report a problem | ||
| 3/9/2014 | Pending sale | $129,000$106/sqft |
Source: Realty ONE Group #1416675 Report a problem | ||
| 1/28/2014 | Listed for sale | $129,000+84.5%$106/sqft |
Source: Realty ONE Group #1416675 Report a problem | ||
| 5/27/2011 | Sold | $69,900-15.8%$58/sqft |
Source: Public Record Report a problem | ||
| 9/30/2010 | Sold | $83,000-21%$68/sqft |
Source: Public Record Report a problem | ||
| 6/9/2000 | Sold | $105,000$86/sqft |
Source: Public Record Report a problem | ||
Public tax history
| Year | Property taxes | Tax assessment |
|---|---|---|
| 2026 | $1,363 +8% | $59,395 -0.3% |
| 2025 | $1,262 +7.9% | $59,546 +8.8% |
| 2024 | $1,169 +8% | $54,753 +3.9% |
| 2023 | $1,083 +3% | $52,712 +18.1% |
| 2022 | $1,051 +7.7% | $44,640 -2.9% |
| 2021 | $976 +6.8% | $45,959 +7.2% |
| 2020 | $914 +4.8% | $42,854 +9.4% |
| 2019 | $872 +6.9% | $39,170 |
| 2018 | $816 | $39,170 +1.3% |
| 2017 | $816 | $38,667 +8.4% |
| 2016 | $816 +0.3% | $35,656 +21% |
| 2015 | $813 +3.2% | $29,471 +28.5% |
| 2014 | $788 | $22,940 |
| 2013 | -- | $22,940 -9.5% |
| 2012 | -- | $25,343 -7.8% |
| 2011 | -- | $27,473 +5.6% |
| 2010 | -- | $26,005 -37.4% |
| 2009 | -- | $41,540 |
| 2008 | -- | $41,540 -34.4% |
| 2007 | -- | $63,301 -3.9% |
| 2006 | -- | $65,879 +25.4% |
| 2005 | -- | $52,549 +45.4% |
| 2004 | -- | $36,152 +4.2% |
| 2003 | -- | $34,703 +10.7% |
| 2002 | -- | $31,360 +3.4% |
| 2001 | -- | $30,340 |
Find assessor info on the county website
Monthly payment
Est. payment
Payment breakdown
Explore the cost of this home by adjusting the details. Changes won't be saved.Climate risks
Neighborhood: North Cheyenne
Nearby schools
Schools provided by the listing agent
- Elementary: May, Ernest,May, Ernest
- Middle: Swainston Theron
- High: Shadow Ridge
Source: LVR. This data may not be complete. We recommend contacting the local school district to confirm school assignments for this home.

Similar homes
- $329,9003 bd2 ba1.3k sqft4921 Ocean Shores Way, Las Vegas, NV 89130For Sale
 MLS ID #2766031, Timothy W. White, Douglas Elliman of Nevada LLC. LVR
 - $274,5002 bd2 ba1.3k sqft4920 Black Bear Rd Unit 204, Las Vegas, NV 89149For Sale
 MLS ID #2816161, Randal S. Gager Jr., eXp Realty. LVR
 - $300,0002 bd2 ba1.1k sqft8612 Prairie Hill Dr, Las Vegas, NV 89134For Sale
 MLS ID #2804952, William J. Alt, Real Broker LLC. LVR
 - $318,0002 bd2 ba1.2k sqft461 Purple Finch Dr, Las Vegas, NV 89107For Sale
 MLS ID #2808687, Aaron Powers, Keller Williams MarketPlace. LVR
