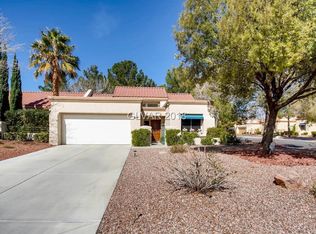
Welcome to effortless luxury in the heart of Sun City Summerlin. Beautifully reimagined from top to bottom, this exceptional 55+ townhome offers over 1,600 square feet of thoughtfully designed living space, featuring two oversized bedrooms, a private office, an expansive dining area, and a light-filled open-concept floor plan perfect for both everyday living and entertaining.
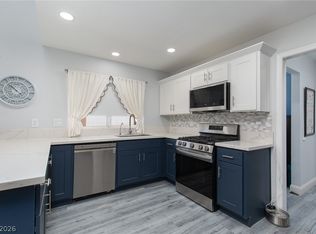
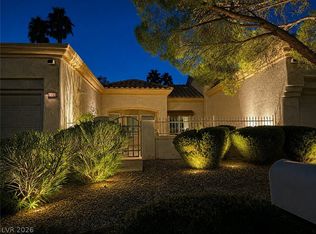
Every detail has been carefully curated with quality and style in mind. Designer luxury vinyl plank flooring, polished quartz countertops, custom-selected hardware, statement lighting, and beautifully renovated bathrooms create a sophisticated yet comfortable atmosphere throughout the home. A stunning new front door welcomes abundant natural light, while custom shutters and window coverings add timeless elegance to every room.
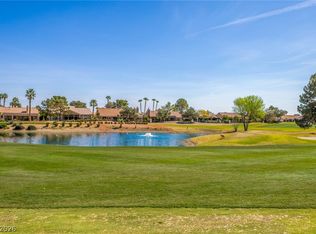
Step outside to your own private backyard retreat, where peace, privacy, and low-maintenance living come together to create the perfect desert oasis. Whether you’re enjoying a quiet morning coffee or entertaining friends and family, this outdoor space is designed to be enjoyed year-round.
Ideally located within one of Las Vegas’ most sought-after active adult communities, residents enjoy access to world-class golf, resort-style amenities, fitness centers, social clubs, walking trails, and endless opportunities to embrace the vibrant Sun City Summerlin lifestyle. Move-in ready and beautifully finished, this is the home you’ve been waiting for.
Active
$448,888
2405 Dove Valley Ct, Las Vegas, NV 89134
2beds
1,636sqft
:
Get pre-qualified$3,519/mo
Townhouse
Built in 1990
3,049 Square Feet Lot
$438,600 Zestimate®
$274/sqft
$655/mo HOA
What's special
Polished quartz countertopsPrivate officePerfect desert oasisAbundant natural lightPrivate backyard retreatStatement lightingExpansive dining area
- 37 days |
- 199 |
- 4 |
Zillow last checked:
Listing updated:
Listed by:
Joseph Debenedetto S.0200132 725-465-7646,
Boeckle & Co.
Source: LVR,MLS#: 2791002 Originating MLS: Greater Las Vegas Association of Realtors Inc
Originating MLS: Greater Las Vegas Association of Realtors IncFacts & features
Interior
Bedrooms & bathrooms
- Bedrooms: 2
- Bathrooms: 2
- Full bathrooms: 2
Primary bedroom
- Description: Ceiling Fan,Downstairs,Pbr Separate From Other,Walk-In Closet(s)
- Dimensions: 14x12
Primary bathroom
- Description: Double Sink,Separate Shower
Family room
- Description: Downstairs,Separate Family Room
- Dimensions: 20x22
Kitchen
- Description: Breakfast Bar/Counter,Breakfast Nook/Eating Area,Tile Flooring
Heating
- Central, Gas
Cooling
- Central Air, Electric
Appliances
- Included: Built-In Gas Oven, Dishwasher, Gas Cooktop, Disposal, Microwave, Refrigerator
- Laundry: Gas Dryer Hookup, Main Level, Laundry Room
Features
- Bedroom on Main Level, Ceiling Fan(s), Primary Downstairs, Window Treatments
- Flooring: Carpet, Luxury Vinyl Plank
- Windows: Blinds, Double Pane Windows
- Number of fireplaces: 1
- Fireplace features: Family Room, Gas
Interior area
- Total structure area: 1,636
- Total interior livable area: 1,636 sqft
Video & virtual tour
Property
Parking
- Total spaces: 2
- Parking features: Attached, Exterior Access Door, Garage, Garage Door Opener, Inside Entrance, Private
- Attached garage spaces: 2
Accessibility
- Accessibility features: Accessibility Features
Features
- Stories: 1
- Patio & porch: Covered, Patio, Porch
- Exterior features: Porch, Patio, Sprinkler/Irrigation
- Pool features: Association, Community
- Fencing: Partial
Lot
- Size: 3,049 Square Feet
- Features: Back Yard, Drip Irrigation/Bubblers, Desert Landscaping, Landscaped, < 1/4 Acre
Details
- Parcel number: 13817410059
- Zoning description: Single Family
- Horse amenities: None
Construction
Type & style
- Home type: Townhouse
- Architectural style: One Story
- Property subtype: Townhouse
- Attached to another structure: Yes
Materials
- Roof: Tile
Condition
- Resale
- Year built: 1990
Utilities & green energy
- Electric: Photovoltaics None
- Sewer: Public Sewer
- Water: Public
- Utilities for property: Cable Available
Green energy
- Energy efficient items: Windows
Community & HOA
Community
- Features: Pool
- Senior community: Yes
- Subdivision: Sun City Summerlin
HOA
- Has HOA: Yes
- Amenities included: Clubhouse, Fitness Center, Golf Course, Pool, Spa/Hot Tub, Tennis Court(s)
- Services included: Maintenance Grounds
- HOA fee: $230 monthly
- HOA name: Sun City Summerlin
- HOA phone: 702-966-1400
- Second HOA fee: $425 monthly
Location
- Region: Las Vegas
Financial & listing details
- Price per square foot: $274/sqft
- Tax assessed value: $246,554
- Annual tax amount: $2,666
- Date on market: 6/19/2026
- Listing agreement: Exclusive Right To Sell
- Listing terms: Cash,Conventional,FHA,VA Loan
- Ownership: Single Family Residential
Estimated market value
$438,600
$417,000 - $461,000
$2,151/mo
Price history
| Date | Event | Price |
|---|---|---|
| 7/20/2026 | Listed for sale | $448,888$274/sqft |
Source:  LVR #2791002 Report a problem LVR #2791002 Report a problem | ||
| 7/6/2026 | Contingent | $448,888$274/sqft |
Source: LVR #2791002 Report a problem | ||
| 6/19/2026 | Listed for sale | $448,888-4.3%$274/sqft |
Source: LVR #2791002 Report a problem | ||
| 6/11/2026 | Listing removed | $468,888$287/sqft |
Source: LVR #2784897 Report a problem | ||
| 5/21/2026 | Listed for sale | $468,888+61.7%$287/sqft |
Source: LVR #2784897 Report a problem | ||
| 7/3/2019 | Sold | $290,000-3.3%$177/sqft |
Source: LVR #2080615 Report a problem | ||
| 5/14/2019 | Price change | $300,000-3.4%$183/sqft |
Source: First Serve Realty #2080615 Report a problem | ||
| 5/7/2019 | Price change | $310,500-1.3%$190/sqft |
Source: First Serve Realty #2080615 Report a problem | ||
| 4/24/2019 | Price change | $314,500-3.2%$192/sqft |
Source: First Serve Realty #2080615 Report a problem | ||
| 3/22/2019 | Listed for sale | $325,000+514.6%$199/sqft |
Source: First Serve Realty #2080615 Report a problem | ||
| 1/4/2017 | Sold | $52,881-66.9%$32/sqft |
Source: Public Record Report a problem | ||
| 4/16/2016 | Listing removed | $1,350$1/sqft |
Source: RentFeeder Report a problem | ||
| 3/18/2016 | Price change | $1,350-3.6%$1/sqft |
Source: RentFeeder Report a problem | ||
| 1/25/2016 | Listed for rent | $1,400$1/sqft |
Source: RentFeeder Report a problem | ||
| 5/3/1996 | Sold | $160,000$98/sqft |
Source: Public Record Report a problem | ||
Public tax history
| Year | Property taxes | Tax assessment |
|---|---|---|
| 2026 | $2,669 +8% | $86,294 -3% |
| 2025 | $2,471 +8% | $88,961 +13.4% |
| 2024 | $2,289 +8% | $78,426 +9.9% |
| 2023 | $2,119 +8% | $71,338 +16.4% |
| 2022 | $1,963 +7.7% | $61,273 -2.6% |
| 2021 | $1,822 +6.7% | $62,914 +4.1% |
| 2020 | $1,707 +4.8% | $60,415 +6.4% |
| 2019 | $1,629 +6.9% | $56,777 |
| 2018 | $1,524 | $56,777 +7.8% |
| 2017 | $1,524 | $52,652 +3.1% |
| 2016 | $1,524 +6.8% | $51,084 +5.5% |
| 2015 | $1,427 +1.5% | $48,399 +4.8% |
| 2014 | $1,406 | $46,195 |
| 2013 | -- | $46,195 +11.2% |
| 2012 | -- | $41,535 -11.1% |
| 2011 | -- | $46,738 -4.8% |
| 2010 | -- | $49,070 -12.1% |
| 2009 | -- | $55,838 |
| 2008 | -- | $55,838 -30.5% |
| 2007 | -- | $80,339 +1.4% |
| 2006 | -- | $79,239 +21% |
| 2005 | -- | $65,479 +26.2% |
| 2004 | -- | $51,870 +8.3% |
| 2003 | -- | $47,887 +6.5% |
| 2002 | -- | $44,960 +3.6% |
| 2001 | -- | $43,410 |
Find assessor info on the county website
Monthly payment
Est. payment
Payment breakdown
Explore the cost of this home by adjusting the details. Changes won't be saved.Climate risks
Neighborhood: Sun City Summerlin
Nearby schools
GreatSchools rating
- 7/10William Lummis Elementary SchoolGrades: PK-5Distance: 0.4 mi
- 6/10Ernest Becker Middle SchoolGrades: 6-8Distance: 0.4 mi
- 8/10Palo Verde High SchoolGrades: 9-12Distance: 3.2 mi
Schools provided by the listing agent
- Elementary: Lummis, William,Lummis, William
- Middle: Becker
- High: Palo Verde
Source: LVR. This data may not be complete. We recommend contacting the local school district to confirm school assignments for this home.
- $306,6002 bd2 ba1.1k sqft2401 Dove Valley Ct, Las Vegas, NV 89134Off Market
- $344,6002 bd2 ba1.3k sqft2409 Dove Valley Ct, Las Vegas, NV 89134Off Market

- $472,9002 bd2 ba1.6k sqft2404 Indian Hollow Ct, Las Vegas, NV 89134Off Market
- $359,4002 bd2 ba1.6k sqft2413 Dove Valley Ct, Las Vegas, NV 89134Off Market
- $335,0002 bd2 ba1.1k sqft2400 Dove Valley Ct, Las Vegas, NV 89134For Sale
- $409,5002 bd2 ba1.6k sqft2404 Dove Valley Ct, Las Vegas, NV 89134Off Market
- $423,1002 bd2 ba1.3k sqft2408 Indian Hollow Ct, Las Vegas, NV 89134Off Market
- $410,0002 bd2 ba1.7k sqft2408 Dove Valley Ct, Las Vegas, NV 89134For Sale
A local agent can set up tours, give advice and negotiate with sellers.
Similar homes
- $410,0002 bd2 ba1.7k sqft2408 Dove Valley Ct, Las Vegas, NV 89134For Sale
 MLS ID #2799447, Mark E. Kronschnabel, ERA Brokers Consolidated. LVR
 - $479,9502 bd2 ba1.3k sqft2537 Showcase Dr, Las Vegas, NV 89134For Sale
 MLS ID #2793405, John J. Faulis Jr, Vegas Dream Homes Inc. LVR
 - $420,0002 bd2 ba1.2k sqft2709 Copper Mesa Dr, Las Vegas, NV 89134For Sale
 MLS ID #2783546, Richard E. Turley, Keller Williams VIP. LVR
 - $439,0002 bd2 ba1.6k sqft2116 Spring Water Dr, Las Vegas, NV 89134For Sale
 MLS ID #2776248, Jessica Ream, Brady Luxury Homes. LVR
 - $399,3992 bd2 ba1.1k sqft9657 Blue Bell Dr, Las Vegas, NV 89134For SaleMLS ID #2756906, Maria A. Delgado Garcia, United Realty Group. LVR
- $400,0002 bd2 ba1.2k sqft3012 Isaac River Dr, Las Vegas, NV 89134For SaleMLS ID #2783473, Rose Falocco, HomeSmart Encore. LVR
- $504,9002 bd2 ba1.1k sqft3109 Goodnews Ct, Las Vegas, NV 89134For SaleMLS ID #2798771, Devan L. Reaves, Keller Williams MarketPlace. LVR
- $345,0002 bd2 ba1.3k sqft2740 Desert Crystal Dr #0, Las Vegas, NV 89134For SaleMLS ID #2774087, Lianna L. Alvarez, LA Real Estate Group. LVR
- $335,0002 bd1 ba1k sqft8701 Prairie Hill Dr, Las Vegas, NV 89134For SaleMLS ID #2793890, Nicole Terry, Signature Real Estate Group. LVR
- $335,0002 bd2 ba1.1k sqft8653 Prairie Hill Dr, Las Vegas, NV 89134For SaleMLS ID #2761582, William O'Keefe, eXp Realty. LVR
- $429,9902 bd2 ba1.4k sqft9130 Haddington Ln, Las Vegas, NV 89145For SaleMLS ID #2794710, Lenny P. Zbinden, Redfin. LVR
- $499,0002 bd2 ba1.3k sqft2548 Tumble Brook Dr, Las Vegas, NV 89134For SaleMLS ID #2760057, Lee Benjamin Packer, Las Vegas Sotheby's Int'l. LVR
- $515,0003 bd3 ba1.8k sqft2421 Ivy Garden Ct, Las Vegas, NV 89134For SaleMLS ID #2782741, Christal Allen-Harrahill, Realty of America LLC. LVR
- $450,0003 bd3 ba1.7k sqft9125 Hampstead Ave, Las Vegas, NV 89145For SaleMLS ID #2784372, Kanwaljeet S. Nanray, Realty ONE Group, Inc. LVR
- $489,0002 bd2 ba1.3k sqft10508 Mission Lakes Ave, Las Vegas, NV 89134For SaleMLS ID #2761118, Kimberly Olenak, Serhant. LVR
- $469,0003 bd3 ba1.7k sqft8872 Chapman Point, Las Vegas, NV 89129For SaleMLS ID #2795695, Alana Pahia, Galindo Group Real Estate. LVR
- $399,9953 bd2 ba1.5k sqft6250 W Flamingo Rd APT 37, Las Vegas, NV 89103For SaleMLS ID #2802231, Mahalalel A Hamilton, Infinity Brokerage. LVR
- $425,0002 bd3 ba1.7k sqft6954 Emerald Springs Ln, Las Vegas, NV 89113For SaleMLS ID #2790968, Alex Mejia, Real Broker LLC. LVR
- $325,0002 bd3 ba1.2k sqft8012 Delbonita Ave, Las Vegas, NV 89147For SaleMLS ID #2797394, Phyllis Streeter, BHGRE Universal. LVR
- $399,9003 bd3 ba1.8k sqft3715 Brilliant Sunset St, Las Vegas, NV 89129For SaleMLS ID #2776878, Amy Yu, Nevada Real Estate Corp. LVR
