Welcome to 9240 Pitching Wedge Drive, a beautifully updated home in the heart of Las Vegas! This move-in-ready property features 3 bedrooms, 2.5 bathrooms, brand-new flooring throughout the downstairs and staircase, tastefully updated bathrooms, and a brand-new A/C unit for added comfort and peace of mind. The inviting floor plan offers spacious living areas filled with natural light and plenty of room for both everyday living and entertaining. The fresh updates throughout give the home a clean, modern feel while still feeling warm and welcoming.
Enjoy an incredible location just minutes from TPC Summerlin, with convenient access to golf, parks, shopping, dining, entertainment, and all that Summerlin has to offer. Whether you're looking for your next home or simply want to be close to some of the best amenities in Las Vegas, this is a MUST SEE!
Active
Price cut: $6K (9/28)
$539,000
9240 Pitching Wedge Dr, Las Vegas, NV 89134
3beds
2,261sqft
Townhouse
Built in 1993
3,484 Square Feet Lot
$529,300 Zestimate®
$238/sqft
$235/mo HOA
What's special
Inviting floor planTastefully updated bathroomsBeautifully updated home
- 69 days
- 323
- 23
Zillow last checked:
Listing updated:
Listed by:
Stephanie M Caswell S.0172419 (702)340-8857,
Local Realty
Source: LVR,MLS#: 2807956 Originating MLS: Greater Las Vegas Association of Realtors Inc
Originating MLS: Greater Las Vegas Association of Realtors IncFacts & features
Interior
Bedrooms & bathrooms
- Bedrooms: 3
- Bathrooms: 3
- Full bathrooms: 2
- 3/4 bathrooms: 1
Primary bedroom
- Description: Ceiling Fan,Ceiling Light,Upstairs,Walk-In Closet(s)
- Dimensions: 18x14
Bedroom 2
- Description: Ceiling Fan,Ceiling Light,Upstairs,Walk-In Closet(s)
- Dimensions: 12x10
Bedroom 3
- Description: Ceiling Fan,Ceiling Light,Downstairs
- Dimensions: 11x10
Kitchen
- Description: Island
- Dimensions: 9x9
Heating
- Central, Gas
Cooling
- Central Air, Electric
Appliances
- Included: Dryer, Disposal, Gas Range, Microwave, Refrigerator, Water Softener Owned, Washer
- Laundry: Gas Dryer Hookup, Main Level
Features
- Bathroom on Main Level
- Flooring: Luxury Vinyl Plank
- Number of fireplaces: 1
- Fireplace features: Gas, Living Room
Interior area
- Total structure area: 2,261
- Total interior livable area: 2,261 sqft
Video & virtual tour
Property
Parking
- Total spaces: 2
- Parking features: Attached, Garage, Guest, Shelves
- Attached garage spaces: 2
Features
- Stories: 2
- Exterior features: None
- Fencing: Block,Back Yard,Wrought Iron
- View description: None
Lot
- Size: 3,484 Square Feet
- Features: Sprinklers In Rear, Sprinklers In Front, < 1/4 Acre
Details
- Parcel number: 13830610040
- Zoning description: Single Family
- Horse amenities: None
Construction
Type & style
- Home type: Townhouse
- Architectural style: Two Story
- Property subtype: Townhouse
Materials
- Roof: Tile
Condition
- Resale
- Year built: 1993
Utilities & green energy
- Electric: Photovoltaics None
- Sewer: Public Sewer
- Water: Public
- Utilities for property: Underground Utilities
Community & HOA
Community
- Security: Security System Owned, Gated Community
- Subdivision: Montaire-Phase 1
HOA
- Has HOA: Yes
- Amenities included: Basketball Court, Jogging Path, Barbecue, Playground
- Services included: Maintenance Grounds, Security
- HOA fee: $74 monthly
- HOA name: Summerlin North
- HOA phone: 702-388-5500
- Second HOA fee: $161 monthly
Location
- Region: Las Vegas
Financial & listing details
- Price per square foot: $238/sqft
- Tax assessed value: $320,969
- Annual tax amount: $2,659
- Date on market: 8/11/2026
- Listing agreement: Exclusive Right To Sell
- Listing terms: Assumable,Conventional,FHA,VA Loan
Estimated market value
$529,300
$503,000 - $556,000
$2,517/mo
Price history
| Date | Event | Price |
|---|---|---|
| 9/28/2026 | Price change | $539,000-1.1%$238/sqft |
Source:  LVR #2807956 Report a problem LVR #2807956 Report a problem | ||
| 8/11/2026 | Listed for sale | $545,000+7.9%$241/sqft |
Source: LVR #2807956 Report a problem | ||
| 4/8/2022 | Sold | $505,000+1%$223/sqft |
Source: LVR #2373516 Report a problem | ||
| 3/2/2022 | Contingent | $499,999$221/sqft |
Source: LVR #2373516 Report a problem | ||
| 2/24/2022 | Listed for sale | $499,999+36.6%$221/sqft |
Source: LVR #2373516 Report a problem | ||
| 3/13/2020 | Sold | $366,000+0.3%$162/sqft |
Source: LVR #2171565 Report a problem | ||
| 2/7/2020 | Listed for sale | $365,000+55.3%$161/sqft |
Source: iProperties International #2171565 Report a problem | ||
| 1/21/2011 | Listing removed | $235,000$104/sqft |
Source: American Realty & Property Management #1081348 Report a problem | ||
| 10/27/2010 | Price change | $235,000-5.6%$104/sqft |
Source: American Realty & Property Management #1081348 Report a problem | ||
| 9/27/2010 | Listed for sale | $249,000+48%$110/sqft |
Source: American Realty & Property Management #1081348 Report a problem | ||
| 1/31/2001 | Sold | $168,200+1.3%$74/sqft |
Source: Public Record Report a problem | ||
| 12/22/1993 | Sold | $166,000$73/sqft |
Source: Public Record Report a problem | ||
Public tax history
| Year | Property taxes | Tax assessment |
|---|---|---|
| 2026 | $2,661 +3% | $112,339 -2.6% |
| 2025 | $2,584 +3% | $115,318 +11.9% |
| 2024 | $2,509 -1.8% | $103,090 +9.4% |
| 2023 | $2,554 +8% | $94,214 +19.6% |
| 2022 | $2,365 +3% | $78,799 -2.6% |
| 2021 | $2,295 +3% | $80,916 +7.2% |
| 2020 | $2,228 +4.8% | $75,482 +8% |
| 2019 | $2,126 +6.9% | $69,887 |
| 2018 | $1,989 | $69,887 -0.1% |
| 2017 | $1,989 | $69,962 +1.6% |
| 2016 | $1,989 +0.2% | $68,848 +5.1% |
| 2015 | $1,984 +3.2% | $65,496 +11.1% |
| 2014 | $1,923 | $58,935 |
| 2013 | -- | $58,935 +7.1% |
| 2012 | -- | $55,035 -5.9% |
| 2011 | -- | $58,477 -12.6% |
| 2010 | -- | $66,894 -16.9% |
| 2009 | -- | $80,461 |
| 2008 | -- | $80,461 -34.8% |
| 2007 | -- | $123,362 +3.9% |
| 2006 | -- | $118,741 +18.9% |
| 2005 | -- | $99,883 +54.3% |
| 2004 | -- | $64,722 +7.5% |
| 2003 | -- | $60,186 +9% |
| 2002 | -- | $55,210 +9.4% |
| 2001 | -- | $50,470 |
Find assessor info on the county website
Monthly payment
Est. payment
Payment breakdown
Explore the cost of this home by adjusting the details. Changes won't be saved.Climate risks
Neighborhood: Summerlin North
Nearby schools
Schools provided by the listing agent
- Elementary: Lummis, William,Lummis, William
- Middle: Rogich Sig
- High: Palo Verde
Source: LVR. This data may not be complete. We recommend contacting the local school district to confirm school assignments for this home.
- $434,6002 bd2 ba1.5k sqft9236 Pitching Wedge Dr, Las Vegas, NV 89134Off Market

- $439,7002 bd2 ba1.6k sqft9244 Pitching Wedge Dr, Las Vegas, NV 89134Off Market
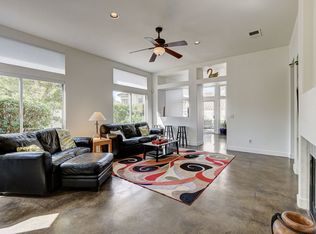
- $410,1002 bd2 ba1.6k sqft9244 Pitching Wedge Dr #0, Las Vegas, NV 89134Off Market

- $475,0003 bd3 ba1.9k sqft9232 Pitching Wedge Dr, Las Vegas, NV 89134For Sale

Similar homes
- $599,9002 bd2 ba1.7k sqft8805 Litchfield Ave, Las Vegas, NV 89134For Sale
 MLS ID #2825325, John Vojta, Realty ONE Group, Inc. LVR
 - $529,9002 bd2 ba1.8k sqft2705 Byron Dr, Las Vegas, NV 89134For Sale
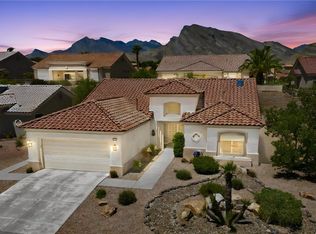 MLS ID #2804983, David D. Wilson, Simply Vegas. LVR
 - $525,0003 bd3 ba2.5k sqft9157 Tudor Park Pl, Las Vegas, NV 89145For Sale
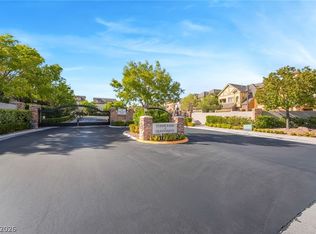 MLS ID #2812489, Robin I. Smith, Keller Williams Realty Las Veg. LVR
 - $459,9993 bd3 ba1.6k sqft2429 Twin Flower Cir, Las Vegas, NV 89134For Sale
 MLS ID #2808733, Jack Greenberg, Huntington & Ellis, A Real Est. LVR
