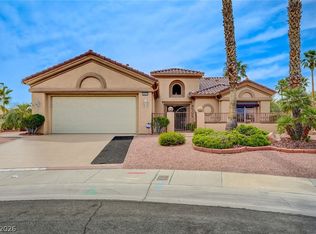
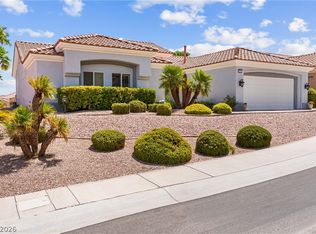
Experience luxury living in this impeccably remodeled single-story home, perfectly situated on an oversized corner lot at the end of a peaceful cul-de-sac in the highly sought-after Sun City Summerlin. Showcasing more than $150,000 in premium upgrades, this home blends sophisticated design with exceptional craftsmanship. The stunning chef's kitchen serves as the centerpiece of the home, featuring custom two-tone cabinetry, striking quartz waterfall countertops, a designer tile backsplash, and a full suite of brand-new premium appliances. Wide-plank flooring, custom lighting, and upscale finishes create a seamless, modern aesthetic throughout. Both bathrooms have been beautifully redesigned with custom cabinetry, quartz countertops, designer mirrors, and elegant lighting, delivering a cohesive, spa-inspired feel. The spacious primary suite offers dual walk-in closets and a peaceful retreat to unwind. Step outside to your private backyard oasis, where a covered patio, built-in BBQ, and beautiful mountain views provide the perfect setting for relaxing or entertaining guests. Beyond the stunning cosmetic updates, this home offers peace of mind with major system improvements, including updated plumbing and electrical, a new HVAC system installed in 2024, and a newer water heater. Every detail has been thoughtfully considered, making this truly move-in ready. Enjoy the award-winning Sun City Summerlin lifestyle with world-class golf, clubhouses, fitness centers, pools, tennis, pickleball, social clubs, and countless amenities—all while retiring in comfort, style, and luxury.
Active
$679,000
2409 Sierra Sage St, Las Vegas, NV 89134
2beds
1,842sqft
Single Family Residence
Built in 1996
10,018 Square Feet Lot
$-- Zestimate®
$369/sqft
$208/mo HOA
What's special
- 74 days
- 136
- 9
Zillow last checked:
Listing updated:
Listed by:
Jeremy S. Day S.0174961 702-349-7089,
LPT Realty, LLC
Source: LVR,MLS#: 2806578 Originating MLS: Greater Las Vegas Association of Realtors Inc
Originating MLS: Greater Las Vegas Association of Realtors IncFacts & features
Interior
Bedrooms & bathrooms
- Bedrooms: 2
- Bathrooms: 2
- Full bathrooms: 2
Primary bedroom
- Description: Ceiling Light,Custom Closet,Walk-In Closet(s)
- Dimensions: 20x15
Bedroom 2
- Description: Ceiling Light,Closet
- Dimensions: 12X11
Primary bathroom
- Description: Double Sink,Separate Shower,Separate Tub
- Dimensions: 12x10
Dining room
- Description: Kitchen/Dining Room Combo
- Dimensions: 14X10
Great room
- Description: None
- Dimensions: 19X15
Kitchen
- Description: Breakfast Bar/Counter,Lighting Recessed,Pantry,Quartz Countertops
- Dimensions: 15X10
Living room
- Description: Entry Foyer,Formal,Front
- Dimensions: 14x11
Heating
- Central, Gas
Cooling
- Central Air, Electric, High Efficiency
Appliances
- Included: Built-In Gas Oven, Double Oven, Dryer, Disposal, Microwave, Refrigerator, Water Purifier, Washer
- Laundry: Gas Dryer Hookup, Main Level
Features
- Bedroom on Main Level, Primary Downstairs
- Flooring: Luxury Vinyl Plank, Tile
- Windows: Double Pane Windows
- Has fireplace: No
Interior area
- Total structure area: 1,842
- Total interior livable area: 1,842 sqft
Video & virtual tour
Property
Parking
- Total spaces: 2
- Parking features: Attached, Garage, Private
- Attached garage spaces: 2
Features
- Stories: 1
- Patio & porch: Covered, Patio
- Exterior features: Built-in Barbecue, Barbecue, Patio, Private Yard, Sprinkler/Irrigation
- Fencing: Block,Back Yard,Metal
- Has view: Yes
- View description: City
Lot
- Size: 10,018 Square Feet
- Features: Drip Irrigation/Bubblers, Desert Landscaping, Sprinklers In Front, Landscaped, < 1/4 Acre
Details
- Parcel number: 13714810130
- Zoning description: Single Family
- Horse amenities: None
Construction
Type & style
- Home type: SingleFamily
- Architectural style: One Story
- Property subtype: Single Family Residence
Materials
- Roof: Tile
Condition
- Resale
- Year built: 1996
Details
- Builder model: Marquis
Utilities & green energy
- Electric: Photovoltaics None, 220 Volts in Garage
- Sewer: Public Sewer
- Water: Public
Green energy
- Energy efficient items: Windows
Community & HOA
Community
- Security: Prewired
- Senior community: Yes
- Subdivision: Sun City Las Vegas
HOA
- Has HOA: Yes
- Services included: Association Management, Common Areas, Maintenance Grounds, Security, Taxes
- HOA fee: $208 monthly
- HOA name: Sun City Summerlin
- HOA phone: 702-966-1401
Location
- Region: Las Vegas
Financial & listing details
- Price per square foot: $369/sqft
- Tax assessed value: $361,680
- Annual tax amount: $3,582
- Date on market: 8/5/2026
- Listing agreement: Exclusive Right To Sell
- Listing terms: Cash,Conventional,VA Loan
- Ownership: Single Family Residential
Estimated market value
Not available
Estimated sales range
Not available
Not available
Price history
| Date | Event | Price |
|---|---|---|
| 8/6/2026 | Listed for sale | $679,000-0.9%$369/sqft |
Source:  LVR #2806578 Report a problem LVR #2806578 Report a problem | ||
| 8/6/2026 | Listing removed | $684,888$372/sqft |
Source: LVR #2773448 Report a problem | ||
| 6/14/2026 | Price change | $684,888-0.6%$372/sqft |
Source: LVR #2773448 Report a problem | ||
| 4/15/2026 | Price change | $688,800-0.2%$374/sqft |
Source: LVR #2773448 Report a problem | ||
| 3/31/2026 | Price change | $689,900-1.4%$375/sqft |
Source: LVR #2737500 Report a problem | ||
| 3/6/2026 | Price change | $699,900-3.4%$380/sqft |
Source: LVR #2737500 Report a problem | ||
| 12/2/2025 | Listed for sale | $724,900+310.7%$394/sqft |
Source: LVR #2737500 Report a problem | ||
| 2/4/1997 | Sold | $176,500$96/sqft |
Source: Public Record Report a problem | ||
Public tax history
| Year | Property taxes | Tax assessment |
|---|---|---|
| 2026 | $3,868 +8% | $126,588 +0.6% |
| 2025 | $3,582 +8% | $125,806 +6.6% |
| 2024 | $3,317 +8% | $117,975 +13.1% |
| 2023 | $3,072 +8% | $104,265 +10.9% |
| 2022 | $2,844 +7.7% | $94,040 +0.4% |
| 2021 | $2,640 +6.7% | $93,650 +6.8% |
| 2020 | $2,474 +4.8% | $87,674 +7.9% |
| 2019 | $2,361 +6.9% | $81,240 |
| 2018 | $2,208 | $81,240 +2.9% |
| 2017 | $2,208 | $78,951 +2.9% |
| 2016 | $2,208 +0.3% | $76,747 +5.4% |
| 2015 | $2,202 +3% | $72,828 +5.6% |
| 2014 | $2,138 | $68,946 |
| 2013 | -- | $68,946 +13.7% |
| 2012 | -- | $60,614 -9.4% |
| 2011 | -- | $66,887 -6.6% |
| 2010 | -- | $71,606 -9.3% |
| 2009 | -- | $78,936 |
| 2008 | -- | $78,936 -28% |
| 2007 | -- | $109,572 -2.1% |
| 2006 | -- | $111,935 +16.2% |
| 2005 | -- | $96,303 +32.4% |
| 2004 | -- | $72,741 +4% |
| 2003 | -- | $69,934 +8.7% |
| 2002 | -- | $64,350 +3.7% |
| 2001 | -- | $62,050 |
Find assessor info on the county website
Monthly payment
Est. payment
Payment breakdown
Explore the cost of this home by adjusting the details. Changes won't be saved.Climate risks
Neighborhood: Sun City Summerlin
Nearby schools
Schools provided by the listing agent
- Elementary: Lummis, William,Lummis, William
- Middle: Becker
- High: Palo Verde
Source: LVR. This data may not be complete. We recommend contacting the local school district to confirm school assignments for this home.

Similar homes
- $625,0002 bd2 ba1.8k sqft2721 Faiss Dr, Las Vegas, NV 89134For Sale
 MLS ID #2821561, Amanda Schnell, LPT Realty, LLC. LVR
 - $629,9003 bd2 ba2.2k sqft2742 Hartwick Ln, Las Vegas, NV 89134For Sale
 MLS ID #2808365, Fernanda A. Kriese, Redfin. LVR
 - $634,0002 bd3 ba1.8k sqft10001 Crescent Creek Dr, Las Vegas, NV 89134For Sale
 MLS ID #2808963, Brandy J. White Elk, Innovative Real Estate Strateg. LVR
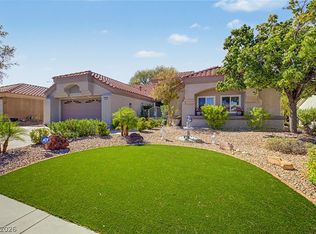
 - $679,0003 bd2 ba2.3k sqft2423 Denham Dr, Las Vegas, NV 89134For Sale
 MLS ID #2816363, Sissi Johnston, LIFE Realty District. LVR
