Welcome to this beautifully remodeled 2-bedroom, 2-bathroom home nestled in an exclusive 55+ Summerlin neighborhood. Set on a generous lot with sweeping mountain views, this just-under-1,900 sqft residence offers comfort, style, and modern convenience. Step inside to discover a thoughtfully designed layout featuring brand-new appliances, contemporary finishes, and elegant upgrades throughout.Residents enjoy access to a wide array of amenities, including resort-style pools, championship golf, fitness centers, walking trails, and vibrant social spaces—perfect for both relaxation and an active lifestyle. A rare opportunity to live in one of Summerlin’s most desirable communities. With its combination of location, luxury, and lifestyle, this is your opportunity to enjoy the good life in one of Summerlin’s most sought-after communities.
Active
Price cut: $20K (10/12)
$625,000
2721 Faiss Dr, Las Vegas, NV 89134
2beds
1,828sqft
Single Family Residence
Built in 1996
9,583 Square Feet Lot
$-- Zestimate®
$342/sqft
$208/mo HOA
What's special
Contemporary finishesThoughtfully designed layoutResort-style poolsWalking trailsElegant upgrades throughoutBrand-new appliances
- 45 days
- 229
- 12
Zillow last checked:
Listing updated:
Listed by:
Amanda Schnell S.0179279 702-971-5375,
LPT Realty, LLC
Source: LVR,MLS#: 2821561 Originating MLS: Greater Las Vegas Association of Realtors Inc
Facts & features
Interior
Bedrooms & bathrooms
- Bedrooms: 2
- Bathrooms: 2
- Full bathrooms: 2
Primary bedroom
- Description: Closet
- Dimensions: 16x16
Bedroom 2
- Description: Closet
- Dimensions: 12x14
Primary bathroom
- Description: Double Sink
Family room
- Description: Separate Family Room
- Dimensions: 15x18
Kitchen
- Description: Lighting Recessed
Living room
- Description: Front
- Dimensions: 14x15
Heating
- Central, Gas
Cooling
- Central Air, Electric
Appliances
- Included: Gas Cooktop, Disposal, Gas Range, Microwave, Refrigerator
- Laundry: Gas Dryer Hookup, Main Level
Features
- Bathroom on Main Level, Bedroom on Main Level, Primary Downstairs, Window Treatments
- Flooring: Luxury Vinyl Plank
- Windows: Blinds, Plantation Shutters
- Has fireplace: No
Interior area
- Total structure area: 1,828
- Total interior livable area: 1,828 sqft
Video & virtual tour
Property
Parking
- Total spaces: 2
- Parking features: Attached, Garage, Private
- Attached garage spaces: 2
Features
- Stories: 1
- Patio & porch: Covered, Patio
- Exterior features: Patio, Private Yard, IrrigationSprinklers
- Pool features: Community
- Fencing: Brick,Partial
Lot
- Size: 9,583 Square Feet
- Features: Drip Irrigation/Bubblers, Desert Landscaping, Landscaped, < 1/4 Acre
Details
- Parcel number: 13714711004
- Zoning description: Single Family
- Horse amenities: None
Construction
Type & style
- Home type: SingleFamily
- Architectural style: One Story
- Property subtype: Single Family Residence
Materials
- Roof: Tile
Condition
- Resale
- Year built: 1996
Utilities & green energy
- Electric: Photovoltaics None
- Sewer: Public Sewer
- Water: Public
- Utilities for property: Cable Available, Underground Utilities
Green energy
- Energy efficient items: Solar Screens
Community & HOA
Community
- Features: Pool
- Senior community: Yes
- Subdivision: Sun City Las Vegas
HOA
- Has HOA: Yes
- Amenities included: Business Center, Clubhouse, Fitness Center, Golf Course, Indoor Pool, Barbecue, Pool, Spa/Hot Tub, Security
- Services included: Maintenance Grounds
- HOA fee: $208 monthly
- HOA name: Sun City Summerlin
- HOA phone: 702-966-1400
Location
- Region: Las Vegas
Financial & listing details
- Price per square foot: $342/sqft
- Tax assessed value: $335,743
- Annual tax amount: $2,644
- Date on market: 9/24/2026
- Listing agreement: Exclusive Right To Sell
- Listing terms: Cash,Conventional,FHA,VA Loan
- Ownership: Single Family Residential
Estimated market value
Not available
Estimated sales range
Not available
Not available
Price history
| Date | Event | Price |
|---|---|---|
| 10/12/2026 | Price change | $625,000-3.1%$342/sqft |
Source:  LVR #2821561 Report a problem | ||
| 9/24/2026 | Listed for sale | $645,000+1.9%$353/sqft |
Source: LVR #2821561 Report a problem | ||
| 7/17/2025 | Listing removed | $633,000$346/sqft |
Source: LVR #2673344 Report a problem | ||
| 7/3/2025 | Listing removed | $2,500$1/sqft |
Source: LVR #2694340 Report a problem | ||
| 6/21/2025 | Listed for rent | $2,500$1/sqft |
Source: LVR #2694340 Report a problem | ||
| 5/27/2025 | Price change | $633,000-1.1%$346/sqft |
Source: LVR #2673344 Report a problem | ||
| 5/16/2025 | Price change | $640,000-1.1%$350/sqft |
Source: LVR #2673344 Report a problem | ||
| 5/7/2025 | Price change | $647,000-0.8%$354/sqft |
Source: LVR #2673344 Report a problem | ||
| 4/30/2025 | Price change | $652,500-1.1%$357/sqft |
Source: LVR #2673344 Report a problem | ||
| 4/10/2025 | Listed for sale | $660,000+26.9%$361/sqft |
Source: LVR #2673344 Report a problem | ||
| 2/4/2025 | Sold | $520,000-0.9%$284/sqft |
Source: LVR #2628889 Report a problem | ||
| 1/22/2025 | Pending sale | $524,900$287/sqft |
Source: LVR #2628889 Report a problem | ||
| 1/14/2025 | Contingent | $524,900$287/sqft |
Source: LVR #2628889 Report a problem | ||
| 10/31/2024 | Listed for sale | $524,900+131.7%$287/sqft |
Source: LVR #2628889 Report a problem | ||
| 5/5/1998 | Sold | $226,500-46.3%$124/sqft |
Source: Public Record Report a problem | ||
| 8/15/1997 | Sold | $422,000$231/sqft |
Source: Public Record Report a problem | ||
Public tax history
| Year | Property taxes | Tax assessment |
|---|---|---|
| 2026 | $2,856 +8% | $117,510 +0.6% |
| 2025 | $2,644 +3% | $116,847 +6.6% |
| 2024 | $2,568 +3% | $109,646 +12.9% |
| 2023 | $2,493 +5.1% | $97,088 +10.4% |
| 2022 | $2,373 +3.1% | $87,945 +0.4% |
| 2021 | $2,302 +3% | $87,560 +6.4% |
| 2020 | $2,234 +0.9% | $82,289 +7.6% |
| 2019 | $2,214 +7.9% | $76,475 |
| 2018 | $2,053 | $76,475 +2.7% |
| 2017 | $2,053 | $74,463 +2.6% |
| 2016 | $2,053 +0.3% | $72,590 +5% |
| 2015 | $2,047 +3% | $69,110 +5.5% |
| 2014 | $1,987 | $65,533 |
| 2013 | -- | $65,533 +14.1% |
| 2012 | -- | $57,455 -9.6% |
| 2011 | -- | $63,534 -6.7% |
| 2010 | -- | $68,100 -8.3% |
| 2009 | -- | $74,263 |
| 2008 | -- | $74,263 -26.4% |
| 2007 | -- | $100,881 -1.9% |
| 2006 | -- | $102,881 +16% |
| 2005 | -- | $88,715 +29.6% |
| 2004 | -- | $68,478 +2.9% |
| 2003 | -- | $66,564 +10% |
| 2002 | -- | $60,530 +3.8% |
| 2001 | -- | $58,290 |
Find assessor info on the county website
Monthly payment
Est. payment
Payment breakdown
Explore the cost of this home by adjusting the details. Changes won't be saved.Climate risks
Neighborhood: Sun City Summerlin
Nearby schools
Schools provided by the listing agent
- Elementary: Lummis, William,Lummis, William
- Middle: Becker
- High: Palo Verde
Source: LVR. This data may not be complete. We recommend contacting the local school district to confirm school assignments for this home.


Similar homes
- $599,0003 bd2 ba1.8k sqft2401 Sierra Sage St, Las Vegas, NV 89134For Sale
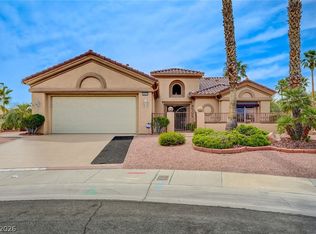 MLS ID #2772269, Tanya Smith, LIFE Realty District. LVR
- $599,0003 bd3 ba1.9k sqft9512 Valley Hills Ave, Las Vegas, NV 89134For Sale
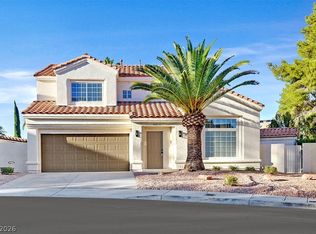 MLS ID #2832000, John McMahon, Blue Diamond Realty LLC. LVR
- $619,0002 bd2 ba1.6k sqft9912 Rosamond Dr, Las Vegas, NV 89134For Sale
 MLS ID #2819439, Cory S. Yeager, Sphere Real Estate. LVR
- $674,9002 bd3 ba1.7k sqft10809 Clarion Ln, Las Vegas, NV 89134For Sale
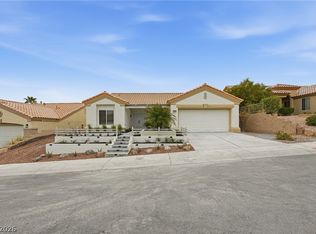 MLS ID #2830942, Brandy J. White Elk, Innovative Real Estate Strateg. LVR
