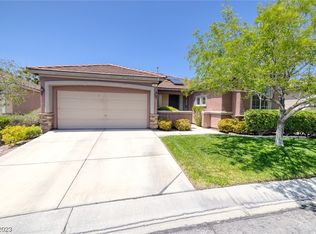
Beautifully maintаіnеd and thoughtfully uрgradеd single story homе in thе heart of Summerlin offering 3 bedrooms, 2 full baths, plus a den/office. Featuring a spacious open floor plan, soaring 11 foot ceilings, and modern finishes throughout, this home is truly turnkey and move in ready. Why pay the premium for new construction when the upgrades are already done? Enjoy luxury vinyl flooring throughout most of the home, a bright and open great room, breakfast bar, built in desk, pantry, and abundant storage. The kitchen features upgraded appliances, beautifully refinished cabinetry with pull outs, reverse osmosis system, and water softener. Both bathrooms have been stylishly updated, including a redesigned secondary bath with quartz counters, custom vanity, and walk in shower, plus an upgraded primary shower. Major systems have also been upgraded, offering additional value and peace of mind. The private east facing backyard features morning sun, mature landscaping, upgraded paver driveway and courtyard, plus a recently installed misting system. Pre wired for surround sound and lovingly cared for with numerous recent improvements throughout. Ideally located near parks, top rated schools, Red Rock Canyon, Downtown Summerlin, shopping, dining, and entertainment. Skip the wait and added expense of new construction and enjoy an established Summerlin home with modern finishes, mature landscaping, and upgrades already completed. An exceptional opportunity and one of the best values in Summerlin!
Active
$749,900
68 Alerion St, Las Vegas, NV 89138
3beds
2,176sqft
Single Family Residence
Built in 2004
6,098 Square Feet Lot
$729,500 Zestimate®
$345/sqft
$69/mo HOA
What's special
Modern finishes throughoutWater softenerAbundant storageMature landscapingUpgraded appliancesWalk in showerBreakfast bar
- 5 days
- 199
- 9
Likely to sell faster than
Zillow last checked:
Listing updated:
Listed by:
Robert W. Little Jr S.0077169 (702)460-2712,
RE/MAX Advantage
Source: LVR,MLS#: 2814488 Originating MLS: Greater Las Vegas Association of Realtors Inc
Originating MLS: Greater Las Vegas Association of Realtors IncFacts & features
Interior
Bedrooms & bathrooms
- Bedrooms: 3
- Bathrooms: 2
- Full bathrooms: 2
Primary bedroom
- Description: Ceiling Fan,Walk-In Closet(s)
- Dimensions: 17x14
Bedroom 2
- Description: Ceiling Fan,Ceiling Light,Walk-In Closet(s)
- Dimensions: 13x19
Bedroom 3
- Description: Ceiling Fan,Ceiling Light
- Dimensions: 11x10
Primary bathroom
- Description: Double Sink,Separate Tub,Shower Only
Den
- Description: Ceiling Fan
- Dimensions: 11x14
Dining room
- Description: Kitchen/Dining Room Combo
- Dimensions: 12x10
Great room
- Description: Surround Sound,Vaulted Ceiling
- Dimensions: 16x19
Kitchen
- Description: Breakfast Bar/Counter,Custom Cabinets,Luxury Vinyl Plank,Pantry
Heating
- Central, Gas
Cooling
- Central Air, Electric
Appliances
- Included: Built-In Gas Oven, Dryer, Dishwasher, Gas Cooktop, Disposal, Gas Water Heater, Microwave, Refrigerator, Water Softener Owned, Washer
- Laundry: Gas Dryer Hookup, Main Level, Laundry Room
Features
- BathroomonMainLevel, Bedroom on Main Level, Ceiling Fan(s), Full Bath on Main Level, Primary Downstairs, Pot Rack, Window Treatments
- Flooring: Luxury Vinyl Plank, Tile
- Windows: Blinds, Double Pane Windows, Window Treatments
- Number of fireplaces: 1
- Fireplace features: Gas, Great Room
Interior area
- Total structure area: 2,176
- Total interior livable area: 2,176 sqft
Video & virtual tour
Property
Parking
- Total spaces: 2
- Parking features: Attached, Garage, Garage Door Opener, Inside Entrance, Private
- Attached garage spaces: 2
Features
- Stories: 1
- Patio & porch: Covered, Patio
- Exterior features: Courtyard, Patio
- Fencing: Block,Back Yard
Lot
- Size: 6,098 Square Feet
- Features: Desert Landscaping, Landscaped, Synthetic Grass, < 1/4 Acre
Details
- Parcel number: 13726317024
- Zoning description: Single Family
- Horse amenities: None
Construction
Type & style
- Home type: SingleFamily
- Architectural style: One Story
- Property subtype: Single Family Residence
Materials
- Frame, Stucco
- Roof: Tile
Condition
- Resale
- Year built: 2004
Utilities & green energy
- Electric: Photovoltaics None
- Sewer: Public Sewer
- Water: Public
- Utilities for property: Cable Available, Underground Utilities
Green energy
- Energy efficient items: Windows
Community & HOA
Community
- Security: Prewired
- Subdivision: Village 20 Summerlin Parcel T & U
HOA
- Has HOA: Yes
- Amenities included: Park
- Services included: Common Areas, Recreation Facilities, Taxes
- HOA fee: $69 monthly
- HOA name: Summerlin West
- HOA phone: 702-791-4600
Location
- Region: Las Vegas
Financial & listing details
- Price per square foot: $345/sqft
- Tax assessed value: $537,526
- Annual tax amount: $3,890
- Date on market: 9/4/2026
- Listing agreement: Exclusive Right To Sell
- Listing terms: Cash,Conventional,FHA,VA Loan
Estimated market value
$729,500
$693,000 - $766,000
$2,505/mo
Price history
| Date | Event | Price |
|---|---|---|
| 9/4/2026 | Listed for sale | $749,900$345/sqft |
Source:  LVR #2814488 Report a problem LVR #2814488 Report a problem | ||
| 9/3/2026 | Listing removed | $749,900$345/sqft |
Source: LVR #2783120 Report a problem | ||
| 8/7/2026 | Price change | $749,900-3.8%$345/sqft |
Source: LVR #2783120 Report a problem | ||
| 6/22/2026 | Price change | $779,900-2.5%$358/sqft |
Source: LVR #2783120 Report a problem | ||
| 5/20/2026 | Listed for sale | $799,900+189.4%$368/sqft |
Source: LVR #2783120 Report a problem | ||
| 10/23/2003 | Sold | $276,422$127/sqft |
Source: Public Record Report a problem | ||
Public tax history
| Year | Property taxes | Tax assessment |
|---|---|---|
| 2026 | $3,893 +3% | $188,134 +11.5% |
| 2025 | $3,779 +3% | $168,781 +9% |
| 2024 | $3,670 +3% | $154,876 +11.6% |
| 2023 | $3,563 +3% | $138,794 +8.3% |
| 2022 | $3,458 +3% | $128,203 +2.9% |
| 2021 | $3,356 +3.1% | $124,563 +5.4% |
| 2020 | $3,257 +3.1% | $118,234 +8.9% |
| 2019 | $3,159 +5.7% | $108,615 0% |
| 2018 | $2,990 | $108,616 +2.8% |
| 2017 | $2,990 | $105,702 +11.6% |
| 2016 | $2,990 +4.6% | $94,703 +1.9% |
| 2015 | $2,857 +3% | $92,967 +13.5% |
| 2014 | $2,774 | $81,894 |
| 2013 | -- | $81,894 -1.3% |
| 2012 | -- | $82,979 +4.4% |
| 2011 | -- | $79,501 -13.8% |
| 2010 | -- | $92,238 -11.8% |
| 2009 | -- | $104,565 |
| 2008 | -- | $104,565 -32.8% |
| 2007 | -- | $155,657 -5.6% |
| 2006 | -- | $164,843 +18.4% |
| 2005 | -- | $139,251 |
Find assessor info on the county website
Monthly payment
Est. payment
Payment breakdown
Explore the cost of this home by adjusting the details. Changes won't be saved.Climate risks
Neighborhood: Summerlin North
Nearby schools
Schools provided by the listing agent
- Elementary: Givens, Linda Rankin,Givens, Linda Rankin
- Middle: Rogich Sig
- High: Palo Verde
Source: LVR. This data may not be complete. We recommend contacting the local school district to confirm school assignments for this home.

Similar homes
- $817,0003 bd3 ba2k sqft313 Castellari Dr, Las Vegas, NV 89138For Sale
 MLS ID #2805464, Maryam Mohavvelaty, Realty ONE Group, Inc. LVR
 - $778,0004 bd3 ba2.7k sqft834 La Sconsa Dr, Las Vegas, NV 89138For Sale
 MLS ID #2793497, Daniel J. Rosenberg, Realty ONE Group, Inc. LVR
 - $749,9993 bd2 ba2k sqft408 Bloomingdale Ct, Las Vegas, NV 89144For Sale
 MLS ID #2806558, Jim Wicklund, Simply Vegas. LVR
 - $699,9993 bd3 ba1.9k sqft1081 Maple Bend Ct, Las Vegas, NV 89138For Sale
 MLS ID #2798899, Michael Tully, Realty ONE Group, Inc. LVR
