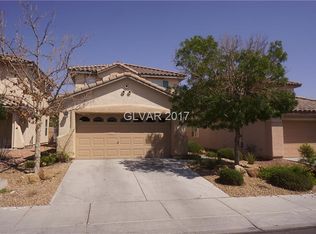
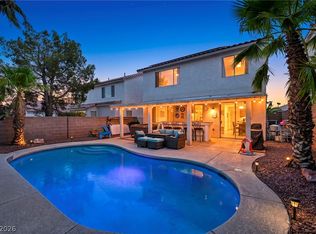
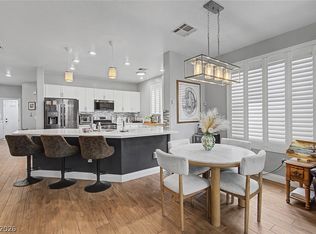
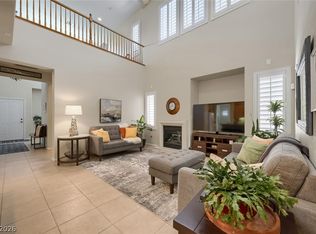
Downstairs is completely open. Entire home is move in ready. Big-ticket items are done. HVAC replaced in 2021. All windows and sliding back door replaced in 2024. Hot water heater in 2026. Water softener and reverse osmosis system installed in 2022. Every bathroom has been upgraded. *** The heart of the home is the open kitchen with an enormous island. *** West-facing block wall creates a micro-climate in the backyard that beats the desert heat, allowing lush vines, an orange, lime, and lemon tree thrive where most Las Vegas yards surrender to rock and gravel. The fire pit is versatile, gas plumped with a steel covering that invites wood burning. A pool size lot has an untapped side-yard. *** Sig Rogich Middle School, the #1-ranked middle school in the Clark County School District and 12th statewide, and Palo Verde High School, rated B+ on Niche with an 8/10 Great Schools rating. Easy access to the 215 Beltway puts the entire valley within minutes.
Active
Price cut: $25.1K (8/11)
$499,900
11108 Desert Dove Ave, Las Vegas, NV 89144
3beds
1,614sqft
Single Family Residence
Built in 2001
5,662 Square Feet Lot
$489,100 Zestimate®
$310/sqft
$74/mo HOA
What's special
Pool size lotUntapped side-yard
- 65 days |
- 570 |
- 27 |
Zillow last checked:
Listing updated:
Listed by:
Mitchell B. Schwartz BS.0019845 702-303-0040,
Keller Williams MarketPlace
Source: LVR,MLS#: 2791187 Originating MLS: Greater Las Vegas Association of Realtors Inc
Originating MLS: Greater Las Vegas Association of Realtors IncFacts & features
Interior
Bedrooms & bathrooms
- Bedrooms: 3
- Bathrooms: 3
- Full bathrooms: 2
- 1/2 bathrooms: 1
Primary bedroom
- Description: Ceiling Fan,Ceiling Light,Custom Closet,Pbr Separate From Other,Walk-In Closet(s)
- Dimensions: 16x12
Bedroom 2
- Description: Ceiling Fan,Ceiling Light,Closet,Upstairs
- Dimensions: 10x10
Bedroom 3
- Description: Ceiling Light,Closet
- Dimensions: 10x10
Primary bathroom
- Description: Double Sink,Dual Flush Toilet,Shower Only
Dining room
- Description: Breakfast Nook/Eating Area,Dining Area
- Dimensions: 11x10
Kitchen
- Description: Breakfast Bar/Counter,Breakfast Nook/Eating Area,Granite Countertops,Island,Lighting Recessed,Pantry,Stainless Steel Appliances,Tile Flooring
Living room
- Description: Entry Foyer
- Dimensions: 21x16
Loft
- Description: Ceiling Fan,Family Room
- Dimensions: 18x16
Heating
- Central, Gas
Cooling
- Central Air, Electric
Appliances
- Included: Dryer, Dishwasher, Disposal, Gas Range, Microwave, Refrigerator, Water Softener Owned, Water Purifier, Washer
- Laundry: Gas Dryer Hookup, Main Level, Laundry Room
Features
- Ceiling Fan(s), Window Treatments
- Flooring: Carpet, Luxury Vinyl Plank, Tile
- Windows: Blinds, Double Pane Windows
- Has fireplace: No
Interior area
- Total structure area: 1,614
- Total interior livable area: 1,614 sqft
Video & virtual tour
Property
Parking
- Total spaces: 2
- Parking features: Attached, Garage, Garage Door Opener, Inside Entrance, Private
- Attached garage spaces: 2
Features
- Stories: 2
- Patio & porch: Patio
- Exterior features: Patio, Private Yard, Sprinkler/Irrigation
- Fencing: Block,Back Yard
Lot
- Size: 5,662 Square Feet
- Features: Cul-De-Sac, Drip Irrigation/Bubblers, Desert Landscaping, Fruit Trees, Irregular Lot, Landscaped, Rocks, Sprinklers Timer, Trees, < 1/4 Acre
Details
- Parcel number: 13726718030
- Zoning description: Single Family
- Horse amenities: None
Construction
Type & style
- Home type: SingleFamily
- Architectural style: Two Story
- Property subtype: Single Family Residence
Materials
- Roof: Pitched,Tile
Condition
- Resale
- Year built: 2001
Utilities & green energy
- Electric: Photovoltaics None
- Sewer: Public Sewer
- Water: Public
- Utilities for property: Underground Utilities
Green energy
- Energy efficient items: Windows
Community & HOA
Community
- Subdivision: Sonoma Hills By Lewis Homes
HOA
- Has HOA: Yes
- Amenities included: Dog Park, Playground, Park
- Services included: Association Management, Maintenance Grounds, Recreation Facilities
- HOA fee: $74 monthly
- HOA name: Summerlin North
- HOA phone: 702-838-5500
Location
- Region: Las Vegas
Financial & listing details
- Price per square foot: $310/sqft
- Tax assessed value: $307,197
- Annual tax amount: $2,218
- Date on market: 6/12/2026
- Listing agreement: Exclusive Right To Sell
- Listing terms: Cash,Conventional,FHA,VA Loan
Estimated market value
$489,100
$465,000 - $514,000
$2,294/mo
Price history
| Date | Event | Price |
|---|---|---|
| 8/11/2026 | Price change | $499,900-4.8%$310/sqft |
Source:  LVR #2791187 Report a problem LVR #2791187 Report a problem | ||
| 7/14/2026 | Price change | $525,000-4.5%$325/sqft |
Source: LVR #2791187 Report a problem | ||
| 6/12/2026 | Listed for sale | $549,990+74.6%$341/sqft |
Source: LVR #2791187 Report a problem | ||
| 12/19/2006 | Sold | $315,000+31.8%$195/sqft |
Source: Public Record Report a problem | ||
| 2/11/2004 | Sold | $239,000+51%$148/sqft |
Source: Public Record Report a problem | ||
| 3/30/2001 | Sold | $158,268$98/sqft |
Source: Public Record Report a problem | ||
Public tax history
| Year | Property taxes | Tax assessment |
|---|---|---|
| 2026 | $2,221 +3% | $107,519 +2.2% |
| 2025 | $2,156 +3% | $105,173 +17.3% |
| 2024 | $2,093 +3% | $89,678 +10.4% |
| 2023 | $2,033 -1.5% | $81,226 +7% |
| 2022 | $2,063 +7.7% | $75,900 +0.5% |
| 2021 | $1,915 +6.7% | $75,558 +7.2% |
| 2020 | $1,795 +4.8% | $70,501 +12.6% |
| 2019 | $1,712 +6.9% | $62,638 |
| 2018 | $1,602 | $62,638 +2.4% |
| 2017 | $1,602 | $61,190 +6.5% |
| 2016 | $1,602 +0.2% | $57,469 +7.4% |
| 2015 | $1,598 +3.2% | $53,534 +12.9% |
| 2014 | $1,548 | $47,416 |
| 2013 | -- | $47,416 +8.3% |
| 2012 | -- | $43,769 -8.9% |
| 2011 | -- | $48,050 -5.3% |
| 2010 | -- | $50,743 -21.1% |
| 2009 | -- | $64,314 |
| 2008 | -- | $64,314 -38.6% |
| 2007 | -- | $104,711 +0.1% |
| 2006 | -- | $104,585 +21.1% |
| 2005 | -- | $86,342 +54.6% |
| 2004 | -- | $55,864 +11.2% |
| 2003 | -- | $50,250 +9.2% |
| 2002 | -- | $46,010 |
Find assessor info on the county website
Monthly payment
Est. payment
Payment breakdown
Explore the cost of this home by adjusting the details. Changes won't be saved.Climate risks
Neighborhood: Summerlin North
Nearby schools
GreatSchools rating
- 8/10Ethel W. Staton Elementary SchoolGrades: PK-5Distance: 0.7 mi
- 9/10Sig Rogich Middle SchoolGrades: 6-8Distance: 0.4 mi
- 8/10Palo Verde High SchoolGrades: 9-12Distance: 0.7 mi
Schools provided by the listing agent
- Elementary: Staton, Ethel W.,Staton, Ethel W.
- Middle: Rogich Sig
- High: Palo Verde
Source: LVR. This data may not be complete. We recommend contacting the local school district to confirm school assignments for this home.
- $427,5002 bd2 ba1.3k sqft11104 Desert Dove Ave, Las Vegas, NV 89144Off Market

- $472,2003 bd3 ba1.7k sqft712 Bernini St, Las Vegas, NV 89144Off Market

- $488,3003 bd3 ba1.7k sqft712 Bernini St #0, Las Vegas, NV 89144Off Market
- $419,8003 bd3 ba1.3k sqft716 Bernini St, Las Vegas, NV 89144Off Market

- $482,9003 bd3 ba1.7k sqft708 Bernini St, Las Vegas, NV 89144Off Market
- $461,7003 bd3 ba1.6k sqft11100 Desert Dove Ave, Las Vegas, NV 89144Off Market
- $457,4003 bd2 ba1.3k sqft11101 Desert Dove Ave, Las Vegas, NV 89144Off Market
- $464,1003 bd2 ba1.3k sqft800 Bernini St, Las Vegas, NV 89144Off Market
A local agent can set up tours, give advice and negotiate with sellers.
Similar homes
- $497,0003 bd3 ba1.8k sqft10334 Juniper Creek Ln, Las Vegas, NV 89145For Sale
 MLS ID #2804762, Martha D. Egidio, Hudson Real Estate. LVR
 - $520,0004 bd3 ba1.8k sqft10052 Lemon Valley Ave, Las Vegas, NV 89147For Sale
 MLS ID #2803496, Alan Cruz, LPT Realty, LLC. LVR
 - $495,9993 bd2 ba1.3k sqft4826 Regalo Bello St, Las Vegas, NV 89135For Sale
 MLS ID #2808704, Debra Wohlschlegel, General Realty Group Inc. LVR
 - $555,0003 bd3 ba1.8k sqft10505 Howling Coyote Ave, Las Vegas, NV 89135For Sale
 MLS ID #2807326, Richard Husel, Keller Williams MarketPlace. LVR
 - $450,0002 bd2 ba1.6k sqft1728 Pacific Castle Pl, Las Vegas, NV 89144For SaleMLS ID #2804630, Shannon N. Hearn, Keller Williams VIP. LVR
- $515,0002 bd3 ba1.7k sqft2156 Solvang Mill Dr, Las Vegas, NV 89135For SaleMLS ID #2805031, Patrick Meiszburger, eXp Realty. LVR
- $485,0003 bd2 ba1.6k sqft9692 Sandia Ave, Las Vegas, NV 89147For SaleMLS ID #2799106, H Scott Rotheiser, H Scott Rotheiser. LVR
- $500,0003 bd2 ba1.9k sqft10420 Bays Mountain Ave, Las Vegas, NV 89166For SaleMLS ID #2806472, Thomas L. Marsaw, Las Vegas Sotheby's Int'l. LVR
- $500,0003 bd3 ba2.2k sqft7808 Robinglen Ave, Las Vegas, NV 89131For SaleMLS ID #2805581, Tami Huntsman, Huntzy Realty, LLC. LVR
- $574,9994 bd2 ba2.2k sqft5624 Burdel St, Las Vegas, NV 89149For SaleMLS ID #2809070, Brandy J. White Elk, Innovative Real Estate Strateg. LVR
- $489,0004 bd3 ba2.1k sqft9432 Victory Garden Ave, Las Vegas, NV 89149For SaleMLS ID #2791606, Faith Harmer, Huntington & Ellis, A Real Est. LVR
- $530,0004 bd3 ba2k sqft9928 Tradition Creek Ave, Las Vegas, NV 89149For SaleMLS ID #2804825, Felicia Martin Unzueta, Coldwell Banker Premier. LVR
- $445,0002 bd2 ba1.6k sqft9617 Gold Bank Dr, Las Vegas, NV 89134For SaleMLS ID #2791620, Stephanie Phillips, Cambridge Realty. LVR
- $529,9992 bd2 ba1.6k sqft4174 Cascada Piazza Ln, Las Vegas, NV 89135For SaleMLS ID #2795699, Jessica Cordero, Huntington & Ellis, A Real Est. LVR
- $575,9954 bd3 ba2.1k sqft3525 Auburn Shadow St, Las Vegas, NV 89129For SaleMLS ID #2783702, David J. Toro-Segarra, SMG Realty. LVR
- $464,5003 bd3 ba2k sqft6788 Rose Mallow St, Las Vegas, NV 89148For SaleMLS ID #2791758, Melissa L. Zimbelman, LUXE International Realty. LVR
- $485,0004 bd3 ba1.8k sqft10971 Bristol Park Ave, Las Vegas, NV 89166For SaleMLS ID #2803109, Casey R. Ellsworth, LPT Realty LLC. LVR
- $455,0003 bd3 ba1.8k sqft9177 Dazzle Accent Ct, Las Vegas, NV 89149For SaleMLS ID #2784570, Kamelia Kohlmeier, Platinum Real Estate Prof. LVR
- $575,0002 bd2 ba1.5k sqft10020 Villa Ridge Dr, Las Vegas, NV 89134For SaleMLS ID #2795795, Jonathan Schussler, LPT Realty, LLC. LVR
- $579,9993 bd2 ba2k sqft9536 Cliff View Way, Las Vegas, NV 89117For SaleMLS ID #2782760, Lianna L. Alvarez, LA Real Estate Group. LVR
