Want to walk to Red Rock OR Downtown Summerlin Mall from home? You've found it! This gorgeous 2 bed, 3 bath residence in Summerlin boasts great curb appeal, a low-care landscape, and a 2 car garage w/built-in cabinets and a newer opener. Imagine a FULL sky view from your living room every day! Discover a spacious great room w/high ceilings, newer wood-look flooring, modern light fixtures, plantation shutters, and a soothing palette throughout. The fabulous, newly remodeled kitchen is equipped w/everything you'll need for home cooking: ample cabinetry w/crown molding, a pantry, quartz counters, tile backsplash, stainless steel appliances including a newer dishwasher, and a center island w/a breakfast bar. You'll love the primary bedroom, featuring a walk-in closet and a pristine ensuite w/dual sinks for added comfort & convenience. Both bathrooms have been newly remodeled with newer tubs, so all the big-ticket work is already done. Don't forget about the cozy den w/outdoor access, ideal for an office or home gym! Also including a lovely balcony and a backyard w/a covered patio plus a flagstone seating area, this move-in-ready home is a true Summerlin gem! Come see it for yourself!
Active
$515,000
2156 Solvang Mill Dr, Las Vegas, NV 89135
2beds
1,749sqft
:
Get pre-qualified$3,453/mo
Single Family Residence
Built in 2013
2,613 Square Feet Lot
$499,800 Zestimate®
$294/sqft
$168/mo HOA
What's special
Modern light fixturesLow-care landscapeFlagstone seating areaSoothing palette throughoutQuartz countersGreat curb appealLovely balcony
- 7 days |
- 359 |
- 21 |
Zillow last checked:
Listing updated:
Listed by:
Patrick Meiszburger S.0188304 (702)766-8782,
eXp Realty
Source: LVR,MLS#: 2805031 Originating MLS: Greater Las Vegas Association of Realtors Inc
Originating MLS: Greater Las Vegas Association of Realtors IncFacts & features
Interior
Bedrooms & bathrooms
- Bedrooms: 2
- Bathrooms: 3
- Full bathrooms: 1
- 3/4 bathrooms: 1
- 1/2 bathrooms: 1
Primary bedroom
- Description: Ceiling Fan,Ceiling Light,Pbr Separate From Other,Upstairs,Walk-In Closet(s)
- Dimensions: 15x13
Bedroom 2
- Description: Ceiling Fan,Ceiling Light,Closet,Upstairs
- Dimensions: 12x11
Primary bathroom
- Description: Double Sink,Separate Shower,Separate Tub
Den
- Description: Ceiling Fan,Ceiling Light,Downstairs
- Dimensions: 12x11
Dining room
- Description: Dining Area
- Dimensions: 12x12
Great room
- Description: Upstairs
- Dimensions: 15x15
Kitchen
- Description: Breakfast Bar/Counter,Island,Linoleum/Vinyl Flooring,Pantry,Quartz Countertops,Stainless Steel Appliances
Heating
- Central, Gas
Cooling
- Central Air, Electric
Appliances
- Included: Dishwasher, Disposal, Gas Range, Microwave
- Laundry: Cabinets, Gas Dryer Hookup, Laundry Room, Sink
Features
- Bedroom on Main Level, Window Treatments
- Flooring: Carpet, Tile
- Windows: Double Pane Windows, Plantation Shutters
- Has fireplace: No
Interior area
- Total structure area: 1,749
- Total interior livable area: 1,749 sqft
Video & virtual tour
Property
Parking
- Total spaces: 2
- Parking features: Attached, Garage, Garage Door Opener, Inside Entrance, Private, Shelves
- Attached garage spaces: 2
Features
- Stories: 2
- Patio & porch: Covered, Patio
- Exterior features: Patio, Private Yard
- Pool features: Association
- Fencing: Block,Back Yard
Lot
- Size: 2,613 Square Feet
- Features: Landscaped, Rocks, < 1/4 Acre
Details
- Parcel number: 16402715003
- Zoning description: Single Family
- Horse amenities: None
Construction
Type & style
- Home type: SingleFamily
- Architectural style: Two Story
- Property subtype: Single Family Residence
Materials
- Frame, Stucco
- Roof: Tile
Condition
- Resale
- Year built: 2013
Utilities & green energy
- Electric: Photovoltaics Seller Owned
- Sewer: Public Sewer
- Water: Public
- Utilities for property: Underground Utilities
Green energy
- Energy efficient items: Windows
Community & HOA
Community
- Subdivision: Westpark Summerlin Village 19 Enclave 2
HOA
- Has HOA: Yes
- Amenities included: Park, Pool
- Services included: Association Management
- HOA fee: $76 monthly
- HOA name: Summerlin South
- HOA phone: 702-791-4600
- Second HOA fee: $118 quarterly
- Third HOA fee: $160 quarterly
Location
- Region: Las Vegas
Financial & listing details
- Price per square foot: $294/sqft
- Tax assessed value: $417,811
- Annual tax amount: $3,092
- Date on market: 8/3/2026
- Listing agreement: Exclusive Right To Sell
- Listing terms: Cash,Conventional,FHA,VA Loan
- Ownership: Single Family Residential
Estimated market value
$499,800
$475,000 - $525,000
$2,580/mo
Price history
| Date | Event | Price |
|---|---|---|
| 8/3/2026 | Listed for sale | $515,000+68.5%$294/sqft |
Source:  LVR #2805031 Report a problem LVR #2805031 Report a problem | ||
| 5/28/2013 | Sold | $305,583$175/sqft |
Source: Public Record Report a problem | ||
Public tax history
| Year | Property taxes | Tax assessment |
|---|---|---|
| 2026 | $3,095 +3% | $146,234 +2.2% |
| 2025 | $3,005 +3% | $143,135 +12.8% |
| 2024 | $2,918 +3% | $126,849 +13.4% |
| 2023 | $2,833 +14% | $111,906 +14.2% |
| 2022 | $2,486 +3% | $97,965 +1.4% |
| 2021 | $2,413 +3% | $96,649 +4% |
| 2020 | $2,342 +3% | $92,925 +9.6% |
| 2019 | $2,274 +5.7% | $84,820 |
| 2018 | $2,152 | $84,820 +0% |
| 2017 | $2,152 | $84,812 +2.3% |
| 2016 | $2,152 +3.2% | $82,923 +5.4% |
| 2015 | $2,085 | $78,689 +542.4% |
| 2014 | $2,085 | $12,250 |
Find assessor info on the county website
Monthly payment
Est. payment
Payment breakdown
Explore the cost of this home by adjusting the details. Changes won't be saved.Climate risks
Neighborhood: Summerlin South
Nearby schools
GreatSchools rating
- 9/10Judy & John L Goolsby Elementary SchoolGrades: PK-5Distance: 1.5 mi
- 9/10Sig Rogich Middle SchoolGrades: 6-8Distance: 1.8 mi
- 8/10Palo Verde High SchoolGrades: 9-12Distance: 1.5 mi
Schools provided by the listing agent
- Elementary: Goolsby, Judy & John,Goolsby, Judy & John
- Middle: Rogich Sig
- High: Palo Verde
Source: LVR. This data may not be complete. We recommend contacting the local school district to confirm school assignments for this home.
- $554,1003 bd2 ba1.9k sqft2144 Solvang Mill Dr, Las Vegas, NV 89135Off Market

- $535,0002 bd2 ba1.7k sqft2168 Solvang Mill Dr, Las Vegas, NV 89135Sold
- $535,0003 bd3 ba1.4k sqft2132 Solvang Mill Dr, Las Vegas, NV 89135Sold

- $520,9003 bd3 ba1.7k sqft2180 Solvang Mill Dr, Las Vegas, NV 89135Off Market
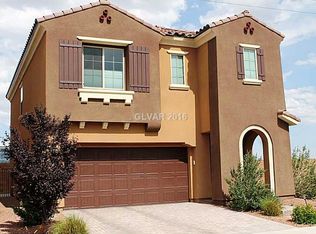
- $521,4003 bd3 ba1.7k sqft2120 Solvang Mill Dr, Las Vegas, NV 89135Off Market
- $443,8002 bd2 ba1.4k sqft2169 Morro Vista Dr, Las Vegas, NV 89135Off Market
- $512,0002 bd3 ba1.7k sqft2133 Solvang Mill Dr, Las Vegas, NV 89135Off Market
- $570,0003 bd3 ba1.9k sqft2159 Morro Vista Dr, Las Vegas, NV 89135Sold
A local agent can set up tours, give advice and negotiate with sellers.
Similar homes
- $555,0003 bd3 ba1.8k sqft10505 Howling Coyote Ave, Las Vegas, NV 89135For Sale
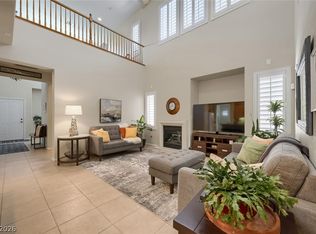 MLS ID #2807326, Richard Husel, Keller Williams MarketPlace. LVR
 - $699,9904 bd2 ba2.1k sqft2651 Thornview St, Las Vegas, NV 89135For Sale
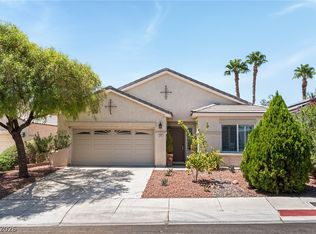 MLS ID #2806998, Robin I. Smith, Keller Williams Realty Las Veg. LVR
 - $525,0003 bd3 ba1.6k sqft11108 Desert Dove Ave, Las Vegas, NV 89144For Sale
 MLS ID #2791187, Mitchell B. Schwartz, Keller Williams MarketPlace. LVR
 - $695,0004 bd3 ba2.4k sqft10604 Harvest Green Way, Las Vegas, NV 89135For Sale
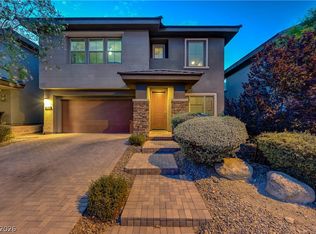 MLS ID #2802915, Brendan J. King III, Real Broker LLC. LVR
 - $524,9004 bd3 ba2.2k sqft6464 Pear Valley Ln, Las Vegas, NV 89118For SaleMLS ID #2804581, Giau K. Pham, Love Las Vegas Realty. LVR
- $500,0003 bd3 ba2.2k sqft7808 Robinglen Ave, Las Vegas, NV 89131For SaleMLS ID #2805581, Tami Huntsman, Huntzy Realty, LLC. LVR
- $530,0004 bd3 ba2k sqft9928 Tradition Creek Ave, Las Vegas, NV 89149For SaleMLS ID #2804825, Felicia Martin Unzueta, Coldwell Banker Premier. LVR
- $699,9993 bd3 ba1.9k sqft1081 Maple Bend Ct, Las Vegas, NV 89138For SaleMLS ID #2798899, Michael Tully, Realty ONE Group, Inc. LVR
- $450,0002 bd2 ba1.6k sqft1728 Pacific Castle Pl, Las Vegas, NV 89144For SaleMLS ID #2804630, Shannon N. Hearn, Keller Williams VIP. LVR
- $550,0004 bd3 ba1.8k sqft3540 Tuscany Village Dr, Las Vegas, NV 89129For SaleMLS ID #2796335, Jason J. Schielke, Keller Williams Realty Las Veg. LVR
- $575,0002 bd2 ba1.5k sqft10020 Villa Ridge Dr, Las Vegas, NV 89134For SaleMLS ID #2795795, Jonathan Schussler, LPT Realty, LLC. LVR
- $445,0002 bd2 ba1.6k sqft9617 Gold Bank Dr, Las Vegas, NV 89134For SaleMLS ID #2791620, Stephanie Phillips, Cambridge Realty. LVR
- $449,9993 bd2 ba1.1k sqft908 Corsica Ln, Las Vegas, NV 89144For SaleMLS ID #2792484, Matthew Suiter, BHHS Nevada Properties. LVR
- $579,9004 bd3 ba2.4k sqft4916 Apache Valley Ave, Las Vegas, NV 89131For SaleMLS ID #2806681, Terri Robinson, Affinity Realty LLC. LVR
- $575,9954 bd3 ba2.1k sqft3525 Auburn Shadow St, Las Vegas, NV 89129For SaleMLS ID #2783702, David J. Toro-Segarra, SMG Realty. LVR
- $359,0003 bd3 ba1.5k sqft9343 Horizon Vista Ln, Las Vegas, NV 89117For SaleMLS ID #2805660, Samantha A. D'Amelio, Sphere Real Estate. LVR
- $517,0004 bd2 ba1.8k sqft5137 Pebble Rim St, North Las Vegas, NV 89081For SaleMLS ID #2805283, Alejandro Carrillo-Guillen, United Realty Group. LVR
- $524,9003 bd3 ba2.2k sqft6912 Grand Junction Ave, Las Vegas, NV 89179For SaleMLS ID #2801637, Kurt E Brauner, Metropolitan Real Estate Group. LVR
- $494,9003 bd3 ba1.8k sqft131 Sandy Bunker Ln, Las Vegas, NV 89148For SaleMLS ID #2774097, Robert W. Morganti, LIFE Realty District. LVR
- $424,0003 bd3 ba1.7k sqft3648 Breman St, Las Vegas, NV 89129For SaleMLS ID #2786933, Scarlett Casas, Realty of America LLC. LVR
