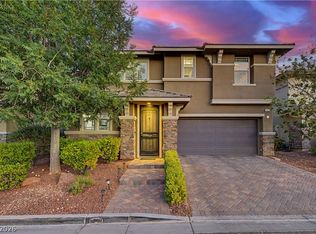
Welcome to 10604 Harvest Green Way, a stunning two-story home in Summerlin's Mesa Community — one of Las Vegas' most sought-after master-planned communities. Built in 2012, this 2,450 sqft residence offers 4 bedrooms, a den, and separate formal living and family rooms, wrapped in rich hardwood and tile flooring beneath high ceilings. The chef's kitchen impresses with granite counters, a center island, and a walk-in pantry, while the primary suite delivers a spa-like retreat with dual sinks and a separate soaking tub and shower. Step outside to your private backyard oasis with a covered patio, and cozy fire pit — perfect for warm Las Vegas evenings under the stars. Beyond your door, Summerlin's lifestyle awaits: miles of scenic trails, resort-style community pools, parks, and tennis courts, plus easy access to Downtown Summerlin's shops, dining, and entertainment, championship golf, and the beauty of Red Rock Canyon. Zoned for top-rated schools. Style and an unbeatable address — don't miss it!
Active
$695,000
10604 Harvest Green Way, Las Vegas, NV 89135
4beds
2,450sqft
:
Get pre-qualified$4,576/mo
Single Family Residence
Built in 2012
3,049 Square Feet Lot
$673,700 Zestimate®
$284/sqft
$143/mo HOA
What's special
Stunning two-story homeDual sinksCovered patioHigh ceilingsCozy fire pitPrivate backyard oasisWalk-in pantry
- 2 days |
- 229 |
- 13 |
Likely to sell faster than
Zillow last checked:
Listing updated:
Listed by:
Brendan J. King III S.0171492 (702)623-3259,
Real Broker LLC
Source: LVR,MLS#: 2802915 Originating MLS: Greater Las Vegas Association of Realtors Inc
Originating MLS: Greater Las Vegas Association of Realtors IncFacts & features
Interior
Bedrooms & bathrooms
- Bedrooms: 4
- Bathrooms: 3
- Full bathrooms: 2
- 1/2 bathrooms: 1
Primary bedroom
- Description: Ceiling Fan,Pbr Separate From Other,Upstairs,Walk-In Closet(s)
- Dimensions: 19x14
Bedroom 2
- Description: Ceiling Fan
- Dimensions: 11x13
Bedroom 3
- Description: Ceiling Fan
- Dimensions: 11x13
Bedroom 4
- Description: Ceiling Fan
- Dimensions: 11x10
Primary bathroom
- Description: Double Sink,Separate Shower,Separate Tub
Den
- Description: Other
- Dimensions: 11x10
Dining room
- Description: Family Room/Dining Combo
- Dimensions: 11x19
Family room
- Description: Downstairs
- Dimensions: 14x17
Kitchen
- Description: Granite Countertops,Hardwood Flooring,Island,Lighting Recessed,Walk-in Pantry
Living room
- Description: Formal,Front
- Dimensions: 10x11
Heating
- Gas, High Efficiency
Cooling
- Electric, ENERGY STAR Qualified Equipment, High Efficiency
Appliances
- Included: Dryer, Dishwasher, Disposal, Gas Range, Gas Water Heater, Microwave, Refrigerator, Washer
- Laundry: Electric Dryer Hookup, Gas Dryer Hookup, Laundry Room, Upper Level
Features
- Bedroom on Main Level, Ceiling Fan(s), Window Treatments, Programmable Thermostat
- Flooring: Carpet, Ceramic Tile, Hardwood
- Windows: Blinds, Double Pane Windows
- Has fireplace: No
Interior area
- Total structure area: 2,450
- Total interior livable area: 2,450 sqft
Video & virtual tour
Property
Parking
- Total spaces: 2
- Parking features: Attached, Garage, Garage Door Opener, Inside Entrance, Private
- Attached garage spaces: 2
Features
- Stories: 2
- Patio & porch: Covered, Patio
- Exterior features: Barbecue, Patio, Private Yard
- Pool features: Community
- Fencing: Block,Back Yard
- Has view: Yes
- View description: Mountain(s)
Lot
- Size: 3,049 Square Feet
- Features: Desert Landscaping, Landscaped, < 1/4 Acre
Details
- Parcel number: 16436110104
- Zoning description: Single Family
- Horse amenities: None
Construction
Type & style
- Home type: SingleFamily
- Architectural style: Two Story
- Property subtype: Single Family Residence
Materials
- Roof: Tile
Condition
- Resale
- Year built: 2012
Details
- Builder name: Pulte
Utilities & green energy
- Electric: Photovoltaics None
- Sewer: Public Sewer
- Water: Public
- Utilities for property: Underground Utilities
Green energy
- Energy efficient items: Windows, HVAC
Community & HOA
Community
- Features: Pool
- Security: Security System Owned
- Subdivision: Summerlin Village 16 Parcel E J K & E S - 1
HOA
- Has HOA: Yes
- Amenities included: Basketball Court, Pickleball, Park, Pool, Tennis Court(s)
- Services included: Association Management
- HOA fee: $67 monthly
- HOA name: Amado
- HOA phone: 702-538-9074
- Second HOA fee: $76 monthly
Location
- Region: Las Vegas
Financial & listing details
- Price per square foot: $284/sqft
- Tax assessed value: $462,443
- Annual tax amount: $3,762
- Date on market: 8/7/2026
- Listing agreement: Exclusive Right To Sell
- Listing terms: Cash,Conventional,FHA,VA Loan
- Ownership: Single Family Residential
Estimated market value
$673,700
$640,000 - $707,000
$3,363/mo
Price history
| Date | Event | Price |
|---|---|---|
| 8/7/2026 | Listed for sale | $695,000+13%$284/sqft |
Source:  LVR #2802915 Report a problem LVR #2802915 Report a problem | ||
| 7/21/2021 | Sold | $615,000$251/sqft |
Source: LVR #2305454 Report a problem | ||
| 6/24/2021 | Pending sale | $615,000$251/sqft |
Source: LVR #2305454 Report a problem | ||
| 6/16/2021 | Listed for sale | $615,000+76.2%$251/sqft |
Source: LVR #2305454 Report a problem | ||
| 4/15/2016 | Sold | $349,000$142/sqft |
Source: LVR #1611775 Report a problem | ||
| 3/5/2016 | Pending sale | $349,000$142/sqft |
Source: Vegas One Realty #1611775 Report a problem | ||
| 3/2/2016 | Listed for sale | $349,000+2.9%$142/sqft |
Source: Vegas One Realty #1611775 Report a problem | ||
| 11/2/2015 | Listing removed | $339,000$138/sqft |
Source: Vegas One Realty #1560870 Report a problem | ||
| 10/23/2015 | Price change | $339,000-2.9%$138/sqft |
Source: Vegas One Realty #1560870 Report a problem | ||
| 10/19/2015 | Price change | $349,000-5.4%$142/sqft |
Source: Vegas One Realty #1560870 Report a problem | ||
| 8/10/2015 | Listed for sale | $369,000$151/sqft |
Source: Vegas One Realty Report a problem | ||
Public tax history
| Year | Property taxes | Tax assessment |
|---|---|---|
| 2026 | $3,765 +3% | $161,855 +0.9% |
| 2025 | $3,655 +3% | $160,454 +13.9% |
| 2024 | $3,549 +3% | $140,859 +12.8% |
| 2023 | $3,446 +3% | $124,922 +6.8% |
| 2022 | $3,345 +3% | $116,932 +1.2% |
| 2021 | $3,247 +3.1% | $115,501 +2.6% |
| 2020 | $3,149 +3% | $112,551 +8% |
| 2019 | $3,058 +4.5% | $104,199 |
| 2018 | $2,927 | $104,199 -0.5% |
| 2017 | $2,927 | $104,740 +1.5% |
| 2016 | $2,927 +3.5% | $103,144 +3.1% |
| 2015 | $2,829 | $100,060 +958.8% |
| 2014 | $2,829 | $9,450 |
Find assessor info on the county website
Monthly payment
Est. payment
Payment breakdown
Explore the cost of this home by adjusting the details. Changes won't be saved.Climate risks
Neighborhood: Summerlin South
Nearby schools
GreatSchools rating
- 7/10Kathy L. Batterman Elementary SchoolGrades: PK-5Distance: 0.7 mi
- 7/10Victoria Fertitta Middle SchoolGrades: 6-8Distance: 1 mi
- 3/10Durango High SchoolGrades: 9-12Distance: 4.4 mi
Schools provided by the listing agent
- Elementary: Batterman, Kathy,Batterman, Kathy
- Middle: Fertitta Frank & Victoria
- High: Durango
Source: LVR. This data may not be complete. We recommend contacting the local school district to confirm school assignments for this home.
- $--4 bd3 ba2.5k sqft10610 Harvest Green Way, Las Vegas, NV 89135Auction

- $704,100-- bd-- ba-- sqft10610 Harvest Green Way, Las Vegas, NV 89135Off Market
- $651,4004 bd3 ba2.5k sqft10598 Harvest Green Way, Las Vegas, NV 89135Off Market
- $21,300-- bd-- ba-- sqft10598 Harvest Green Way, Las Vegas, NV 89135Off Market
- $670,7003 bd2 ba2.4k sqft10616 Harvest Green Way, Summerlin, NV 89135Off Market
- $648,5003 bd2 ba2.4k sqft10592 Harvest Green Way, Las Vegas, NV 89135Off Market
- $200-- bd-- ba-- sqft10592 Harvest Green Way, Las Vegas, NV 89135Off Market
- $720,0003 bd3 ba2.4k sqft10623 Tranquil Glade Ln, Las Vegas, NV 89135Sold
A local agent can set up tours, give advice and negotiate with sellers.
Similar homes
- $720,0003 bd3 ba2.6k sqft10313 Aragon Crown Rd, Las Vegas, NV 89135For Sale
 MLS ID #2806911, Jillian M. Batchelor, Real Broker LLC. LVR
 - $699,5003 bd4 ba2.1k sqft5568 Trilling Bird Dr, Las Vegas, NV 89135For Sale
 MLS ID #2720722, Richard Husel, Keller Williams MarketPlace. LVR
 - $875,0004 bd4 ba2.5k sqft5880 Glory Heights Dr, Las Vegas, NV 89135For Sale
 MLS ID #2799552, Daniel Sweeney, BHHS Nevada Properties. LVR
 - $730,0004 bd3 ba2.6k sqft2840 Thicket Willow St, Las Vegas, NV 89135For Sale
 MLS ID #2770285, Diana L. Jenkins, Realty ONE Group, Inc. LVR
 - $759,9993 bd3 ba2.3k sqft3290 Squire St, Las Vegas, NV 89135For SaleMLS ID #2792335, David A. Brownell, Real Broker LLC. LVR
- $629,0004 bd3 ba2.5k sqft4701 Poppywood Dr, Las Vegas, NV 89147For SaleMLS ID #2803190, Matthew Doolin, Lyons Share Real Estate. LVR
- $679,0004 bd3 ba2.7k sqft913 Estes Cove Ave, Henderson, NV 89012For SaleMLS ID #2807021, Jason M. Smith, Jsmitty Vegas Realty LLC. LVR
- $650,0004 bd4 ba3.1k sqft6168 Stetson Cove Ct, Las Vegas, NV 89148For SaleMLS ID #2784395, Ariel M. Ives, Keller Williams Realty Las Veg. LVR
- $568,9004 bd4 ba2.6k sqft7306 Rainford St, Las Vegas, NV 89148For SaleMLS ID #2791017, Anand S. Goundar, SOS Realty Group LLC. LVR
- $739,9905 bd4 ba3.2k sqft9490 Wild Valley Ave, Las Vegas, NV 89148For SaleMLS ID #2786093, Steven A. Volman Cannon JR, Serhant. LVR
- $650,0005 bd3 ba2.7k sqft8026 Ponderosa Hill St, Las Vegas, NV 89113For SaleMLS ID #2787486, Patricia A. Holthausen, Prominent Realty Group LLC. LVR
- $700,0004 bd3 ba3.1k sqft9970 Celestial Cliffs Ave, Las Vegas, NV 89166For SaleMLS ID #2805882, Robin I. Smith, Keller Williams Realty Las Veg. LVR
- $794,9004 bd3 ba2.6k sqft820 Colina Alta Pl, Las Vegas, NV 89138For SaleMLS ID #2778101, Jill D. DuMay, Signature Real Estate Group. LVR
- $665,0003 bd3 ba3k sqft9662 Exquisite Plains St, Las Vegas, NV 89178For SaleMLS ID #2783151, Louis M. Cortez, JMG Real Estate. LVR
- $449,9003 bd3 ba2k sqft6004 Gordon Creek Ave, Las Vegas, NV 89139For SaleMLS ID #2805708, John Sullivan, Huntington & Ellis, A Real Est. LVR
- $635,0004 bd3 ba2.3k sqft7450 Tinley Creek Ave, Las Vegas, NV 89113For SaleMLS ID #2783545, David A. Brownell, Real Broker LLC. LVR
- $749,9004 bd3 ba3.5k sqft8584 Myrtle Flag Ave, Las Vegas, NV 89178For SaleMLS ID #2785126, Joseph Radosta, Desert City Realty & Property. LVR
- $750,0004 bd3 ba3.5k sqft7703 W Mesa Verde Ln, Las Vegas, NV 89113For SaleMLS ID #2766692, Jason D. Lindstrom, Equity Union Real Estate. LVR
- $529,9004 bd3 ba2.7k sqft6113 Paddleboat St, North Las Vegas, NV 89031For SaleMLS ID #2806760, Brad Whiting, Real Broker LLC. LVR
- $549,9003 bd3 ba2k sqft8025 Ancient Oaks Ave, Spring Valley, NV 89113For SaleMLS ID #2793264, Tyler Shelton, eXp Realty. LVR
