Welcome to this beautifully maintained home in the desirable 89139 area, offering an exceptional combination of location, space, and value. Featuring 3 bedrooms plus a spacious loft, this thoughtfully designed floor plan provides the flexibility today's buyers are looking for, whether you need a home office, media room, or additional living space.
The open-concept kitchen is the heart of the home, showcasing a large center island, abundant cabinetry, and generous counter space, making it perfect for everyday living and entertaining. The spacious primary suite offers a comfortable retreat with plenty of room to unwind.
Located in a community with low HOA dues, this home is conveniently close to shopping, dining, parks, schools, and easy freeway access. With its functional layout, sought-after location, and competitive price, this is an outstanding opportunity for buyers looking to enjoy everything the southwest Las Vegas area has to offer. Don't miss your chance to make this home yours!
Active under contract
$449,900
6004 Gordon Creek Ave, Las Vegas, NV 89139
3beds
2,024sqft
Single Family Residence
Built in 2015
3,049 Square Feet Lot
$449,000 Zestimate®
$222/sqft
$37/mo HOA
What's special
Thoughtfully designed floor planSpacious primary suiteOpen-concept kitchenLarge center islandFunctional layoutAbundant cabinetryComfortable retreat
- 13 days |
- 702 |
- 27 |
Likely to sell faster than
Zillow last checked:
Listing updated:
Listed by:
John Sullivan S.0177607 (702)800-8999,
Huntington & Ellis, A Real Est
Source: LVR,MLS#: 2805708 Originating MLS: Greater Las Vegas Association of Realtors Inc
Originating MLS: Greater Las Vegas Association of Realtors IncFacts & features
Interior
Bedrooms & bathrooms
- Bedrooms: 3
- Bathrooms: 3
- Full bathrooms: 1
- 3/4 bathrooms: 1
- 1/2 bathrooms: 1
Primary bedroom
- Description: Ceiling Fan,Ceiling Light,Upstairs,Walk-In Closet(s)
- Dimensions: 24x16
Bedroom 2
- Description: Ceiling Light,Closet,Upstairs
- Dimensions: 12x13
Bedroom 3
- Description: Ceiling Light,Closet,Upstairs
- Dimensions: 12x12
Primary bathroom
- Description: Double Sink,Shower Only
Kitchen
- Description: Custom Cabinets,Garden Window,Granite Countertops,Island,Lighting Recessed,Stainless Steel Appliances,Walk-in Pantry
Living room
- Description: Rear
- Dimensions: 25x18
Loft
- Description: Ceiling Fan,Other
- Dimensions: 10x8
Heating
- Central, Gas
Cooling
- Central Air, Electric
Appliances
- Included: Dryer, Dishwasher, Disposal, Gas Range, Microwave, Refrigerator, Washer
- Laundry: Gas Dryer Hookup, Laundry Room, Upper Level
Features
- Ceiling Fan(s), Window Treatments
- Flooring: Carpet, Tile
- Windows: Blinds, Double Pane Windows
- Has fireplace: No
Interior area
- Total structure area: 2,024
- Total interior livable area: 2,024 sqft
Video & virtual tour
Property
Parking
- Total spaces: 2
- Parking features: Attached, Garage, Garage Door Opener, Inside Entrance, Private
- Attached garage spaces: 2
Features
- Stories: 2
- Patio & porch: Patio, Porch
- Exterior features: Porch, Patio, Private Yard
- Fencing: Block,Back Yard
Lot
- Size: 3,049 Square Feet
- Features: Desert Landscaping, Landscaped, Rocks, < 1/4 Acre
Details
- Parcel number: 17624210076
- Zoning description: Single Family
- Horse amenities: None
Construction
Type & style
- Home type: SingleFamily
- Architectural style: Two Story
- Property subtype: Single Family Residence
Materials
- Roof: Tile
Condition
- Resale
- Year built: 2015
Utilities & green energy
- Electric: Photovoltaics None
- Sewer: Public Sewer
- Water: Public
- Utilities for property: Underground Utilities
Green energy
- Energy efficient items: Windows
Community & HOA
Community
- Subdivision: Highlands Ranch
HOA
- Has HOA: Yes
- Amenities included: Jogging Path
- Services included: Association Management
- HOA fee: $37 monthly
- HOA name: Highland Ranch
- HOA phone: 775-673-0500
Location
- Region: Las Vegas
Financial & listing details
- Price per square foot: $222/sqft
- Tax assessed value: $409,566
- Annual tax amount: $3,432
- Date on market: 8/5/2026
- Listing agreement: Exclusive Right To Sell
- Listing terms: Cash,Conventional,FHA,VA Loan
Estimated market value
$449,000
$427,000 - $471,000
$2,229/mo
Price history
| Date | Event | Price |
|---|---|---|
| 8/11/2026 | Contingent | $449,900$222/sqft |
Source:  LVR #2805708 Report a problem LVR #2805708 Report a problem | ||
| 8/5/2026 | Listed for sale | $449,900+59.4%$222/sqft |
Source: LVR #2805708 Report a problem | ||
| 12/30/2015 | Sold | $282,252$139/sqft |
Source: Public Record Report a problem | ||
Public tax history
| Year | Property taxes | Tax assessment |
|---|---|---|
| 2026 | $3,435 +3% | $143,348 +2.8% |
| 2025 | $3,335 +3% | $139,419 +3.2% |
| 2024 | $3,238 +3% | $135,088 +13.3% |
| 2023 | $3,144 -0.6% | $119,182 +10.6% |
| 2022 | $3,164 +6.8% | $107,791 +6.8% |
| 2021 | $2,963 +3.1% | $100,943 +0.8% |
| 2020 | $2,873 +4.8% | $100,124 +7.2% |
| 2019 | $2,741 +2.7% | $93,414 |
| 2018 | $2,670 | $93,414 -1.2% |
| 2017 | $2,670 | $94,542 +409.7% |
| 2016 | $2,670 +712.3% | $18,550 +71% |
| 2015 | $329 | $10,850 |
Find assessor info on the county website
Monthly payment
Est. payment
Payment breakdown
Explore the cost of this home by adjusting the details. Changes won't be saved.Climate risks
Neighborhood: Enterprise
Nearby schools
GreatSchools rating
- 5/10Aldeane Comito Ries Elementary SchoolGrades: PK-5Distance: 0.8 mi
- 7/10Lois & Jerry Tarkanian Middle SchoolGrades: 6-8Distance: 1 mi
- 5/10Desert Oasis High SchoolGrades: 9-12Distance: 2.1 mi
Schools provided by the listing agent
- Elementary: Ries, Aldeane Comito,Ries, Aldeane Comito
- Middle: Tarkanian
- High: Desert Oasis
Source: LVR. This data may not be complete. We recommend contacting the local school district to confirm school assignments for this home.
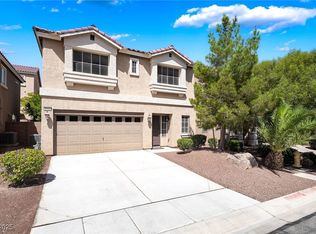
- $467,0003 bd3 ba2k sqft5994 Gordon Creek Ave, Las Vegas, NV 89139Sold
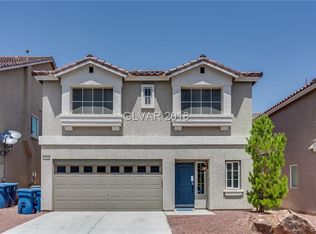
- $454,6003 bd3 ba2k sqft6014 Gordon Creek Ave, Las Vegas, NV 89139Off Market
- $512,0004 bd4 ba2.6k sqft6005 Montana Peak Ave, Las Vegas, NV 89139Off Market
- $504,5004 bd4 ba2.6k sqft5984 Gordon Creek Ave, Las Vegas, NV 89139Off Market
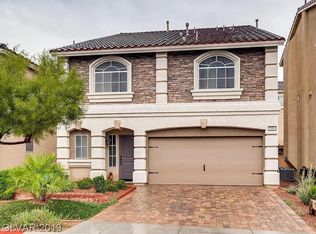
- $499,1003 bd2 ba2.6k sqft6024 Gordon Creek Ave, Las Vegas, NV 89139Off Market
- $456,3003 bd2 ba2k sqft5995 Montana Peak Ave, Las Vegas, NV 89139Off Market
- $450,6003 bd2 ba2k sqft6015 Montana Peak Ave, Las Vegas, NV 89139Off Market
- $457,6004 bd3 ba2k sqft5985 Montana Peak Ave, Las Vegas, NV 89139Off Market
A local agent can set up tours, give advice and negotiate with sellers.
Similar homes
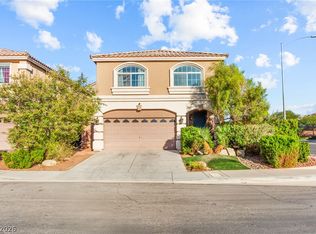
- $499,9904 bd3 ba2.2k sqft9696 Grayson Hills St, Las Vegas, NV 89139For Sale
 MLS ID #2804674, Laura V. Ramirez-Reyes, United Realty Group. LVR
 - $450,0003 bd3 ba1.7k sqft7588 Eastham Bay Ave, Las Vegas, NV 89179For Sale
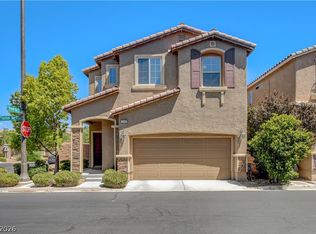 MLS ID #2802144, Steven Terry, Fathom Realty. LVR
 - $459,0003 bd3 ba1.9k sqft10840 Woods Hole Bay St, Las Vegas, NV 89179For Sale
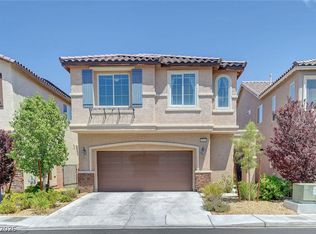 MLS ID #2807605, Steven Morris, Real Broker LLC. LVR
 - $449,5003 bd3 ba1.6k sqft891 Earth Luster Rd, Las Vegas, NV 89178For Sale
 MLS ID #2789271, Stacia F. Walker, LIFE Realty District. LVR
 - $465,0003 bd3 ba1.7k sqft10873 Lexus Ct, Las Vegas, NV 89141For SaleMLS ID #2803633, Mandie C. Medford, Keller Williams MarketPlace. LVR
- $530,0004 bd3 ba2.4k sqft6480 Shawnee Springs Ct, Las Vegas, NV 89139For SaleMLS ID #2764108, Ron Ascano, HomeSmart Encore. LVR
- $615,0004 bd4 ba2.7k sqft6009 Thistle Meadow Ave, Las Vegas, NV 89139For SaleMLS ID #2765267, George M. Shimoyama, Century 21 Americana. LVR
- $479,0003 bd3 ba1.9k sqft7616 Mallard Bay Ave, Las Vegas, NV 89179For SaleMLS ID #2779071, Yvonne L. Rodriguez, BHHS Nevada Properties. LVR
- $544,9005 bd3 ba2.4k sqft9550 Granville Bridge St, Las Vegas, NV 89139For SaleMLS ID #2785980, Rachael Hickman, Listing Masters LLC. LVR
- $464,9993 bd3 ba2k sqft9225 Black Diamond St, Las Vegas, NV 89178For SaleMLS ID #2798416, Craig Tann, Huntington & Ellis, A Real Est. LVR
- $515,0003 bd2 ba1.8k sqft5549 Knights Valley Ct, Las Vegas, NV 89141For SaleMLS ID #2803124, John B. Alvarez, eXp Realty. LVR
- $420,0004 bd3 ba1.7k sqft10876 Avenzano St, Las Vegas, NV 89141For SaleMLS ID #2784492, Kevin Jose Reyes, Real Broker LLC. LVR
- $484,9004 bd3 ba2.4k sqft9320 Newbattle St, Las Vegas, NV 89178For SaleMLS ID #2800607, Chan Wathen, Epique Realty. LVR
- $404,9993 bd3 ba1.6k sqft767 Loughton St, Las Vegas, NV 89178For SaleMLS ID #2796867, John B. Alvarez, eXp Realty. LVR
- $399,9004 bd3 ba1.6k sqft7631 Peaceful Trellis Dr, Las Vegas, NV 89179For SaleMLS ID #2751487, Jonathan Jacobs, Simply Vegas. LVR
- $455,0003 bd3 ba2.1k sqft3854 Stadium Ave, Las Vegas, NV 89120For SaleMLS ID #2791664, Reza Nour, Sphere Real Estate. LVR
- $420,0003 bd3 ba1.6k sqft1197 Via Nomi, Henderson, NV 89052For SaleMLS ID #2806010, Anthony J. Romeo, Simply Vegas. LVR
- $380,0003 bd3 ba1.4k sqft10210 Viterbo St, Las Vegas, NV 89183For SaleMLS ID #2808189, Sergio Vega Jr, Desert Vision Realty. LVR
- $499,9993 bd3 ba2k sqft9067 Field Maple St, Las Vegas, NV 89178For SaleMLS ID #2798888, Mark McGarry, eXp Realty. LVR
- $550,0005 bd3 ba2.8k sqft5377 Tartan Hill Ave, Las Vegas, NV 89141For SaleMLS ID #2797285, Aaron M. Mazza, Platinum Real Estate Prof. LVR
