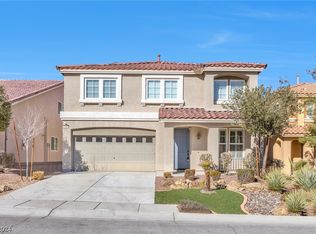
Great Southwest Location, 15 mins to Airport, Close to rainbow blvd, with array of Specialty Restaurants, Super Stores. This Beautifully maintained 4 BR , 2.5 bath, 2,460 sq ft of pristine Living spaces with Stand out functionality throughout. You'll love the open layout, over sized Great room and Large Kitchen Island with ample Cabinet storage. Master BR complete with spacious bathroom, oversized walk-in shower and double vanity. Upstairs features a versatile Den for Office space or Exercise Area can be converted to 1 bedroom, with inviting secondary BR, Step outside to a large no maintenance backyard covered with oversized Patio 80% covered all backyard space, 3 minutes walk to Cougar Creek Park with 2 Pickle ball court and Children's Playground and exercise area. A MUST SEE HOUSE !!! SELLER TO SHARE 3 % to Buyers Closing Cost or to Lower Interest Rate.
Active
Price cut: $9K (6/11)
$530,000
6480 Shawnee Springs Ct, Las Vegas, NV 89139
4beds
2,460sqft
:
Get pre-qualified$3,416/mo
Single Family Residence
Built in 2011
4,356 Square Feet Lot
$523,100 Zestimate®
$215/sqft
$35/mo HOA
What's special
Inviting secondary brLarge no maintenance backyardOversized great roomOpen layoutOversized walk-in showerDouble vanity
- 142 days |
- 138 |
- 7 |
Zillow last checked:
Listing updated:
Listed by:
Ron Ascano S.0173781 RonAscano@gmail.com,
HomeSmart Encore
Source: LVR,MLS#: 2764108 Originating MLS: Greater Las Vegas Association of Realtors Inc
Originating MLS: Greater Las Vegas Association of Realtors IncFacts & features
Interior
Bedrooms & bathrooms
- Bedrooms: 4
- Bathrooms: 3
- Full bathrooms: 2
- 1/2 bathrooms: 1
Primary bedroom
- Description: Upstairs,Walk-In Closet(s)
- Dimensions: 16X15
Bedroom 2
- Description: Closet,Upstairs
- Dimensions: 11x10
Bedroom 3
- Description: Closet,Upstairs
- Dimensions: 10x10
Bedroom 4
- Description: Closet,Upstairs
- Dimensions: 11x10
Den
- Description: Upstairs
Great room
- Description: Downstairs
- Dimensions: 22X16
Kitchen
- Description: Walk-in Pantry
Heating
- Central, Gas
Cooling
- Central Air, Electric
Appliances
- Included: Built-In Gas Oven, Dryer, Gas Cooktop, Disposal, Gas Range, Microwave, Refrigerator, Washer
- Laundry: Gas Dryer Hookup, Main Level, Laundry Room
Features
- Window Treatments
- Flooring: Carpet
- Windows: Double Pane Windows, Low-Emissivity Windows, Plantation Shutters
- Has fireplace: No
Interior area
- Total structure area: 2,460
- Total interior livable area: 2,460 sqft
Video & virtual tour
Property
Parking
- Total spaces: 2
- Parking features: Attached, Garage, Private
- Attached garage spaces: 2
Features
- Stories: 2
- Patio & porch: Covered, Patio
- Exterior features: Patio, Private Yard
- Fencing: Back Yard
Lot
- Size: 4,356 Square Feet
- Features: Desert Landscaping, Front Yard, Landscaped, Rocks, < 1/4 Acre
Details
- Parcel number: 17614616166
- Zoning description: Single Family
- Horse amenities: None
Construction
Type & style
- Home type: SingleFamily
- Architectural style: Two Story
- Property subtype: Single Family Residence
Materials
- Roof: Tile
Condition
- Resale
- Year built: 2011
Utilities & green energy
- Electric: Photovoltaics Third-Party Owned
- Sewer: Public Sewer
- Water: Public
- Utilities for property: Underground Utilities
Green energy
- Energy efficient items: Windows, Solar Panel(s)
Community & HOA
Community
- Subdivision: Tradition 2 At Pinnacle Peaks
HOA
- Has HOA: Yes
- Amenities included: Dog Park, Playground, Pickleball, Park
- Services included: Association Management
- HOA fee: $210 semi-annually
- HOA name: Coronado Ranch
- HOA phone: 702-737-8580
Location
- Region: Las Vegas
Financial & listing details
- Price per square foot: $215/sqft
- Tax assessed value: $452,874
- Annual tax amount: $4,555
- Date on market: 3/14/2026
- Listing agreement: Exclusive Right To Sell
- Listing terms: Cash,Conventional,FHA,VA Loan
Estimated market value
$523,100
$497,000 - $549,000
$2,354/mo
Price history
| Date | Event | Price |
|---|---|---|
| 6/11/2026 | Price change | $530,000-1.7%$215/sqft |
Source:  LVR #2764108 Report a problem LVR #2764108 Report a problem | ||
| 3/14/2026 | Listed for sale | $539,000$219/sqft |
Source: LVR #2764108 Report a problem | ||
Public tax history
| Year | Property taxes | Tax assessment |
|---|---|---|
| 2026 | $4,558 +8% | $158,506 -0.8% |
| 2025 | $4,220 +8% | $159,758 +5.4% |
| 2024 | $3,908 +8% | $151,589 +16.6% |
| 2023 | $3,619 +8% | $130,002 +13.9% |
| 2022 | $3,351 +6.6% | $114,160 -0.7% |
| 2021 | $3,145 +6.7% | $115,019 +6.8% |
| 2020 | $2,947 +4.8% | $107,726 +10.4% |
| 2019 | $2,812 +6.9% | $97,543 |
| 2018 | $2,630 | $97,543 +1.2% |
| 2017 | $2,630 | $96,403 +5% |
| 2016 | $2,630 +3.2% | $91,780 +5.7% |
| 2015 | $2,548 | $86,840 -2.7% |
| 2014 | $2,548 | $89,249 |
| 2013 | -- | $89,249 |
Find assessor info on the county website
Monthly payment
Est. payment
Payment breakdown
Explore the cost of this home by adjusting the details. Changes won't be saved.Climate risks
Neighborhood: Enterprise
Nearby schools
GreatSchools rating
- 5/10Mark L Fine Elementary SchoolGrades: PK-5Distance: 0.3 mi
- 6/10Lawrence & Heidi Canarelli Middle SchoolGrades: 6-8Distance: 0.8 mi
- 4/10Sierra Vista High SchoolGrades: 9-12Distance: 2.1 mi
Schools provided by the listing agent
- Elementary: Fine, Mark L.,Fine, Mark L.
- Middle: Canarelli Lawrence & Heidi
- High: Sierra Vista High
Source: LVR. This data may not be complete. We recommend contacting the local school district to confirm school assignments for this home.
- $585,0004 bd4 ba2.9k sqft6488 Shawnee Springs Ct, Las Vegas, NV 89139Sold
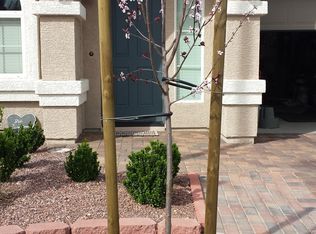
- $528,1004 bd3 ba2.5k sqft6472 Shawnee Springs Ct, Las Vegas, NV 89139Off Market
- $541,6005 bd2 ba2.9k sqft6464 Shawnee Springs Ct, Las Vegas, NV 89139Off Market
- $537,7004 bd3 ba2.5k sqft6496 Shawnee Springs Ct, Las Vegas, NV 89139Off Market
- $534,7004 bd3 ba2.5k sqft6487 W Camero Ave, Las Vegas, NV 89139Off Market
- $572,5004 bd2 ba2.9k sqft6471 W Camero Ave, Las Vegas, NV 89139Off Market
- $535,0003 bd3 ba2.5k sqft6495 W Camero Ave, Las Vegas, NV 89139Sold
- $522,6004 bd3 ba2.7k sqft6456 Shawnee Springs Ct, Las Vegas, NV 89139Off Market
A local agent can set up tours, give advice and negotiate with sellers.
Similar homes
- $530,0005 bd3 ba2.6k sqft8120 Sorrel St, Las Vegas, NV 89139For Sale
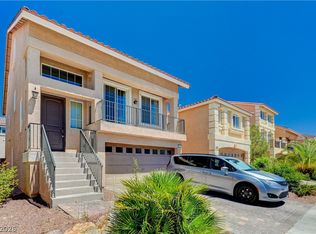 MLS ID #2797476, Hatairat Busadee, Keller Williams MarketPlace. LVR
 - $509,0004 bd3 ba2.2k sqft9696 Grayson Hills St, Las Vegas, NV 89139For Sale
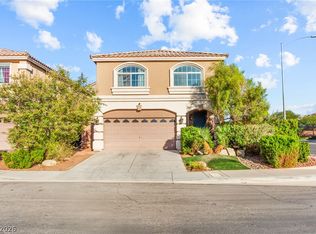 MLS ID #2804674, Laura V. Ramirez-Reyes, United Realty Group. LVR
 - $489,9994 bd4 ba2.6k sqft6749 Boccelli Ct, Las Vegas, NV 89139For Sale
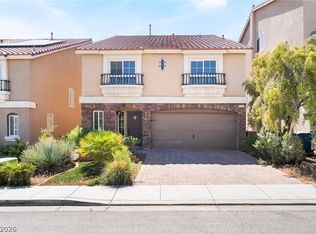 MLS ID #2765142, Christopher R. Palou, Sphere Real Estate. LVR
 - $585,0004 bd4 ba2.4k sqft6764 Bravura Ct, Las Vegas, NV 89139For Sale
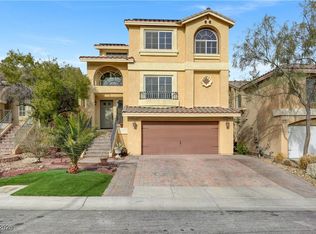 MLS ID #2746082, Amber M. Holliday, Simply Vegas. LVR
 - $544,9005 bd3 ba2.4k sqft9550 Granville Bridge St, Las Vegas, NV 89139For SaleMLS ID #2785980, Rachael Hickman, Listing Masters LLC. LVR
- $669,9005 bd4 ba2.9k sqft6849 Philharmonic Ave, Las Vegas, NV 89139For SaleMLS ID #2767490, Hartnelle Layson, Galindo Group Real Estate. LVR
- $557,0005 bd3 ba2.8k sqft5377 Tartan Hill Ave, Las Vegas, NV 89141For SaleMLS ID #2797285, Aaron M. Mazza, Platinum Real Estate Prof. LVR
- $575,0004 bd3 ba2.6k sqft7285 Atascadero Creek Ct, Las Vegas, NV 89118For SaleMLS ID #2789650, Anthony Humphrey, Empire Estates Realty. LVR
- $567,0004 bd3 ba2.6k sqft7383 Atacama Ave, Las Vegas, NV 89179For SaleMLS ID #2799429, Robert W. Morganti, LIFE Realty District. LVR
- $550,0004 bd3 ba2.7k sqft7733 Pyrenees Park Dr, Spring Valley, NV 89113For SaleMLS ID #2795752, Erik Newkirk, Keller Williams MarketPlace. LVR
- $515,0003 bd2 ba1.8k sqft5549 Knights Valley Ct, Las Vegas, NV 89141For SaleMLS ID #2803124, John B. Alvarez, eXp Realty. LVR
- $489,9004 bd3 ba2.4k sqft9320 Newbattle St, Las Vegas, NV 89178For SaleMLS ID #2800607, Chan Wathen, Epique Realty. LVR
- $568,9004 bd4 ba2.6k sqft7306 Rainford St, Las Vegas, NV 89148For SaleMLS ID #2791017, Anand S. Goundar, SOS Realty Group LLC. LVR
- $549,9905 bd4 ba2.4k sqft5357 Stonara St, Las Vegas, NV 89113For SaleMLS ID #2776329, Qingyu Guan, Vertex Realty & Property Manag. LVR
- $489,9993 bd3 ba1.8k sqft9965 Baystone St, Las Vegas, NV 89141For SaleMLS ID #2782044, Lisa A. Wilson, Simply Vegas. LVR
- $569,0003 bd3 ba2.5k sqft222 Willow Pond Ct, Las Vegas, NV 89148For SaleMLS ID #2773312, Jessica Hallenbeck, Signature Real Estate Group. LVR
- $599,9994 bd3 ba3k sqft7584 Engleberg Ave, Las Vegas, NV 89178For SaleMLS ID #2765414, Craig Tann, Huntington & Ellis, A Real Est. LVR
- $469,9004 bd3 ba1.9k sqft9267 S Park St, Las Vegas, NV 89178For SaleMLS ID #2755862, Michael E. Buserini, eXp Realty. LVR
- $549,9993 bd3 ba2.7k sqft9468 Coral Shine Ct, Las Vegas, NV 89123For SaleMLS ID #2790397, Priscilla Scott, Realty ONE Group, Inc. LVR
- $514,9003 bd3 ba1.9k sqft9165 Blue Poppy St, Las Vegas, NV 89148For SaleMLS ID #2763407, Antoine W. Tawfik, Signature Real Estate Group. LVR
