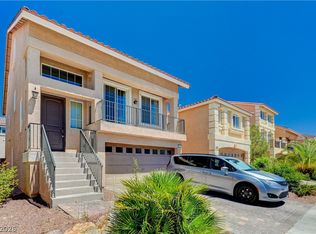
Step into this beautifully upgraded home featuring brand-new manufactured laminate flooring, rich dark mahogany cabinetry, and thoughtfully designed living spaces throughout. The spacious kitchen is a true centerpiece, offering stainless steel appliances, a stunning island with breakfast bar seating, granite countertops, and a large walk-in pantry. The adjoining family room creates an expansive great room perfect for both entertaining and everyday relaxation.
Downstairs, you’ll find a versatile bedroom and full bathroom ideal for guests, multigenerational living, or a private office/den space.
Upstairs offers an additional loft living area, providing a more intimate and quiet retreat from the main living space below.
The spacious primary suite features a luxurious bathroom complete with dual sinks, a walk-in shower, and an incredible oversized walk-in closet.
The backyard is truly a desert oasis, with no expense spared in creating a lush, green escape that offers both beauty and tranquility.
Active
Price cut: $5.1K (6/20)
$544,900
9550 Granville Bridge St, Las Vegas, NV 89139
5beds
2,460sqft
:
Get pre-qualified$3,547/mo
Single Family Residence
Built in 2023
3,484 Square Feet Lot
$-- Zestimate®
$222/sqft
$71/mo HOA
What's special
Thoughtfully designed living spacesSpacious primary suiteSpacious kitchenRich dark mahogany cabinetryStainless steel appliancesLarge walk-in pantryWalk-in shower
- 76 days |
- 136 |
- 9 |
Zillow last checked:
Listing updated:
Listed by:
Rachael Hickman S.0069463 702-582-7032,
Listing Masters LLC
Source: LVR,MLS#: 2785980 Originating MLS: Greater Las Vegas Association of Realtors Inc
Originating MLS: Greater Las Vegas Association of Realtors IncFacts & features
Interior
Bedrooms & bathrooms
- Bedrooms: 5
- Bathrooms: 3
- Full bathrooms: 3
Primary bedroom
- Description: Ceiling Fan
- Dimensions: 19x18
Bedroom 2
- Description: Ceiling Fan
- Dimensions: 14x12
Bedroom 3
- Description: Ceiling Fan
- Dimensions: 10x11
Bedroom 4
- Description: Ceiling Fan
- Dimensions: 10x14
Bedroom 5
- Description: Ceiling Fan
- Dimensions: 11x12
Primary bathroom
- Description: Double Sink
- Dimensions: 13x8
Family room
- Description: Downstairs
- Dimensions: 24x14
Kitchen
- Description: Breakfast Bar/Counter
- Dimensions: 17x10
Heating
- Central, Gas
Cooling
- Central Air, Gas
Appliances
- Included: Dryer, Disposal, Gas Range, Microwave, Washer
- Laundry: Electric Dryer Hookup, Laundry Room, Upper Level
Features
- Bedroom on Main Level, Ceiling Fan(s), Window Treatments
- Flooring: Carpet, Laminate
- Windows: Blinds, Double Pane Windows
- Has fireplace: No
Interior area
- Total structure area: 2,460
- Total interior livable area: 2,460 sqft
Video & virtual tour
Property
Parking
- Total spaces: 2
- Parking features: Attached, Garage, Inside Entrance
- Attached garage spaces: 2
Features
- Stories: 2
- Exterior features: Private Yard, Sprinkler/Irrigation
- Fencing: Block,Back Yard
- Has view: Yes
- View description: City, Strip View
Lot
- Size: 3,484 Square Feet
- Features: Drip Irrigation/Bubblers, < 1/4 Acre
Details
- Parcel number: 17624813018
- Zoning description: Single Family
- Other equipment: Water Softener Loop
- Horse amenities: None
Construction
Type & style
- Home type: SingleFamily
- Architectural style: Two Story
- Property subtype: Single Family Residence
- Attached to another structure: Yes
Materials
- Roof: Tile
Condition
- Resale
- Year built: 2023
Utilities & green energy
- Electric: Photovoltaics None, 220 Volts in Garage
- Sewer: Public Sewer
- Water: Public
- Utilities for property: Cable Available
Green energy
- Energy efficient items: Windows
Community & HOA
Community
- Security: Gated Community
- Subdivision: Belcarra
HOA
- Has HOA: Yes
- Amenities included: Gated
- HOA fee: $71 monthly
- HOA name: Belcarra
- HOA phone: 702-795-3344
Location
- Region: Las Vegas
Financial & listing details
- Price per square foot: $222/sqft
- Tax assessed value: $505,246
- Annual tax amount: $5,131
- Date on market: 5/27/2026
- Listing agreement: Exclusive Right To Sell
- Listing terms: Cash,FHA,USDA Loan,VA Loan
- Ownership: Single Family Residential
Estimated market value
Not available
Estimated sales range
Not available
Not available
Price history
| Date | Event | Price |
|---|---|---|
| 6/20/2026 | Price change | $544,900-0.9%$222/sqft |
Source:  LVR #2785980 Report a problem LVR #2785980 Report a problem | ||
| 5/27/2026 | Listed for sale | $549,990+19.4%$224/sqft |
Source: LVR #2785980 Report a problem | ||
| 10/24/2023 | Sold | $460,652$187/sqft |
Source: Public Record Report a problem | ||
Public tax history
| Year | Property taxes | Tax assessment |
|---|---|---|
| 2026 | $5,134 +8% | $176,836 +381.2% |
| 2025 | $4,754 +361.8% | $36,750 +5% |
| 2024 | $1,030 | $35,000 |
| 2023 | -- | -- |
Find assessor info on the county website
Monthly payment
Est. payment
Payment breakdown
Explore the cost of this home by adjusting the details. Changes won't be saved.Climate risks
Neighborhood: Enterprise
Nearby schools
GreatSchools rating
- 5/10Aldeane Comito Ries Elementary SchoolGrades: PK-5Distance: 0.6 mi
- 7/10Lois & Jerry Tarkanian Middle SchoolGrades: 6-8Distance: 0.9 mi
- 5/10Desert Oasis High SchoolGrades: 9-12Distance: 2.2 mi
Schools provided by the listing agent
- Elementary: Ries, Aldeane Comito,Ries, Aldeane Comito
- Middle: Tarkanian
- High: Desert Oasis
Source: LVR. This data may not be complete. We recommend contacting the local school district to confirm school assignments for this home.
- $464,1634 bd2 ba1.9k sqft9544 Granville Bridge St, Las Vegas, NV 89139Sold
- $410,9913 bd2 ba1.7k sqft9556 Granville Bridge St, Las Vegas, NV 89139Sold
- $461,6324 bd2 ba1.9k sqft9538 Granville Bridge St, Las Vegas, NV 89139Sold
- $2,9995 bd3 ba2.4k sqft9532 Granville Bridge St, Las Vegas, NV 89139For Rent

- $393,1283 bd3 ba1.5k sqft9568 Granville Bridge St, Las Vegas, NV 89139Sold
- $470,3634 bd2 ba1.9k sqft9553 Dollardton St, Las Vegas, NV 89139Sold
- $459,8874 bd3 ba1.9k sqft9559 Dollardton St, Las Vegas, NV 89139Sold
- $505,0004 bd3 ba1.9k sqft9526 Granville Bridge St, Las Vegas, NV 89139Sold
A local agent can set up tours, give advice and negotiate with sellers.
Similar homes
- $530,0005 bd3 ba2.6k sqft8120 Sorrel St, Las Vegas, NV 89139For Sale
 MLS ID #2797476, Hatairat Busadee, Keller Williams MarketPlace. LVR
 - $449,9003 bd3 ba2k sqft6004 Gordon Creek Ave, Las Vegas, NV 89139For Sale
 MLS ID #2805708, John Sullivan, Huntington & Ellis, A Real Est. LVR
 - $580,0004 bd3 ba2.3k sqft4829 Canary Diamond Ave, Las Vegas, NV 89139For Sale
 MLS ID #2786855, Freddy R. Aldana, Signature Real Estate Group. LVR
 - $524,9004 bd3 ba2.2k sqft6464 Pear Valley Ln, Las Vegas, NV 89118For Sale
 MLS ID #2804581, Giau K. Pham, Love Las Vegas Realty. LVR
 - $489,9994 bd4 ba2.6k sqft6749 Boccelli Ct, Las Vegas, NV 89139For SaleMLS ID #2765142, Christopher R. Palou, Sphere Real Estate. LVR
- $585,0004 bd4 ba2.4k sqft6764 Bravura Ct, Las Vegas, NV 89139For SaleMLS ID #2746082, Amber M. Holliday, Simply Vegas. LVR
- $524,9003 bd3 ba2.2k sqft6912 Grand Junction Ave, Las Vegas, NV 89179For SaleMLS ID #2801637, Kurt E Brauner, Metropolitan Real Estate Group. LVR
- $549,9905 bd4 ba2.4k sqft5357 Stonara St, Las Vegas, NV 89113For SaleMLS ID #2776329, Qingyu Guan, Vertex Realty & Property Manag. LVR
- $575,0003 bd2 ba1.9k sqft9125 Deer Grove Ct, Enterprise, NV 89113For SaleMLS ID #2789055, Frances T Jones, LPT Realty, LLC. LVR
- $635,0004 bd4 ba2.5k sqft10570 Cranbrook Cross St, Las Vegas, NV 89179For SaleMLS ID #2804902, Amos D. Puckett II, Luxury Real Estate of Nevada. LVR
- $599,9984 bd4 ba2.6k sqft12321 Silvana St, Las Vegas, NV 89141For SaleMLS ID #2776915, Jenet Sabisch, Galindo Group Real Estate. LVR
- $568,9004 bd4 ba2.6k sqft7306 Rainford St, Las Vegas, NV 89148For SaleMLS ID #2791017, Anand S. Goundar, SOS Realty Group LLC. LVR
- $577,9993 bd3 ba2k sqft9944 Wild Calla St, Las Vegas, NV 89178For SaleMLS ID #2794177, Alina V. Conley, Galindo Group Real Estate. LVR
- $620,0005 bd4 ba3k sqft7294 River Star Ct, Las Vegas, NV 89118For SaleMLS ID #2776671, Ralph Karlisle R. Tong, Real Broker LLC. LVR
- $539,9994 bd2 ba1.8k sqft12755 Silver Satin St, Henderson, NV 89044For SaleMLS ID #2799618, Sam Cohen, Huntington & Ellis, A Real Est. LVR
- $529,9004 bd3 ba2.7k sqft6113 Paddleboat St, North Las Vegas, NV 89031For SaleMLS ID #2806760, Brad Whiting, Real Broker LLC. LVR
- $560,0003 bd2 ba2.1k sqft766 Topocoba St, Las Vegas, NV 89178For SaleMLS ID #2755588, Rocco K. Leung, Compass Realty & Management. LVR
- $695,0004 bd3 ba2.4k sqft10604 Harvest Green Way, Las Vegas, NV 89135For SaleMLS ID #2802915, Brendan J. King III, Real Broker LLC. LVR
- $559,5005 bd3 ba2.2k sqft9921 Canyon Peak Dr, Las Vegas, NV 89147For SaleMLS ID #2760472, Ana I. Morales, Realty of America LLC. LVR
- $539,9504 bd3 ba2.6k sqft3826 Asia Rd, North Las Vegas, NV 89032For SaleMLS ID #2804882, Jeff R. Helvin, Keller Williams Realty Las Veg. LVR
