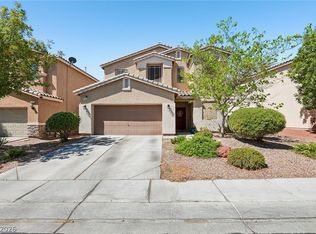
Immaculate 4 bedroom home with all the right upgrades, including PAID OFF SOLAR! This two-story home that shows like a model home features a spacious and open floor plan with four bedrooms and three bathrooms, including a bedroom and bathroom downstairs. Once you walk through the door, you’ll be greeted by a tall entry, upgraded lighting and large upgraded ceramic tile throughout the downstairs. Next you’ll enter the spacious living room and immediately see the open floor plan exposing the dining area and the remarkable kitchen with the large walk-in pantry. The bright and modern kitchen features ample white cabinets with crown moulding, recessed lighting, stainless steel appliances, a large island with breakfast bar and granite countertops.
As you ascend the stairs, you’ll enter a large loft and large primary bedroom immediately at the top. The primary bedroom features enough space for a full bedroom set and separate sitting area, along with a balcony over the backyard. The primary bathroom suite features a separate shower and tub, two sinks, a vanity and access to the large walk in closet. The two additional large bedrooms upstairs share a full bathroom with dual sinks. Also upstairs is the separate laundry room with cabinets and countertop space for a convenient laundry experience.
The exterior of this gorgeous home includes easy to maintain desert landscaping with an easy to manage drip system, along with the accented stacked stone facade. The covered patio in the backyard with paver stones and artificial turf makes for enjoyable outdoor lounging year-round.
Additional features of this home include a water purification system installed outside to condition all of the water in the home, and a built in pest control system to help keep pests outside! Water softener loop already installed, and upgraded wifi throughout the home.
Close proximity to restaurants, shopping and grocery stores, and close to the Air Force base for military personnel.
Active
$539,950
3826 Asia Rd, North Las Vegas, NV 89032
4beds
2,671sqft
Single Family Residence
Built in 2018
4,356 Square Feet Lot
$-- Zestimate®
$202/sqft
$50/mo HOA
What's special
Bright and modern kitchenBalcony over the backyardLarge primary bedroomBedroom and bathroom downstairsRemarkable kitchenTall entryAccented stacked stone facade
- 59 days
- 114
- 5
Zillow last checked:
Listing updated:
Listed by:
Jeff R. Helvin S.0189969 (702)497-4434,
Keller Williams Realty Las Veg
Source: LVR,MLS#: 2804882 Originating MLS: Greater Las Vegas Association of Realtors Inc
Originating MLS: Greater Las Vegas Association of Realtors IncFacts & features
Interior
Bedrooms & bathrooms
- Bedrooms: 4
- Bathrooms: 3
- Full bathrooms: 2
- 3/4 bathrooms: 1
Primary bedroom
- Description: Balcony,Ceiling Fan,Upstairs,Walk-In Closet(s)
- Dimensions: 17x16
Bedroom 2
- Description: Ceiling Light,Upstairs,Walk-In Closet(s)
- Dimensions: 12x11
Bedroom 3
- Description: Ceiling Light,Upstairs,Walk-In Closet(s)
- Dimensions: 12x11
Bedroom 4
- Description: Ceiling Light,Downstairs,Walk-In Closet(s)
- Dimensions: 12x10
Dining room
- Description: Dining Area
- Dimensions: 13x10
Kitchen
- Description: Breakfast Bar/Counter,Granite Countertops,Island,Lighting Recessed,Stainless Steel Appliances,Walk-in Pantry
Living room
- Description: Front
- Dimensions: 14x16
Heating
- Central, Gas
Cooling
- Central Air, Electric
Appliances
- Included: Dryer, Dishwasher, Disposal, Gas Range, Gas Water Heater, Microwave, Refrigerator, Washer
- Laundry: Gas Dryer Hookup, Laundry Room, Upper Level
Features
- Bedroom on Main Level, Ceiling Fan(s), Window Treatments, Programmable Thermostat
- Flooring: Carpet, Tile
- Windows: Blinds, Low-Emissivity Windows
- Has fireplace: No
Interior area
- Total structure area: 2,671
- Total interior livable area: 2,671 sqft
Video & virtual tour
Property
Parking
- Total spaces: 2
- Parking features: Attached, Electric Vehicle Charging Station(s), Garage, Private
- Attached garage spaces: 2
Features
- Stories: 2
- Patio & porch: Balcony, Covered, Patio, Porch
- Exterior features: Balcony, Barbecue, Porch, Patio, Private Yard, Sprinkler/Irrigation
- Fencing: Block,Back Yard
Lot
- Size: 4,356 Square Feet
- Features: Drip Irrigation/Bubblers, Desert Landscaping, Landscaped, Synthetic Grass, Trees, < 1/4 Acre
Details
- Parcel number: 13907512006
- Zoning description: Single Family
- Other equipment: Water Softener Loop
- Horse amenities: None
Construction
Type & style
- Home type: SingleFamily
- Architectural style: Two Story
- Property subtype: Single Family Residence
Materials
- Frame, Stucco
- Roof: Pitched,Tile
Condition
- Resale
- Year built: 2018
Utilities & green energy
- Electric: Photovoltaics Seller Owned
- Sewer: Public Sewer
- Water: Public
- Utilities for property: Underground Utilities
Green energy
- Energy efficient items: Windows, Solar Panel(s)
Community & HOA
Community
- Subdivision: Laredo At Davyn Ridge
HOA
- Has HOA: Yes
- Amenities included: Playground, Park
- Services included: Association Management, Maintenance Grounds
- HOA fee: $150 quarterly
- HOA name: Davyn Ridge
- HOA phone: 702-851-7660
Location
- Region: North Las Vegas
Financial & listing details
- Price per square foot: $202/sqft
- Tax assessed value: $460,591
- Annual tax amount: $4,587
- Date on market: 7/31/2026
- Listing agreement: Exclusive Right To Sell
- Listing terms: Cash,Conventional,FHA,VA Loan
Estimated market value
Not available
Estimated sales range
Not available
Not available
Price history
| Date | Event | Price |
|---|---|---|
| 7/31/2026 | Listed for sale | $539,950+0.9%$202/sqft |
Source:  LVR #2804882 Report a problem LVR #2804882 Report a problem | ||
| 5/19/2026 | Listing removed | $534,975$200/sqft |
Source: LVR #2781960 Report a problem | ||
| 5/11/2026 | Listed for sale | $534,975+1.1%$200/sqft |
Source: LVR #2781960 Report a problem | ||
| 5/11/2026 | Listing removed | $528,950$198/sqft |
Source: LVR #2746522 Report a problem | ||
| 5/3/2026 | Price change | $528,950-0.7%$198/sqft |
Source: LVR #2746522 Report a problem | ||
| 5/1/2026 | Price change | $532,500-0.5%$199/sqft |
Source: LVR #2746522 Report a problem | ||
| 4/23/2026 | Price change | $534,975-0.5%$200/sqft |
Source: LVR #2746522 Report a problem | ||
| 4/21/2026 | Price change | $537,500-0.5%$201/sqft |
Source: LVR #2746522 Report a problem | ||
| 4/14/2026 | Price change | $539,950-0.9%$202/sqft |
Source: LVR #2746522 Report a problem | ||
| 4/9/2026 | Price change | $545,000-0.9%$204/sqft |
Source: LVR #2746522 Report a problem | ||
| 4/1/2026 | Price change | $549,950+1.4%$206/sqft |
Source: LVR #2746522 Report a problem | ||
| 3/25/2026 | Price change | $542,500-1%$203/sqft |
Source: LVR #2746522 Report a problem | ||
| 3/13/2026 | Price change | $548,000-0.4%$205/sqft |
Source: LVR #2746522 Report a problem | ||
| 1/9/2026 | Listed for sale | $549,950+0%$206/sqft |
Source: LVR #2746522 Report a problem | ||
| 12/13/2025 | Listing removed | $549,900$206/sqft |
Source: LVR #2733895 Report a problem | ||
| 11/21/2025 | Price change | $549,900-0.9%$206/sqft |
Source: LVR #2733895 Report a problem | ||
| 11/9/2025 | Listed for sale | $554,900+11%$208/sqft |
Source: LVR #2733895 Report a problem | ||
| 3/30/2022 | Sold | $500,000+0%$187/sqft |
Source: LVR #2367260 Report a problem | ||
| 2/11/2022 | Pending sale | $499,888$187/sqft |
Source: LVR #2367260 Report a problem | ||
| 2/4/2022 | Listed for sale | $499,888+43.7%$187/sqft |
Source: LVR #2367260 Report a problem | ||
| 11/13/2018 | Sold | $347,990-6.6%$130/sqft |
Source: LVR #2041175 Report a problem | ||
| 10/10/2018 | Listed for sale | $372,565$139/sqft |
Source: Lennar Report a problem | ||
Public tax history
| Year | Property taxes | Tax assessment |
|---|---|---|
| 2026 | $4,954 +8% | $161,207 -2.6% |
| 2025 | $4,587 +8% | $165,481 -2.5% |
| 2024 | $4,248 +8% | $169,671 +25.9% |
| 2023 | $3,933 +8% | $134,747 +11.7% |
| 2022 | $3,642 +3% | $120,598 +0.7% |
| 2021 | $3,536 +2.9% | $119,754 +416% |
| 2020 | $3,437 +1471.9% | $23,209 +44.7% |
| 2019 | $219 +6.9% | $16,035 |
| 2018 | $205 | $16,035 +14.5% |
| 2017 | $205 | $14,000 +100% |
| 2016 | $205 -13.8% | $7,000 |
| 2015 | $237 | $7,000 |
Find assessor info on the county website
Monthly payment
Est. payment
Payment breakdown
Explore the cost of this home by adjusting the details. Changes won't be saved.Climate risks
Neighborhood: Davyn Ridge
Nearby schools
Schools provided by the listing agent
- Elementary: Bruner, Lucille S.,Bruner, Lucille S.
- Middle: Swainston Theron
- High: Cheyenne
Source: LVR. This data may not be complete. We recommend contacting the local school district to confirm school assignments for this home.
- $439,9973 bd3 ba2.1k sqft3822 Asia Rd, North Las Vegas, NV 89032For Sale

- $439,3003 bd3 ba2.1k sqft3830 Asia Rd, North Las Vegas, NV 89032Off Market
- $456,1003 bd2 ba2.4k sqft3818 Asia Rd, North Las Vegas, NV 89032Off Market
- $492,4004 bd3 ba2.7k sqft3837 Birch River St, North Las Vegas, NV 89032Off Market
Similar homes
- $499,9004 bd3 ba2.7k sqft6113 Paddleboat St, North Las Vegas, NV 89031For Sale
 MLS ID #2822017, Brad Whiting, Real Broker LLC. LVR
 - $529,9994 bd3 ba2.4k sqft4829 Skyraider St, North Las Vegas, NV 89031For Sale
 MLS ID #2811590, Jeffrey Campbell, Barrett & Co, Inc. LVR
 - $534,9994 bd3 ba2.5k sqft1205 Sandstone View Way, North Las Vegas, NV 89084For Sale
 MLS ID #2806666, Alejandro Zurita-Grise, Realty ONE Group, Inc. LVR
 - $545,0003 bd2 ba2.1k sqft7414 Bugler Swan Way, North Las Vegas, NV 89084For Sale
 MLS ID #2804384, Samantha Patel, Realty 220 LLC. LVR
