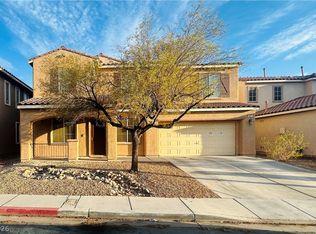
Immaculate home with desert Landscape, close to hospitals, freeways and shopping. More info. to come
Coming soon 08/08
$499,900
6105 Glenborough St, Las Vegas, NV 89115
4beds
2,543sqft
:
Get pre-qualified$3,220/mo
Single Family Residence
Built in 2005
4,356 Square Feet Lot
$-- Zestimate®
$197/sqft
$65/mo HOA
What's special
- 6 days |
- 39 |
- 1 |
Zillow last checked:
Listing updated:
Listed by:
Jeanne Colleen Pitre S.0167414 (702)994-7253,
eXp Realty
Source: LVR,MLS#: 2804529 Originating MLS: Greater Las Vegas Association of Realtors Inc
Originating MLS: Greater Las Vegas Association of Realtors IncFacts & features
Interior
Bedrooms & bathrooms
- Bedrooms: 4
- Bathrooms: 3
- Full bathrooms: 2
- 1/2 bathrooms: 1
Primary bedroom
- Description: Ceiling Fan,Ceiling Light,Upstairs,Walk-In Closet(s)
- Dimensions: 19x15
Bedroom 2
- Description: Closet,Upstairs
- Dimensions: 12x12
Bedroom 3
- Description: Closet,Upstairs
- Dimensions: 12x11
Bedroom 4
- Description: Closet,Upstairs
- Dimensions: 12x11
Primary bathroom
- Description: Double Sink,Separate Shower,Separate Tub
Dining room
- Description: Formal Dining Room
- Dimensions: 13x12
Family room
- Description: Ceiling Fan,Vaulted Ceiling
- Dimensions: 17x15
Kitchen
- Description: Breakfast Bar/Counter,Breakfast Nook/Eating Area,Corian Countertops,Custom Cabinets,Island,Lighting Recessed,Man Made Woodor Laminate Flooring,Pantry,Stainless Steel Appliances
- Dimensions: 15x13
Heating
- Central, Gas, Multiple Heating Units
Cooling
- Central Air, Electric, 2 Units
Appliances
- Included: Built-In Gas Oven, Dryer, Dishwasher, Disposal, Microwave, Refrigerator, Washer
- Laundry: Electric Dryer Hookup, Gas Dryer Hookup, Main Level
Features
- Ceiling Fan(s), Window Treatments
- Flooring: Carpet, Laminate
- Windows: Blinds, Double Pane Windows, Drapes, Window Treatments
- Number of fireplaces: 1
- Fireplace features: Family Room, Gas
Interior area
- Total structure area: 2,543
- Total interior livable area: 2,543 sqft
Property
Parking
- Total spaces: 3
- Parking features: Attached, Garage, Garage Door Opener, Private, Guest
- Attached garage spaces: 3
Features
- Stories: 2
- Exterior features: Private Yard
- Fencing: Brick,Back Yard,Wood
Lot
- Size: 4,356 Square Feet
- Features: Desert Landscaping, Landscaped, Rocks, Trees, < 1/4 Acre
Details
- Parcel number: 12329210024
- Zoning description: Single Family
- Horse amenities: None
Construction
Type & style
- Home type: SingleFamily
- Architectural style: Two Story
- Property subtype: Single Family Residence
Materials
- Roof: Tile
Condition
- Resale
- Year built: 2005
Utilities & green energy
- Electric: Photovoltaics None
- Sewer: Public Sewer
- Water: Public
- Utilities for property: Cable Available, Underground Utilities
Green energy
- Energy efficient items: Windows
Community & HOA
Community
- Subdivision: Lamb & Tropical
HOA
- Has HOA: Yes
- Amenities included: Basketball Court, Dog Park, Barbecue, Playground, Park
- Services included: Association Management, Recreation Facilities
- HOA fee: $65 monthly
- HOA name: Bacara Ridge
- HOA phone: 702-736-9450
Location
- Region: Las Vegas
Financial & listing details
- Price per square foot: $197/sqft
- Tax assessed value: $395,217
- Annual tax amount: $2,617
- Date on market: 8/8/2026
- Listing agreement: Exclusive Right To Sell
- Listing terms: Cash,Conventional,FHA,VA Loan
- Ownership: Single Family Residential
Estimated market value
Not available
Estimated sales range
Not available
Not available
Price history
| Date | Event | Price |
|---|---|---|
| 10/4/2023 | Sold | $410,000$161/sqft |
Source:  LVR #2473906 Report a problem LVR #2473906 Report a problem | ||
| 9/17/2023 | Pending sale | $410,000$161/sqft |
Source: LVR #2473906 Report a problem | ||
| 9/6/2023 | Price change | $410,000-2.4%$161/sqft |
Source: LVR #2473906 Report a problem | ||
| 8/29/2023 | Listed for sale | $419,999$165/sqft |
Source: LVR #2473906 Report a problem | ||
| 7/17/2023 | Contingent | $419,999$165/sqft |
Source: LVR #2473906 Report a problem | ||
| 3/11/2023 | Price change | $419,999-6.7%$165/sqft |
Source: LVR #2473906 Report a problem | ||
| 2/12/2023 | Listed for sale | $449,999+38%$177/sqft |
Source: LVR #2473906 Report a problem | ||
| 10/24/2005 | Sold | $326,124$128/sqft |
Source: Public Record Report a problem | ||
Public tax history
| Year | Property taxes | Tax assessment |
|---|---|---|
| 2026 | $2,620 +8% | $138,326 -1.1% |
| 2025 | $2,426 +8% | $139,890 +8.9% |
| 2024 | $2,247 +8% | $128,480 +10.7% |
| 2023 | $2,081 +8% | $116,069 +12% |
| 2022 | $1,927 +7.7% | $103,610 +6.8% |
| 2021 | $1,789 +6.7% | $96,980 +2.4% |
| 2020 | $1,676 +4.8% | $94,751 +20% |
| 2019 | $1,599 +6.9% | $78,971 |
| 2018 | $1,496 | $78,971 +11.4% |
| 2017 | $1,496 | $70,918 +14.9% |
| 2016 | $1,496 +0.2% | $61,719 +15.1% |
| 2015 | $1,492 +3.2% | $53,619 +15.4% |
| 2014 | $1,446 | $46,473 |
| 2013 | -- | $46,473 +15.9% |
| 2012 | -- | $40,096 -13.7% |
| 2011 | -- | $46,469 -2.6% |
| 2010 | -- | $47,690 -21.7% |
| 2009 | -- | $60,876 |
| 2008 | -- | $60,876 -45% |
| 2007 | -- | $110,693 +0.3% |
| 2006 | -- | $110,406 |
Find assessor info on the county website
Monthly payment
Est. payment
Payment breakdown
Explore the cost of this home by adjusting the details. Changes won't be saved.Climate risks
Neighborhood: 89115
Nearby schools
GreatSchools rating
- 5/10D L Dusty Dickens Elementary SchoolGrades: PK-5Distance: 0.9 mi
- 3/10Clifford O. Pete Findlay Middle SchoolGrades: 6-8Distance: 3.7 mi
- 2/10Legacy High SchoolGrades: 9-12Distance: 3.6 mi
Schools provided by the listing agent
- Elementary: Dickens, D. L. Dusty,Dickens, D. L. Dusty
- Middle: Johnston Carroll
- High: Legacy
Source: LVR. This data may not be complete. We recommend contacting the local school district to confirm school assignments for this home.
- $437,1004 bd3 ba2.5k sqft6109 Glenborough St, Las Vegas, NV 89115Off Market

- $410,8003 bd3 ba2.2k sqft6061 Glenborough St, Las Vegas, NV 89115Off Market

- $421,3003 bd3 ba2.2k sqft6061 Glenbourough St, North Las Vegas, NV 89115Off Market
- $387,1003 bd2 ba1.6k sqft6113 Glenborough St, Las Vegas, NV 89115Off Market
- $438,4005 bd3 ba2.5k sqft6057 Glenborough St, Las Vegas, NV 89115Off Market
- $420,5004 bd2 ba2.5k sqft4316 Pacific Crest Ave, Las Vegas, NV 89115Off Market
- $410,0004 bd2 ba2k sqft6117 Glenborough St, Las Vegas, NV 89115Sold
- $430,4004 bd3 ba2.5k sqft6053 Glenborough St, Las Vegas, NV 89115Off Market
A local agent can set up tours, give advice and negotiate with sellers.
Similar homes
- $485,0005 bd4 ba2.8k sqft4021 Keasberry Ave, North Las Vegas, NV 89081For Sale
 MLS ID #2803795, Somnath Rana, AARE. LVR
 - $--5 bd3 ba2.3k sqft5736 Hornbrook St, North Las Vegas, NV 89031Auction
 Auction.com 4
 - $--3 bd3 ba1.3k sqft4140 Grennock Ct, Las Vegas, NV 89115Auction
 Auction.com 2
 - $435,0004 bd3 ba2.4k sqft5924 Galway Bay St, North Las Vegas, NV 89081For Sale
 MLS ID #2802619, Veronica Martinez, Rooftop Realty. LVR
 - $--4 bd3 ba2.9k sqft4101 Coburn St, North Las Vegas, NV 89032AuctionAuction.com 2
- $--4 bd3 ba1.9k sqft4010 Passing Storm Ln, North Las Vegas, NV 89031AuctionAuction.com 2
- $429,9993 bd3 ba1.7k sqft1215 Solemn Cactus Ave, North Las Vegas, NV 89031For SaleMLS ID #2732956, Cesar Gamboa, Park Place Realty. LVR
- $464,9994 bd3 ba2.3k sqft7139 Superstar St, North Las Vegas, NV 89084For SaleMLS ID #2795260, Regana S. Kooman-Henry, Coldwell Banker Premier. LVR
- $--4 bd2 ba1.5k sqft2202 Grand Prize Ave, North Las Vegas, NV 89032AuctionAuction.com 2
- $525,0004 bd3 ba2.8k sqft6863 Upland Heights Ave, Sunrise Manor, NV 89142For SaleMLS ID #2804676, Angel G. Herrera, Perla Herrera Realty. LVR
- $480,0004 bd3 ba2.4k sqft6951 Feather Hill St, North Las Vegas, NV 89086For SaleMLS ID #2746539, Maria K. Ojeda, LIFE Realty District. LVR
- $430,0004 bd3 ba2.3k sqft8744 Palomino Ranch St, Las Vegas, NV 89131For SaleMLS ID #2805527, Donald Salazar, Compass Realty & Management. LVR
- $460,0004 bd2 ba2.2k sqft3924 Arrowbrook Way, North Las Vegas, NV 89032For SaleMLS ID #2797324, Lena C. Paola, Simply Vegas. LVR
- $499,0004 bd2 ba2.3k sqft8404 Rustling Leaves Ln, Las Vegas, NV 89143For SaleMLS ID #2803836, Linda Evans, Sphere Real Estate. LVR
- $519,9005 bd3 ba2.9k sqft1058 Willow Berry Ave, North Las Vegas, NV 89032For SaleMLS ID #2790090, Chao Cong, Executive Realty Services. LVR
- $--3 bd2 ba1.5k sqft5236 Adorato Dr, North Las Vegas, NV 89031AuctionAuction.com 2
- $--4 bd4 ba2.5k sqft6806 Chargehand Ave, Las Vegas, NV 89156AuctionServiceLink Auction
- $380,0003 bd3 ba1.6k sqft3425 Green Ice Ave, North Las Vegas, NV 89081For SaleMLS ID #2788462, Richard J. Brenkus, Keller Williams MarketPlace. LVR
- $500,0004 bd2 ba2k sqft5599 River Highlands Pl, Las Vegas, NV 89122For SaleMLS ID #2793669, Warren Chaney Jr., Compass Realty & Management. LVR
- $435,0003 bd2 ba1.6k sqft7530 Splashing Rock Dr, Las Vegas, NV 89131For SaleMLS ID #2802151, Erik Gustav Hakans, Wardley Real Estate. LVR
