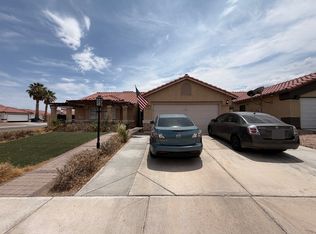
GORGEOUS 2-STORY HOME WITH 3 BEDROOMS, 3 BATHROOMS, PLUS A LOFT & NO REAR NEIGHBORS! BRIGHT, OPEN, AIRY FLOOR PLAN. LIVING ROOM FEATURES ABUNDANT NATURAL LIGHT & A CEILING FAN. KITCHEN OFFERS AN ISLAND, LOVELY GARDEN WINDOW, NEW CABINETS, NEWER STAINLESS STEEL APPLIANCES, PANTRY, & LOW-MAINTENANCE TILE FLOORING. SEPARATE DINING AREA JUST OFF THE KITCHEN. SPACIOUS PRIMARY SUITE FEATURES A CEILING FAN, HARDWOOD FLOORING, WALK-IN CLOSET, & PRIVATE BALCONY. PRIMARY BATH INCLUDES DOUBLE SINKS & A TUB/SHOWER COMBO. SECONDARY BEDROOMS OFFER AMPLE CLOSET SPACE & HARDWOOD FLOORING WITH NO CARPET FOR EASY MAINTENANCE. VERSATILE LOFT IS PERFECT FOR AN ADDITIONAL LIVING AREA, OFFICE, OR FLEX SPACE. MASSIVE BACKYARD FEATURES A LARGE COVERED PATIO, LOW-MAINTENANCE ROCK LANDSCAPING, & NO REAR NEIGHBORS FOR ADDED PRIVACY. CONVENIENTLY LOCATED NEAR SHOPPING, DINING, ENTERTAINMENT, & FREEWAY ACCESS.
Active under contract
Price cut: $10K (7/29)
$380,000
3425 Green Ice Ave, North Las Vegas, NV 89081
3beds
1,689sqft
:
Get pre-qualified$2,460/mo
Single Family Residence
Built in 2006
6,098 Square Feet Lot
$380,000 Zestimate®
$225/sqft
$35/mo HOA
What's special
Low-maintenance rock landscapingLarge covered patioSpacious primary suiteMassive backyardNewer stainless steel appliancesLovely garden windowKitchen offers an island
- 27 days |
- 618 |
- 58 |
Likely to sell faster than
Zillow last checked:
Listing updated:
Listed by:
Richard J. Brenkus BS.0016186 office@brenkus.com,
Keller Williams MarketPlace
Source: LVR,MLS#: 2788462 Originating MLS: Greater Las Vegas Association of Realtors Inc
Originating MLS: Greater Las Vegas Association of Realtors IncFacts & features
Interior
Bedrooms & bathrooms
- Bedrooms: 3
- Bathrooms: 3
- Full bathrooms: 2
- 1/2 bathrooms: 1
Primary bedroom
- Description: Upstairs,Walk-In Closet(s)
- Dimensions: 11x16
Bedroom 2
- Description: Closet,Upstairs
- Dimensions: 10x10
Bedroom 3
- Description: Closet,Upstairs
- Dimensions: 10x11
Primary bathroom
- Description: Double Sink,Tub/Shower Combo
Dining room
- Description: Breakfast Nook/Eating Area,Dining Area,Family Room/Dining Combo
- Dimensions: 9x13
Kitchen
- Description: Island,Pantry,Tile Flooring
Living room
- Description: Formal
- Dimensions: 13x16
Loft
- Description: Other
- Dimensions: 12x15
Heating
- Central, Gas
Cooling
- Central Air, Electric
Appliances
- Included: Dryer, Dishwasher, Disposal, Gas Range, Refrigerator, Washer
- Laundry: Gas Dryer Hookup, Laundry Room, Upper Level
Features
- Programmable Thermostat
- Flooring: Carpet, Tile
- Has fireplace: No
Interior area
- Total structure area: 1,689
- Total interior livable area: 1,689 sqft
Video & virtual tour
Property
Parking
- Total spaces: 2
- Parking features: Attached, Garage, Garage Door Opener, Inside Entrance, Private
- Attached garage spaces: 2
Features
- Stories: 2
- Patio & porch: Covered, Patio
- Exterior features: Patio, Private Yard
- Fencing: Block,Back Yard
Lot
- Size: 6,098 Square Feet
- Features: Landscaped, Rocks, < 1/4 Acre
Details
- Parcel number: 12425815010
- Zoning description: Single Family
- Horse amenities: None
Construction
Type & style
- Home type: SingleFamily
- Architectural style: Two Story
- Property subtype: Single Family Residence
Materials
- Drywall
- Roof: Tile
Condition
- Year built: 2006
Utilities & green energy
- Sewer: Public Sewer
- Water: Public
- Utilities for property: Underground Utilities
Community & HOA
Community
- Subdivision: Rose Lake
HOA
- Has HOA: Yes
- Services included: Association Management
- HOA fee: $35 monthly
- HOA name: Terraces Rose Lake
- HOA phone: 702-990-9707
Location
- Region: North Las Vegas
Financial & listing details
- Price per square foot: $225/sqft
- Tax assessed value: $326,151
- Annual tax amount: $1,674
- Date on market: 6/29/2026
- Listing agreement: Exclusive Right To Sell
- Listing terms: Cash,Conventional,FHA,VA Loan
- Road surface type: Paved
Estimated market value
$380,000
$361,000 - $399,000
$1,964/mo
Price history
| Date | Event | Price |
|---|---|---|
| 8/7/2026 | Contingent | $380,000$225/sqft |
Source:  LVR #2788462 Report a problem LVR #2788462 Report a problem | ||
| 7/29/2026 | Price change | $380,000-2.6%$225/sqft |
Source: LVR #2788462 Report a problem | ||
| 7/16/2026 | Listed for sale | $390,000+239.1%$231/sqft |
Source: LVR #2788462 Report a problem | ||
| 8/13/2009 | Sold | $115,000$68/sqft |
Source: Public Record Report a problem | ||
| 5/16/2009 | Listed for sale | $115,000-63.6%$68/sqft |
Source: KELLER WILLIAMS THE MARKETPLACE 1 Report a problem | ||
| 6/22/2006 | Sold | $316,350$187/sqft |
Source: Public Record Report a problem | ||
Public tax history
| Year | Property taxes | Tax assessment |
|---|---|---|
| 2026 | $1,677 +3% | $114,153 -1% |
| 2025 | $1,628 +3% | $115,292 +8.7% |
| 2024 | $1,581 +3% | $106,074 +13.3% |
| 2023 | $1,535 +3% | $93,616 +6.3% |
| 2022 | $1,490 +3% | $88,103 +1.7% |
| 2021 | $1,446 +1.3% | $86,653 +6.5% |
| 2020 | $1,428 +4.8% | $81,393 +7.7% |
| 2019 | $1,363 +6.9% | $75,579 |
| 2018 | $1,275 | $75,579 +20.6% |
| 2017 | $1,275 | $62,671 +12.5% |
| 2016 | $1,275 +3.3% | $55,721 +25.1% |
| 2015 | $1,234 | $44,541 +20.8% |
| 2014 | $1,234 | $36,876 |
| 2013 | -- | $36,876 +6.4% |
| 2012 | -- | $34,658 -16.7% |
| 2011 | -- | $41,610 +10% |
| 2010 | -- | $37,828 -34.4% |
| 2009 | -- | $57,630 |
| 2008 | -- | $57,630 -44.3% |
| 2007 | -- | $103,457 |
Find assessor info on the county website
Monthly payment
Est. payment
Payment breakdown
Explore the cost of this home by adjusting the details. Changes won't be saved.Climate risks
Neighborhood: Rose Lake
Nearby schools
GreatSchools rating
- 3/10John Tartan Elementary SchoolGrades: PK-5Distance: 0.7 mi
- 3/10Clifford O. Pete Findlay Middle SchoolGrades: 6-8Distance: 2.6 mi
- 2/10Mojave High SchoolGrades: 9-12Distance: 2.2 mi
Schools provided by the listing agent
- Elementary: Tartan, John,Tartan, John
- Middle: Findlay Clifford O.
- High: Mojave
Source: LVR. This data may not be complete. We recommend contacting the local school district to confirm school assignments for this home.
- $405,8003 bd2 ba1.8k sqft3421 Green Ice Ave, North Las Vegas, NV 89081Off Market

- $416,6003 bd2 ba2k sqft3429 Green Ice Ave, North Las Vegas, NV 89081Off Market
- $408,4003 bd3 ba1.6k sqft3417 Green Ice Ave, North Las Vegas, NV 89081Off Market

- $418,6003 bd2 ba1.8k sqft5608 Grandmother Hat St, North Las Vegas, NV 89081Off Market
- $417,5003 bd2 ba2k sqft3413 Green Ice Ave, North Las Vegas, NV 89081Off Market
- $408,1003 bd3 ba1.6k sqft5609 Grandmother Hat St, North Las Vegas, NV 89081Off Market
- $414,9003 bd2 ba2k sqft5612 Grandmother Hat St, North Las Vegas, NV 89081Off Market
- $406,0004 bd3 ba1.8k sqft3409 Green Ice Ave, North Las Vegas, NV 89081Sold
A local agent can set up tours, give advice and negotiate with sellers.
Similar homes
- $389,9993 bd2 ba1.5k sqft5820 Faye Talor St, North Las Vegas, NV 89081For Sale
 MLS ID #2807381, Wasim Faranesh, Faranesh Real Estate. LVR
 - $399,9003 bd3 ba1.6k sqft3665 Remington Grove Ave, North Las Vegas, NV 89081For Sale
 MLS ID #2778162, Gwendolyn Lion, Love Las Vegas Realty. LVR
 - $--3 bd2 ba1.3k sqft5124 Canary Island Ct, North Las Vegas, NV 89031Auction
 Auction.com 2
 - $--4 bd2 ba1.4k sqft511 Stonehurst Dr, North Las Vegas, NV 89031Auction
 ServiceLink Auction
 - $--5 bd3 ba2.3k sqft5736 Hornbrook St, North Las Vegas, NV 89031AuctionAuction.com 4
- $--4 bd3 ba1.9k sqft4010 Passing Storm Ln, North Las Vegas, NV 89031AuctionAuction.com 2
- $--3 bd2 ba1.5k sqft5236 Adorato Dr, North Las Vegas, NV 89031AuctionAuction.com 2
- $399,0003 bd2 ba1.3k sqft705 Alecandro Daniel Ave, North Las Vegas, NV 89031For SaleMLS ID #2798967, Renee W. Viray, Sphere Real Estate. LVR
- $429,9993 bd3 ba1.7k sqft1215 Solemn Cactus Ave, North Las Vegas, NV 89031For SaleMLS ID #2732956, Cesar Gamboa, Park Place Realty. LVR
- $--3 bd3 ba1.3k sqft4140 Grennock Ct, Las Vegas, NV 89115AuctionAuction.com 2
- $--3 bd3 ba1.9k sqft5444 Wheatberry Ct, North Las Vegas, NV 89031AuctionXome
- $330,0003 bd2 ba1.4k sqft2014 Panther Pl, North Las Vegas, NV 89031For SaleMLS ID #2803389, Jessica L. Myers, Signature Real Estate Group. LVR
- $375,0003 bd2 ba1.5k sqft2386 Rock Slide Cir, Las Vegas, NV 89115For SaleMLS ID #2774647, Mike Tchobanian, Vegas Capital Realty. LVR
- $350,0004 bd2 ba2.2k sqft4311 Yorkwood Dr, North Las Vegas, NV 89032For SaleMLS ID #2802399, Jade D. Buckman, The Right Choice Realty. LVR
- $--3 bd2 ba1.2k sqft2503 River Oaks Dr, Las Vegas, NV 89156AuctionAuction.com 2
- $--3 bd2 ba1.7k sqft7421 Alpine Ridge St, Las Vegas, NV 89131AuctionAuction.com 2
- $--4 bd2 ba1.9k sqft7221 Utopia Way, Las Vegas, NV 89130AuctionServiceLink Auction
- $379,9003 bd3 ba1.3k sqft3254 Gold Run St, North Las Vegas, NV 89032For SaleMLS ID #2750059, Gwendolyn Lion, Love Las Vegas Realty. LVR
- $420,0004 bd2 ba2.2k sqft4308 Brazil Palm Ct, North Las Vegas, NV 89032For SaleMLS ID #2785948, Matthew Snyder, Real Broker LLC. LVR
- $424,9003 bd3 ba1.6k sqft6848 Pipil St, Las Vegas, NV 89166For SaleMLS ID #2808353, Tyler Shelton, eXp Realty. LVR
