Check out this beautiful 4 bedroom 2 bath single story home!! This home features 2218 square feet of living space with a wide open floor plan, a grand living space with vaulted ceilings, and huge kitchen area. You'll also find a generously sized secondary living space that could be used as an additional living room, dining room, or office. The 3 guest rooms are all good size, and are on the right side of the home while the large primary suite is separate on the left side of the home. This home has a brand new water heater installed November 2024, brand new furnace and AC installed may 2024, and solar panels installed to reduce the energy bills. Placed perfectly on a corner lot you have no neighbors on one side, as well as a massive 3 car garage. Conveniently located near plenty of restaurants and stores this home is an absolute must see. All appliances are included!!
Active
Price cut: $19.9K (8/9)
$420,000
4308 Brazil Palm Ct, North Las Vegas, NV 89032
4beds
2,218sqft
Single Family Residence
Built in 2007
7,405 Square Feet Lot
$-- Zestimate®
$189/sqft
$70/mo HOA
What's special
Huge kitchen areaWide open floor planAll appliances are included
- 80 days |
- 514 |
- 33 |
Likely to sell faster than
Zillow last checked:
Listing updated:
Listed by:
Matthew Snyder S.0183714 702-885-7726,
Real Broker LLC
Source: LVR,MLS#: 2785948 Originating MLS: Greater Las Vegas Association of Realtors Inc
Originating MLS: Greater Las Vegas Association of Realtors IncFacts & features
Interior
Bedrooms & bathrooms
- Bedrooms: 4
- Bathrooms: 2
- Full bathrooms: 2
Primary bedroom
- Description: Closet
- Dimensions: 16x13
Bedroom 2
- Description: Ceiling Fan,Closet
- Dimensions: 10x10
Bedroom 3
- Description: Ceiling Fan,Closet
- Dimensions: 10x10
Bedroom 4
- Description: Ceiling Fan,Closet
- Dimensions: 10x10
Family room
- Description: Ceiling Fan
- Dimensions: 17x15
Kitchen
- Description: Island
- Dimensions: 11x13
Heating
- Central, Gas
Cooling
- Central Air, Electric
Appliances
- Included: Dryer, Dishwasher, Disposal, Gas Range, Microwave, Refrigerator, Washer
- Laundry: Gas Dryer Hookup, Main Level, Laundry Room
Features
- Bedroom on Main Level, Ceiling Fan(s), Primary Downstairs, Window Treatments
- Flooring: Carpet, Tile
- Windows: Blinds, Double Pane Windows
- Has fireplace: No
Interior area
- Total structure area: 2,218
- Total interior livable area: 2,218 sqft
Video & virtual tour
Property
Parking
- Total spaces: 3
- Parking features: Attached, Garage, Garage Door Opener, Inside Entrance, Private
- Attached garage spaces: 3
Features
- Stories: 1
- Exterior features: Private Yard
- Fencing: Block,Back Yard
Lot
- Size: 7,405 Square Feet
- Features: Landscaped, < 1/4 Acre
Details
- Parcel number: 13904714035
- Zoning description: Single Family
- Horse amenities: None
Construction
Type & style
- Home type: SingleFamily
- Architectural style: One Story
- Property subtype: Single Family Residence
Materials
- Roof: Tile
Condition
- Resale
- Year built: 2007
Utilities & green energy
- Electric: Photovoltaics Third-Party Owned
- Sewer: Public Sewer
- Water: Public
- Utilities for property: Above Ground Utilities, Underground Utilities
Green energy
- Energy efficient items: Windows, Solar Panel(s)
Community & HOA
Community
- Subdivision: Craig & Palm
HOA
- Has HOA: Yes
- Services included: Association Management
- HOA fee: $70 monthly
- HOA name: Madison Estates
- HOA phone: 702-737-8580
Location
- Region: North Las Vegas
Financial & listing details
- Price per square foot: $189/sqft
- Tax assessed value: $371,283
- Annual tax amount: $2,056
- Date on market: 5/28/2026
- Listing agreement: Exclusive Right To Sell
- Listing terms: Cash,Conventional,FHA,VA Loan
Estimated market value
Not available
Estimated sales range
Not available
Not available
Price history
| Date | Event | Price |
|---|---|---|
| 8/9/2026 | Price change | $420,000-4.5%$189/sqft |
Source:  LVR #2785948 Report a problem LVR #2785948 Report a problem | ||
| 7/28/2026 | Price change | $439,900-1.1%$198/sqft |
Source: LVR #2785948 Report a problem | ||
| 7/21/2026 | Price change | $444,7000%$200/sqft |
Source: LVR #2785948 Report a problem | ||
| 7/10/2026 | Price change | $444,8000%$201/sqft |
Source: LVR #2785948 Report a problem | ||
| 6/16/2026 | Price change | $444,9000%$201/sqft |
Source: LVR #2785948 Report a problem | ||
| 5/28/2026 | Listed for sale | $445,000-0.4%$201/sqft |
Source: LVR #2785948 Report a problem | ||
| 9/23/2025 | Listing removed | $447,000$202/sqft |
Source: LVR #2685935 Report a problem | ||
| 9/4/2025 | Price change | $447,000-0.7%$202/sqft |
Source: LVR #2685935 Report a problem | ||
| 8/1/2025 | Price change | $449,9950%$203/sqft |
Source: LVR #2685935 Report a problem | ||
| 7/14/2025 | Price change | $450,000-1.1%$203/sqft |
Source: LVR #2685935 Report a problem | ||
| 6/20/2025 | Price change | $454,900-2.2%$205/sqft |
Source: LVR #2685935 Report a problem | ||
| 5/23/2025 | Listed for sale | $465,000+67.3%$210/sqft |
Source: LVR #2685935 Report a problem | ||
| 8/14/2019 | Sold | $277,900-0.4%$125/sqft |
Source: LVR #2089526 Report a problem | ||
| 7/12/2019 | Price change | $279,000-3.5%$126/sqft |
Source: eXp Realty #2089526 Report a problem | ||
| 6/19/2019 | Price change | $289,000-2%$130/sqft |
Source: eXp Realty #2089526 Report a problem | ||
| 4/19/2019 | Listed for sale | $295,000+134.1%$133/sqft |
Source: eXp Realty #2089526 Report a problem | ||
| 9/30/2011 | Sold | $126,000+9.5%$57/sqft |
Source: Public Record Report a problem | ||
| 7/23/2010 | Sold | $115,100-66.5%$52/sqft |
Source: Public Record Report a problem | ||
| 5/22/2007 | Sold | $343,646$155/sqft |
Source: Public Record Report a problem | ||
Public tax history
| Year | Property taxes | Tax assessment |
|---|---|---|
| 2026 | $2,117 +3% | $129,949 -6.3% |
| 2025 | $2,056 +3% | $138,735 +1.3% |
| 2024 | $1,996 +3% | $136,959 +24.9% |
| 2023 | $1,938 +3% | $109,689 +3.6% |
| 2022 | $1,882 +3% | $105,928 +15% |
| 2021 | $1,826 +3% | $92,145 -1% |
| 2020 | $1,773 +4.8% | $93,076 +13.1% |
| 2019 | $1,692 +6.9% | $82,315 |
| 2018 | $1,582 | $82,315 +5.3% |
| 2017 | $1,582 | $78,138 +12.5% |
| 2016 | $1,582 +3.5% | $69,460 +25.9% |
| 2015 | $1,529 | $55,158 +24.7% |
| 2014 | $1,529 | $44,241 |
| 2013 | -- | $44,241 -2.4% |
| 2012 | -- | $45,340 -8.6% |
| 2011 | -- | $49,632 +0.9% |
| 2010 | -- | $49,191 -49.1% |
| 2009 | -- | $96,563 |
| 2008 | -- | $96,563 |
Find assessor info on the county website
Monthly payment
Est. payment
Payment breakdown
Explore the cost of this home by adjusting the details. Changes won't be saved.Climate risks
Neighborhood: 89032
Nearby schools
GreatSchools rating
- 5/10Elizabeth Wilhelm Elementary SchoolGrades: PK-5Distance: 0.6 mi
- 3/10Marvin M Sedway Middle SchoolGrades: 6-8Distance: 1.1 mi
- 2/10Cheyenne High SchoolGrades: 9-12Distance: 1.6 mi
Schools provided by the listing agent
- Elementary: Wilhelm, Elizabeth,Perkins, Dr. Claude G.
- Middle: Sedway Marvin M
- High: Cheyenne
Source: LVR. This data may not be complete. We recommend contacting the local school district to confirm school assignments for this home.
- $421,4003 bd2 ba1.9k sqft4312 Brazil Palm Ct, North Las Vegas, NV 89032Off Market

- $450,5003 bd2 ba2.2k sqft4309 Malibu Palm Ct, North Las Vegas, NV 89032Off Market
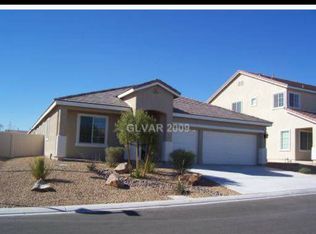
- $489,9005 bd3 ba3.1k sqft4313 Malibu Palm Ct, North Las Vegas, NV 89032Off Market

- $450,7004 bd2 ba2.2k sqft928 Vegas Palm Ave, North Las Vegas, NV 89032Off Market
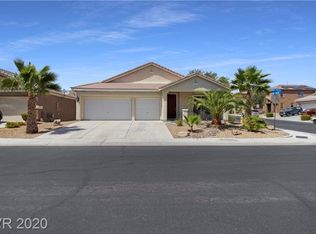
- $420,5003 bd3 ba1.9k sqft4316 Brazil Palm Ct, North Las Vegas, NV 89032Off Market
- $450,0004 bd2 ba2.2k sqft917 Vegas Palm Ave, North Las Vegas, NV 89032Sold
- $454,3003 bd2 ba2.7k sqft921 Vegas Palm Ave, North Las Vegas, NV 89032Off Market
- $465,9003 bd2 ba3.1k sqft913 Vegas Palm Ave, North Las Vegas, NV 89032Off Market
A local agent can set up tours, give advice and negotiate with sellers.
Similar homes
- $--4 bd3 ba2.9k sqft4101 Coburn St, North Las Vegas, NV 89032Auction
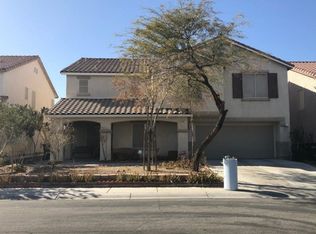 Auction.com 2
 - $--4 bd2 ba1.5k sqft2202 Grand Prize Ave, North Las Vegas, NV 89032Auction
 Auction.com 2
 - $500,0004 bd3 ba2.2k sqft4014 Allyson Rae St, North Las Vegas, NV 89032For Sale
 MLS ID #2801288, George Kypreos, Signature Real Estate Group. LVR
 - $430,0004 bd2 ba1.5k sqft3441 Mazzocco Ct, North Las Vegas, NV 89032For Sale
 MLS ID #2787757, Warren Chaney Jr., Compass Realty & Management. LVR
 - $--4 bd3 ba1.9k sqft4010 Passing Storm Ln, North Las Vegas, NV 89031AuctionAuction.com 2
- $--4 bd2 ba1.4k sqft511 Stonehurst Dr, North Las Vegas, NV 89031AuctionServiceLink Auction
- $429,9993 bd3 ba1.7k sqft1215 Solemn Cactus Ave, North Las Vegas, NV 89031For SaleMLS ID #2732956, Cesar Gamboa, Park Place Realty. LVR
- $--5 bd3 ba2.3k sqft5736 Hornbrook St, North Las Vegas, NV 89031AuctionAuction.com 4
- $--3 bd2 ba1.3k sqft5124 Canary Island Ct, North Las Vegas, NV 89031AuctionAuction.com 2
- $--3 bd3 ba1.9k sqft5444 Wheatberry Ct, North Las Vegas, NV 89031AuctionXome
- $440,0003 bd2 ba1.7k sqft2429 Sunrise Springs Ct, North Las Vegas, NV 89031For SaleMLS ID #2793815, Liza Fong, Serhant. LVR
- $--3 bd2 ba1.5k sqft5236 Adorato Dr, North Las Vegas, NV 89031AuctionAuction.com 2
- $--4 bd4 ba2.2k sqft6949 Cuddy Falls Pl, North Las Vegas, NV 89084AuctionAuction.com 2
- $399,0003 bd2 ba1.3k sqft705 Alecandro Daniel Ave, North Las Vegas, NV 89031For SaleMLS ID #2798967, Renee W. Viray, Sphere Real Estate. LVR
- $--3 bd3 ba1.5k sqft4202 Heller Dr, Las Vegas, NV 89115AuctionAuction.com 2
- $--4 bd2 ba1.9k sqft7221 Utopia Way, Las Vegas, NV 89130AuctionServiceLink Auction
- $379,9003 bd3 ba1.3k sqft3254 Gold Run St, North Las Vegas, NV 89032For SaleMLS ID #2750059, Gwendolyn Lion, Love Las Vegas Realty. LVR
- $425,0003 bd3 ba1.9k sqft341 Largo Vista Ct, North Las Vegas, NV 89084For SaleMLS ID #2754555, Jonathan Minerick, Homecoin.com. LVR
- $399,9003 bd3 ba1.6k sqft3665 Remington Grove Ave, North Las Vegas, NV 89081For SaleMLS ID #2778162, Gwendolyn Lion, Love Las Vegas Realty. LVR
- $430,0004 bd3 ba2.3k sqft8744 Palomino Ranch St, Las Vegas, NV 89131For SaleMLS ID #2805527, Donald Salazar, Compass Realty & Management. LVR
