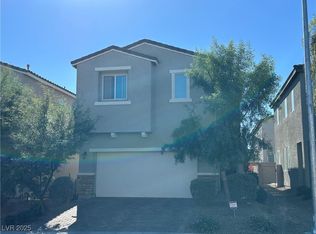
UPGRADED 3 BEDROOM 3 BATHROOMS WITH A EXTRA 4TH BEDROOM LARGE LIVING ROOM, DINING ROOM, LARGE KITCHEN, LARGE BACKYARD AND FRONT YARD, LOCATED ON CUL DE SAC, COVERED PATIO COMMUNITY POOL AND PARKS, LARGE MASTER BEDROOM, LAUNDRY ROOM. KITCHEN HAS PANTRY.
Active
$425,000
341 Largo Vista Ct, North Las Vegas, NV 89084
3beds
1,965sqft
Single Family Residence
Built in 2018
3,484 Square Feet Lot
$423,700 Zestimate®
$216/sqft
$78/mo HOA
What's special
Large master bedroomFront yardLarge backyardCovered patioLarge kitchenDining roomKitchen has pantry
- 193 days |
- 109 |
- 3 |
Zillow last checked:
Listing updated:
Listed by:
Jonathan Minerick B.1003079 888-400-2513,
Homecoin.com
Source: LVR,MLS#: 2754555 Originating MLS: Greater Las Vegas Association of Realtors Inc
Originating MLS: Greater Las Vegas Association of Realtors IncFacts & features
Interior
Bedrooms & bathrooms
- Bedrooms: 3
- Bathrooms: 3
- Full bathrooms: 2
- 1/2 bathrooms: 1
Primary bedroom
- Description: Walk-In Closet(s)
- Dimensions: 14x16
Bedroom 2
- Description: Walk-In Closet(s)
- Dimensions: 10x12
Bedroom 3
- Description: Walk-In Closet(s)
- Dimensions: 14x16
Bedroom 4
- Description: Closet
- Dimensions: 10x12
Primary bathroom
- Description: None
- Dimensions: 10x10
Kitchen
- Description: Other
Living room
- Description: None
- Dimensions: 10x12
Heating
- Central, Electric, Gas
Cooling
- Central Air, Electric
Appliances
- Included: Built-In Electric Oven, Dishwasher, Electric Range, Gas Cooktop, Disposal, Microwave
- Laundry: Gas Dryer Hookup, Main Level
Features
- Flooring: Carpet, Tile
- Has fireplace: No
Interior area
- Total structure area: 1,965
- Total interior livable area: 1,965 sqft
Video & virtual tour
Property
Parking
- Parking features: Attached, Garage, Open, Private
- Has attached garage: Yes
- Has uncovered spaces: Yes
Features
- Stories: 2
- Patio & porch: Covered, Patio
- Exterior features: Patio
- Pool features: Community
- Fencing: Back Yard,Wood
Lot
- Size: 3,484 Square Feet
- Features: Cul-De-Sac, Trees
Details
- Parcel number: 12422514036
- Zoning description: Single Family
- Horse amenities: None
Construction
Type & style
- Home type: SingleFamily
- Architectural style: Two Story
- Property subtype: Single Family Residence
Materials
- Drywall
- Roof: Tile
Condition
- Resale
- Year built: 2018
Utilities & green energy
- Electric: Photovoltaics None
- Sewer: Public Sewer
- Water: Public
- Utilities for property: Underground Utilities
Community & HOA
Community
- Features: Pool
- Subdivision: Tierra Santa Phase 1
HOA
- Has HOA: Yes
- Amenities included: Playground, Park, Pool
- Services included: None
- HOA fee: $78 monthly
- HOA name: TIERRA SANTA
- HOA phone: 702-531-3382
Location
- Region: North Las Vegas
Financial & listing details
- Price per square foot: $216/sqft
- Tax assessed value: $405,674
- Annual tax amount: $4,763
- Date on market: 2/10/2026
- Listing agreement: Exclusive Agency
- Listing terms: Cash,Conventional,FHA,USDA Loan,VA Loan
- Ownership: Single Family Residential
Estimated market value
$423,700
$403,000 - $445,000
$2,400/mo
Price history
| Date | Event | Price |
|---|---|---|
| 2/19/2026 | Price change | $425,000-5.6%$216/sqft |
Source:  LVR #2754555 Report a problem LVR #2754555 Report a problem | ||
| 2/10/2026 | Listed for sale | $450,000+40.6%$229/sqft |
Source: LVR #2754555 Report a problem | ||
| 10/5/2018 | Sold | $320,000-7.8%$163/sqft |
Source: LVR #1985889 Report a problem | ||
| 6/6/2018 | Price change | $347,170+0.6%$177/sqft |
Source: Woodside Homes Report a problem | ||
| 5/1/2018 | Price change | $345,170+0.6%$176/sqft |
Source: Woodside Homes Report a problem | ||
| 4/25/2018 | Price change | $343,170-0.1%$175/sqft |
Source: Woodside Homes Report a problem | ||
| 4/11/2018 | Price change | $343,480+3%$175/sqft |
Source: Woodside Homes Report a problem | ||
| 4/4/2018 | Listed for sale | $333,480$170/sqft |
Source: Woodside Homes Report a problem | ||
Public tax history
| Year | Property taxes | Tax assessment |
|---|---|---|
| 2026 | $4,766 +6.9% | $141,986 +0.7% |
| 2025 | $4,458 +8% | $141,047 +2.3% |
| 2024 | $4,128 +8% | $137,857 +17.8% |
| 2023 | $3,823 +8% | $117,028 +11% |
| 2022 | $3,540 +6.9% | $105,441 -3.5% |
| 2021 | $3,311 +6.7% | $109,228 +6.1% |
| 2020 | $3,103 +5.9% | $102,937 +382.1% |
| 2019 | $2,930 +639.3% | $21,354 0% |
| 2018 | $396 | $21,355 +1.7% |
| 2017 | $396 | $21,000 +66.7% |
| 2016 | $396 | $12,600 |
Find assessor info on the county website
Monthly payment
Est. payment
Payment breakdown
Explore the cost of this home by adjusting the details. Changes won't be saved.Climate risks
Neighborhood: Tierra Santa
Nearby schools
GreatSchools rating
- 5/10Don E Hayden Elementary SchoolGrades: PK-5Distance: 0.6 mi
- 4/10Brian & Teri Cram Middle SchoolGrades: 6-8Distance: 1.9 mi
- 2/10Legacy High SchoolGrades: 9-12Distance: 0.5 mi
Schools provided by the listing agent
- Elementary: Duncan, Ruby,Duncan, Ruby
- Middle: Cram Brian & Teri
- High: CSNV South-Henderson HS
Source: LVR. This data may not be complete. We recommend contacting the local school district to confirm school assignments for this home.
- $388,0002 bd2 ba1.5k sqft337 Largo Vista Ct, Las Vegas, NV 89084Off Market
- $439,2003 bd2 ba2.2k sqft345 Largo Vista Ct, Las Vegas, NV 89084Off Market
- $374,7002 bd2 ba1.5k sqft337 Largo Vista, North Las Vegas, NV 89084Off Market
- $420,1003 bd2 ba1.9k sqft340 Hibiscus Bay Ct, Las vegas, NV 89084Off Market
- $420,0003 bd4 ba1.8k sqft344 Hibiscus Bay Ct, Las vegas, NV 89084For Sale
- $445,0004 bd4 ba2.2k sqft333 Largo Vista Ct, Las Vegas, NV 89084Sold
- $421,3003 bd3 ba1.8k sqft7044 Whispering Falls Dr, Las Vegas, NV 89084Off Market
- $438,0003 bd3 ba1.9k sqft340 Largo Vista Ct, Las Vegas, NV 89084Sold
A local agent can set up tours, give advice and negotiate with sellers.
Similar homes
- $419,9903 bd3 ba1.6k sqft6633 Evander St, North Las Vegas, NV 89086For Sale
 MLS ID #2808616, Maricruz Garcia-McIntosh, Realty ONE Group, Inc. LVR
 - $429,9993 bd3 ba1.7k sqft1215 Solemn Cactus Ave, North Las Vegas, NV 89031For Sale
 MLS ID #2732956, Cesar Gamboa, Park Place Realty. LVR
 - $418,0004 bd3 ba2k sqft2920 Bridleton Ave, North Las Vegas, NV 89081For Sale
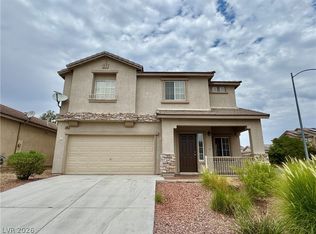 MLS ID #2797391, Benny Perry, Perry Enterprise LLC. LVR
 - $430,0003 bd3 ba1.7k sqft4929 Finca St, North Las Vegas, NV 89031For Sale
 MLS ID #2787910, Victoria R. May, Limestone Investments LLC. LVR
 - $470,0005 bd2 ba1.7k sqft5326 Sun Meadow Ct, North Las Vegas, NV 89031For SaleMLS ID #2810092, Georgia Purpura, Sphere Real Estate. LVR
- $417,0005 bd3 ba2.2k sqft1911 Luxor Lights Ave, North Las Vegas, NV 89081For SaleMLS ID #2802003, Rachel Griego, Opendoor Brokerage LLC. LVR
- $414,9004 bd2 ba1.8k sqft3112 Gannon Ridge Ave, North Las Vegas, NV 89081For SaleMLS ID #2787874, Jason Ross, Empire Realty & Management. LVR
- $430,0004 bd3 ba2.4k sqft5924 Galway Bay St, North Las Vegas, NV 89081For SaleMLS ID #2802619, Veronica Martinez, Rooftop Realty. LVR
- $374,9983 bd3 ba1.5k sqft6882 Magenta Moon St, North Las Vegas, NV 89086For SaleMLS ID #2789799, Andrew J. Arevalo, Simply Vegas. LVR
- $370,0003 bd3 ba1.6k sqft312 Big Cliff Ave, North Las Vegas, NV 89031For SaleMLS ID #2808701, Admin Assistant, Opendoor Brokerage LLC. LVR
- $399,5003 bd3 ba1.8k sqft5444 Pipers Stone St, North Las Vegas, NV 89031For SaleMLS ID #2764050, Angela M. Harris, Lighthouse Homes and Property. LVR
- $480,0004 bd3 ba2.4k sqft6951 Feather Hill St, North Las Vegas, NV 89086For SaleMLS ID #2746539, Maria K. Ojeda, LIFE Realty District. LVR
- $410,0003 bd3 ba1.7k sqft4524 English Lavender Ave, North Las Vegas, NV 89031For SaleMLS ID #2792044, Noreen Ashkins, Ohana Realty Group. LVR
- $359,5004 bd3 ba1.7k sqft924 Maple Pines Ave, North Las Vegas, NV 89081For SaleMLS ID #2782060, Wayne Tang, 24 Karat Realty. LVR
- $378,0184 bd3 ba1.8k sqft4146 Admiration Ct, North Las Vegas, NV 89032For SaleMLS ID #2775445, Edwin N. Riley, Gavish Real Estate and PM. LVR
- $469,0005 bd3 ba2.7k sqft5716 Native Sunflower St, North Las Vegas, NV 89031For SaleMLS ID #2782541, Patrick Watson, Realty ONE Group, Inc. LVR
- $456,9004 bd3 ba2.2k sqft7633 Rainbow Cove Dr, Las Vegas, NV 89131For SaleMLS ID #2715076, George E. Morrissey III, Property Technology Group LLC. LVR
- $409,0003 bd3 ba1.6k sqft7744 Pacemont Ct, Las Vegas, NV 89147For SaleMLS ID #2810334, Rain Yunqi Liu, New Era Realty LLC. LVR
- $489,9004 bd3 ba1.8k sqft25 Newburg Ave, North Las Vegas, NV 89032For SaleMLS ID #2755936, Brandy J. White Elk, Innovative Real Estate Strateg. LVR
- $399,9003 bd3 ba1.8k sqft921 Greystone Dr, Las Vegas, NV 89108For SaleMLS ID #2809244, Inessa Shahinyan, Show Vegas Realty. LVR
