BEAUTIFUL 2 STORY 5 BEDROOM HOME PLUS LARGE LOFT AND 1 BEDROOM AND BATH DOWNSTAIRS. Low maintenance backyard w / covered patio. Ceiling fans in all bedrooms, Loft, Living and Family Room. Oversized primary Bedroom with Balcony and large walk in closet. Primary Bathroom with shower and separate tub and dual sinks. This community has parks, playgrounds and is located in prime location near shopping, dining, schools, parks and gym. This community also has Boat and RV storage for residents. Turn Key Property !!! Must See !!!!
Active
Price cut: $10K (7/15)
$469,000
5716 Native Sunflower St, North Las Vegas, NV 89031
5beds
2,793sqft
:
Get pre-qualified$3,101/mo
Single Family Residence
Built in 2005
4,791 Square Feet Lot
$468,200 Zestimate®
$168/sqft
$110/mo HOA
What's special
- 78 days |
- 233 |
- 21 |
Zillow last checked:
Listing updated:
Listed by:
Patrick Watson S.0169305 (702)596-4668,
Realty ONE Group, Inc
Source: LVR,MLS#: 2782541 Originating MLS: Greater Las Vegas Association of Realtors Inc
Originating MLS: Greater Las Vegas Association of Realtors IncFacts & features
Interior
Bedrooms & bathrooms
- Bedrooms: 5
- Bathrooms: 3
- Full bathrooms: 2
- 3/4 bathrooms: 1
Primary bedroom
- Description: Ceiling Fan,Ceiling Light,Closet
- Dimensions: 21x15
Bedroom 2
- Description: Ceiling Fan,Ceiling Light,Closet
- Dimensions: 14x12
Bedroom 3
- Description: Ceiling Fan,Ceiling Light,Closet
- Dimensions: 11x12
Bedroom 4
- Description: Ceiling Fan
- Dimensions: 14x14
Bedroom 5
- Description: Ceiling Fan,Ceiling Light,Closet
- Dimensions: 10x12
Family room
- Description: Ceiling Fan,Downstairs
- Dimensions: 17x15
Kitchen
- Description: Granite Countertops,Lighting Recessed,Pantry,Stainless Steel Appliances
Living room
- Description: Formal,Front
- Dimensions: 15x14
Loft
- Description: Other
- Dimensions: 13x17
Heating
- Central, Gas, Multiple Heating Units
Cooling
- Central Air, Electric, 2 Units
Appliances
- Included: Disposal, Gas Range, Gas Water Heater, Microwave, Refrigerator
- Laundry: Gas Dryer Hookup, Main Level, Laundry Room
Features
- Bedroom on Main Level, Ceiling Fan(s), Window Treatments
- Flooring: Carpet, Tile
- Windows: Blinds, Window Treatments
- Has fireplace: No
Interior area
- Total structure area: 2,793
- Total interior livable area: 2,793 sqft
Video & virtual tour
Property
Parking
- Total spaces: 2
- Parking features: Attached, Epoxy Flooring, Garage, Garage Door Opener, Guest, Inside Entrance, Private
- Attached garage spaces: 2
Features
- Stories: 2
- Patio & porch: Balcony, Covered, Patio
- Exterior features: Balcony, Patio, Private Yard, Sprinkler/Irrigation
- Fencing: Block,Back Yard
Lot
- Size: 4,791 Square Feet
- Features: Drip Irrigation/Bubblers, Landscaped, Rocks, < 1/4 Acre
Details
- Parcel number: 12430811071
- Zoning description: Single Family
- Horse amenities: None
Construction
Type & style
- Home type: SingleFamily
- Architectural style: Two Story
- Property subtype: Single Family Residence
- Attached to another structure: Yes
Materials
- Drywall
- Roof: Tile
Condition
- Resale
- Year built: 2005
Utilities & green energy
- Electric: Photovoltaics None
- Sewer: Public Sewer
- Water: Public
- Utilities for property: Underground Utilities
Community & HOA
Community
- Subdivision: Paseo Ridge
HOA
- Has HOA: Yes
- Amenities included: Jogging Path, Barbecue, Playground, Park, RV Parking
- Services included: Association Management
- HOA fee: $110 monthly
- HOA name: Y
- HOA phone: 702-399-4273
Location
- Region: North Las Vegas
Financial & listing details
- Price per square foot: $168/sqft
- Tax assessed value: $400,351
- Annual tax amount: $2,554
- Date on market: 5/14/2026
- Listing agreement: Exclusive Right To Sell
- Listing terms: Cash,Conventional,FHA,VA Loan
- Ownership: Single Family Residential
Estimated market value
$468,200
$445,000 - $492,000
$2,545/mo
Price history
| Date | Event | Price |
|---|---|---|
| 7/15/2026 | Price change | $469,000-2.1%$168/sqft |
Source:  LVR #2782541 Report a problem LVR #2782541 Report a problem | ||
| 5/14/2026 | Listed for sale | $479,000+320.2%$172/sqft |
Source: LVR #2782541 Report a problem | ||
| 5/11/2026 | Listing removed | $2,400$1/sqft |
Source: Zillow Rentals Report a problem | ||
| 3/26/2026 | Listed for rent | $2,400+77.8%$1/sqft |
Source: Zillow Rentals Report a problem | ||
| 12/7/2014 | Listing removed | $1,350 |
Source: Realty ONE Group, Inc #1495700 Report a problem | ||
| 12/1/2014 | Price change | $1,350-3.6% |
Source: Realty ONE Group, Inc #1495700 Report a problem | ||
| 11/14/2014 | Listed for rent | $1,400$1/sqft |
Source: Realty ONE Group, Inc #1495700 Report a problem | ||
| 10/19/2011 | Sold | $114,000-10.9%$41/sqft |
Source: Public Record Report a problem | ||
| 8/16/2011 | Listed for sale | -- |
Source: Williams & Williams Worldwide Real Estate Auction Report a problem | ||
| 7/20/2011 | Sold | $128,000-65.7%$46/sqft |
Source: Public Record Report a problem | ||
| 8/18/2005 | Sold | $373,310$134/sqft |
Source: Public Record Report a problem | ||
Public tax history
| Year | Property taxes | Tax assessment |
|---|---|---|
| 2026 | $2,557 +8% | $140,123 -1% |
| 2025 | $2,367 +8% | $141,507 +8.3% |
| 2024 | $2,192 +8% | $130,615 +11.9% |
| 2023 | $2,030 +3% | $116,676 +15.5% |
| 2022 | $1,971 +3% | $101,018 -2.1% |
| 2021 | $1,913 +3% | $103,135 +2.1% |
| 2020 | $1,857 +3% | $101,022 +10.3% |
| 2019 | $1,803 +5.7% | $91,609 |
| 2018 | $1,706 | $91,609 +11.7% |
| 2017 | $1,706 | $82,002 +21.3% |
| 2016 | $1,706 +3.5% | $67,585 +19.5% |
| 2015 | $1,649 | $56,548 +18.7% |
| 2014 | $1,649 | $47,640 |
| 2013 | -- | $47,640 +1.6% |
| 2012 | -- | $46,895 -11.7% |
| 2011 | -- | $53,092 +2% |
| 2010 | -- | $52,054 -27.2% |
| 2009 | -- | $71,484 |
| 2008 | -- | $71,484 -43.5% |
| 2007 | -- | $126,577 +0.5% |
| 2006 | -- | $126,007 |
Find assessor info on the county website
Monthly payment
Est. payment
Payment breakdown
Explore the cost of this home by adjusting the details. Changes won't be saved.Climate risks
Neighborhood: Paseo Ridge
Nearby schools
GreatSchools rating
- 4/10Eva G Simmons Elementary SchoolGrades: PK-5Distance: 1.2 mi
- 4/10Brian & Teri Cram Middle SchoolGrades: 6-8Distance: 2 mi
- 6/10Shadow Ridge High SchoolGrades: 9-12Distance: 3.9 mi
Schools provided by the listing agent
- Elementary: Simmons, Eva,Simmons, Eva
- Middle: Cram Brian & Teri
- High: Shadow Ridge
Source: LVR. This data may not be complete. We recommend contacting the local school district to confirm school assignments for this home.
- $395,3003 bd3 ba2k sqft5712 Native Sunflower St, North Las Vegas, NV 89031Off Market

- $463,8004 bd2 ba2.7k sqft5720 Native Sunflower St, North Las Vegas, NV 89031Off Market
- $406,8003 bd2 ba2.3k sqft5708 Native Sunflower St, North Las Vegas, NV 89031Off Market
- $389,7003 bd2 ba2k sqft5717 Siena Rose St, North Las Vegas, NV 89031Off Market
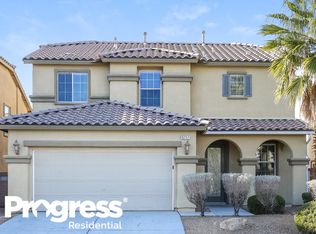
- $507,3004 bd3 ba2.7k sqft5724 Native Sunflower St, North Las Vegas, NV 89031Off Market
- $429,3004 bd3 ba2.4k sqft5713 Siena Rose St, North Las Vegas, NV 89031Off Market
- $446,5004 bd2 ba2.7k sqft5721 Siena Rose St, North Las Vegas, NV 89031Off Market
- $462,1005 bd3 ba2.9k sqft5709 Siena Rose St, North Las Vegas, NV 89031Off Market
A local agent can set up tours, give advice and negotiate with sellers.
Similar homes
- $479,0004 bd3 ba2.9k sqft4220 Iris Pearl Ave, North Las Vegas, NV 89031For Sale
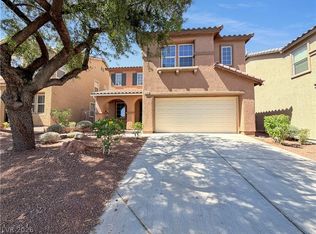 MLS ID #2789128, Rachel Griego, Opendoor Brokerage LLC. LVR
 - $498,5005 bd3 ba2.2k sqft5301 Appleside St, North Las Vegas, NV 89031For Sale
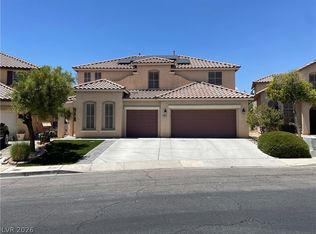 MLS ID #2791098, Jim Hastings II, Hastings Brokerage Ltd. LVR
 - $669,0004 bd3 ba2.8k sqft5924 Bullboat Ct, North Las Vegas, NV 89031For Sale
 MLS ID #2803756, Jason Mattson, Orange Realty Group LLC. LVR
 - $420,0004 bd2 ba1.6k sqft5937 Coleman St, North Las Vegas, NV 89031For Sale
 MLS ID #2787392, Jacqueline Porter, Desert Winds Realty & Property. LVR
 - $469,9993 bd2 ba1.9k sqft4737 Bell Canyon Ct, North Las Vegas, NV 89031For SaleMLS ID #2792883, Rosemary Wilson-Melton, Ohana Realty Group. LVR
- $410,0003 bd3 ba1.7k sqft4524 English Lavender Ave, North Las Vegas, NV 89031For SaleMLS ID #2792044, Noreen Ashkins, Ohana Realty Group. LVR
- $465,0004 bd3 ba1.9k sqft4520 Grand Rock Dr, North Las Vegas, NV 89081For SaleMLS ID #2800228, Beatriz D. Martinez, Simply Vegas. LVR
- $469,9004 bd4 ba2.6k sqft5628 Tideview St, North Las Vegas, NV 89081For SaleMLS ID #2781540, Loretta Porter, Love Las Vegas Realty. LVR
- $399,0003 bd3 ba1.8k sqft5828 Fern Gully Way, North Las Vegas, NV 89031For SaleMLS ID #2734113, Heather Greenhalgh, Brady Realty Group, LLC. LVR
- $400,0003 bd3 ba1.8k sqft5444 Pipers Stone St, North Las Vegas, NV 89031For SaleMLS ID #2764050, Angela M. Harris, Lighthouse Homes and Property. LVR
- $430,0003 bd3 ba1.7k sqft4929 Finca St, North Las Vegas, NV 89031For SaleMLS ID #2787910, Victoria R. May, Limestone Investments LLC. LVR
- $490,0004 bd3 ba2.5k sqft6071 Castle Gardens Ave, Las Vegas, NV 89130For SaleMLS ID #2760270, Michelle E. Zamora, United Realty Group. LVR
- $456,9004 bd3 ba2.2k sqft7633 Rainbow Cove Dr, Las Vegas, NV 89131For SaleMLS ID #2715076, George E. Morrissey III, Property Technology Group LLC. LVR
- $450,0003 bd2 ba1.7k sqft4136 Sprints Race Ave, North Las Vegas, NV 89084For SaleMLS ID #2756623, Annie Ynigues, Realty ONE Group, Inc. LVR
- $519,9004 bd3 ba2.2k sqft3644 Quail Creek Dr, North Las Vegas, NV 89032For SaleMLS ID #2551448, Toni K. Smith, Elite Realty. LVR
- $423,0004 bd3 ba2k sqft2920 Bridleton Ave, North Las Vegas, NV 89081For SaleMLS ID #2797391, Benny Perry, Perry Enterprise LLC. LVR
- $549,9004 bd3 ba2.6k sqft2312 Scissortail Ct, North Las Vegas, NV 89084For SaleMLS ID #2731984, Jill Amsel, Realty ONE Group, Inc. LVR
- $447,7503 bd2 ba1.8k sqft821 Fox Mountain Ct, North Las Vegas, NV 89084For SaleMLS ID #2795034, Brian E. Wedewer, BHHS Nevada Properties. LVR
- $484,9004 bd3 ba2.2k sqft3437 Bedfordshire Pl, Las Vegas, NV 89129For SaleMLS ID #2773642, David A. Dimarco, North American Realty of NV. LVR
- $599,0005 bd4 ba2.9k sqft6841 Toll Mountain St, North Las Vegas, NV 89086For SaleMLS ID #2796844, Nicholas Settle, Real Broker LLC. LVR
