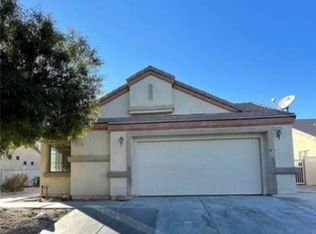
Discover unparаllеlеd comfort аnd sοphisticated lіving іn this remarkable residence, a former model home perfectly situated on a desirable corner lot. This property offers a harmonious blend of style and functionality, featuring four bedrooms and two and a half baths, complemented by a three-car garage. Recent renovations, completed two years ago, elevate the interior with luxury vinyl plank flooring throughout the first level, while the stairs and second floor boast upgraded padding and carpeting, ensuring comfort underfoot. The heart of the home, the kitchen, shines with upgraded countertops, a new sink, and modern stainless steel appliances including a new stove, dishwasher, and microwave, creating an ideal space for culinary exploration. The primary bedroom features a private balcony, a walk-in closet, and a garden bathtub, separate shower, and double sinks. Entertainment is effortless with a cozy family room featuring a fireplace and a built-in TV cabinet, while the living room offers a built-in bookshelf and vaulted ceilings, adding to the home's grandeur. Practicality is also addressed with a large storage space conveniently located under the stairs on the first level. Outside, the stunning backyard is an entertainer's dream, complete with stamped concrete and synthetic grass, with a concrete space area ready with electricity connections to build a future Gazebo. A new water heater was installed in July 2023, providing peace of mind. This exceptional property offers the added advantage of no HOA, presenting a rare opportunity for discerning buyers seeking a blend of elegance and freedom. Don't miss the opportunity to make this your future home. Buyer and Buyer's agent to verify all info.
Active
$465,000
4520 Grand Rock Dr, North Las Vegas, NV 89081
4beds
1,965sqft
Single Family Residence
Built in 1998
6,969 Square Feet Lot
$462,100 Zestimate®
$237/sqft
$-- HOA
What's special
Three-car garageFour bedroomsCorner lot
- 39 days |
- 261 |
- 19 |
Zillow last checked:
Listing updated:
Listed by:
Beatriz D. Martinez S.0051550 (702)338-2123,
Simply Vegas
Source: LVR,MLS#: 2800228 Originating MLS: Greater Las Vegas Association of Realtors Inc
Originating MLS: Greater Las Vegas Association of Realtors IncFacts & features
Interior
Bedrooms & bathrooms
- Bedrooms: 4
- Bathrooms: 3
- Full bathrooms: 2
- 1/2 bathrooms: 1
Primary bedroom
- Description: Balcony,Ceiling Fan,Closet,Upstairs
- Dimensions: 16x13
Bedroom 2
- Description: Ceiling Fan,Closet,Upstairs
- Dimensions: 10x10
Bedroom 3
- Description: Ceiling Fan,Closet,Upstairs
- Dimensions: 10x11
Bedroom 4
- Description: Ceiling Fan,Closet,Upstairs
- Dimensions: 10x11
Dining room
- Description: Formal Dining Room,Vaulted Ceiling
- Dimensions: 12x8
Family room
- Description: Downstairs,Separate Family Room
- Dimensions: 15x16
Kitchen
- Description: Granite Countertops,Island,Luxury Vinyl Plank,Stainless Steel Appliances
Heating
- Central, Gas
Cooling
- Central Air, Electric
Appliances
- Included: Dryer, Dishwasher, Electric Range, Disposal, Microwave, Refrigerator, Washer
- Laundry: Gas Dryer Hookup, Laundry Room
Features
- Ceiling Fan(s), Window Treatments
- Flooring: Carpet, Luxury Vinyl Plank
- Windows: Blinds, Double Pane Windows
- Number of fireplaces: 1
- Fireplace features: Family Room, Gas
Interior area
- Total structure area: 1,965
- Total interior livable area: 1,965 sqft
Video & virtual tour
Property
Parking
- Total spaces: 3
- Parking features: Attached, Exterior Access Door, Garage, Garage Door Opener, Inside Entrance, Open, Private
- Attached garage spaces: 3
- Has uncovered spaces: Yes
Features
- Stories: 2
- Patio & porch: Balcony, Covered, Patio
- Exterior features: Balcony, Patio, Private Yard, Sprinkler/Irrigation
- Fencing: Block,Back Yard
- Has view: Yes
- View description: Mountain(s)
Lot
- Size: 6,969 Square Feet
- Features: Corner Lot, Drip Irrigation/Bubblers, Landscaped, Rocks, Synthetic Grass, Sprinklers On Side, < 1/4 Acre
Details
- Parcel number: 13902216005
- Zoning description: Single Family
- Horse amenities: None
Construction
Type & style
- Home type: SingleFamily
- Architectural style: Two Story
- Property subtype: Single Family Residence
Materials
- Roof: Tile
Condition
- Resale
- Year built: 1998
Utilities & green energy
- Electric: Photovoltaics None
- Sewer: Public Sewer
- Water: Public
- Utilities for property: Underground Utilities
Green energy
- Energy efficient items: Windows
Community & HOA
Community
- Security: Security System Owned
- Subdivision: Cobblestone Ridge Parcel 1 Phase 1
HOA
- Has HOA: No
- Amenities included: None
Location
- Region: North Las Vegas
Financial & listing details
- Price per square foot: $237/sqft
- Tax assessed value: $304,700
- Annual tax amount: $2,199
- Date on market: 7/16/2026
- Listing agreement: Exclusive Right To Sell
- Listing terms: Cash,Conventional,FHA,VA Loan
- Ownership: Single Family Residential
Estimated market value
$462,100
$439,000 - $485,000
$2,198/mo
Price history
| Date | Event | Price |
|---|---|---|
| 7/16/2026 | Listed for sale | $465,000+10.7%$237/sqft |
Source:  LVR #2800228 Report a problem LVR #2800228 Report a problem | ||
| 7/12/2025 | Listing removed | $2,400$1/sqft |
Source: Zillow Rentals Report a problem | ||
| 5/27/2025 | Listed for rent | $2,400$1/sqft |
Source: Zillow Rentals Report a problem | ||
| 11/18/2024 | Sold | $420,000+0%$214/sqft |
Source: LVR #2611459 Report a problem | ||
| 9/28/2024 | Pending sale | $419,900$214/sqft |
Source: LVR #2611459 Report a problem | ||
| 9/28/2024 | Listed for sale | $419,900$214/sqft |
Source: LVR #2611459 Report a problem | ||
| 9/23/2024 | Pending sale | $419,900$214/sqft |
Source: LVR #2611459 Report a problem | ||
| 9/17/2024 | Price change | $419,900-4.4%$214/sqft |
Source: LVR #2611459 Report a problem | ||
| 9/1/2024 | Price change | $439,000-1.1%$223/sqft |
Source: LVR #2611459 Report a problem | ||
| 8/27/2024 | Listed for sale | $444,000+169.1%$226/sqft |
Source: LVR #2611459 Report a problem | ||
| 5/24/2002 | Sold | $165,000+8.6%$84/sqft |
Source: Public Record Report a problem | ||
| 8/27/1998 | Sold | $152,000$77/sqft |
Source: Public Record Report a problem | ||
Public tax history
| Year | Property taxes | Tax assessment |
|---|---|---|
| 2026 | $2,202 +8% | $106,645 -0.8% |
| 2025 | $2,039 +8% | $107,518 +5.8% |
| 2024 | $1,888 +8% | $101,627 +14.8% |
| 2023 | $1,749 +8% | $88,553 +3.6% |
| 2022 | $1,619 +7.7% | $85,470 +2.7% |
| 2021 | $1,503 +6.7% | $83,188 +5.8% |
| 2020 | $1,408 +4.8% | $78,599 +7.2% |
| 2019 | $1,344 +6.9% | $73,300 |
| 2018 | $1,257 | $73,300 +13.8% |
| 2017 | $1,257 | $64,430 +14.4% |
| 2016 | $1,257 +0.3% | $56,337 +26.4% |
| 2015 | $1,254 +3% | $44,568 +26.6% |
| 2014 | $1,217 | $35,205 |
| 2013 | -- | $35,205 -0.3% |
| 2012 | -- | $35,321 -18.8% |
| 2011 | -- | $43,502 +11.7% |
| 2010 | -- | $38,962 -40.2% |
| 2009 | -- | $65,208 |
| 2008 | -- | $65,208 -33.3% |
| 2007 | -- | $97,820 +5.3% |
| 2006 | -- | $92,857 +19.4% |
| 2005 | -- | $77,746 +38.3% |
| 2004 | -- | $56,228 +3.9% |
| 2003 | -- | $54,110 +6.2% |
| 2002 | -- | $50,960 +7.2% |
| 2001 | -- | $47,540 |
Find assessor info on the county website
Monthly payment
Est. payment
Payment breakdown
Explore the cost of this home by adjusting the details. Changes won't be saved.Climate risks
Neighborhood: Cobblestone
Nearby schools
GreatSchools rating
- 4/10Raul P Elizondo Elementary SchoolGrades: PK-5Distance: 1 mi
- 3/10Clifford O. Pete Findlay Middle SchoolGrades: 6-8Distance: 2.1 mi
- 2/10Mojave High SchoolGrades: 9-12Distance: 1.2 mi
Schools provided by the listing agent
- Elementary: Elizondo, Raul P.,Elizondo, Raul P.
- Middle: Findlay Clifford O.
- High: Mojave
Source: LVR. This data may not be complete. We recommend contacting the local school district to confirm school assignments for this home.
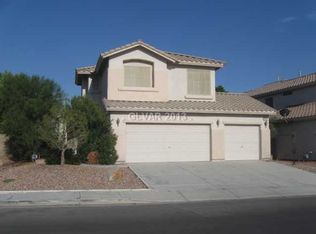
- $571,5004 bd2 ba6k sqft4524 Grand Rock Dr, North Las Vegas, NV 89081Off Market
- $451,0004 bd2 ba2.1k sqft1317 Ripplestone Ave, North Las Vegas, NV 89081Off Market
- $485,7004 bd2 ba2.1k sqft1310 Ripplestone Ave, North Las Vegas, NV 89081Off Market
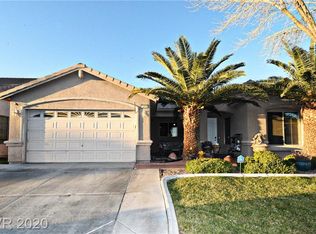
- $397,1003 bd2 ba1.5k sqft4528 Grand Rock Dr, North Las Vegas, NV 89081Off Market
- $471,0004 bd2 ba1.9k sqft1313 Ripplestone Ave, North Las Vegas, NV 89081Off Market
- $447,3004 bd3 ba2.6k sqft4527 Grand Rock Dr, North Las Vegas, NV 89081Off Market
- $410,7004 bd3 ba1.9k sqft4505 Possum Berry Ln, North Las Vegas, NV 89081Off Market
- $414,6004 bd3 ba1.9k sqft1309 Laytonstone Way, North Las Vegas, NV 89081Off Market
A local agent can set up tours, give advice and negotiate with sellers.
Similar homes
- $470,0005 bd2 ba1.7k sqft5326 Sun Meadow Ct, North Las Vegas, NV 89031For Sale
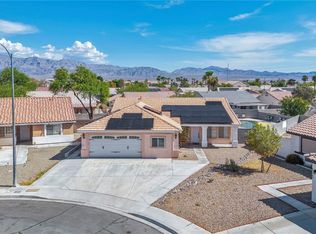 MLS ID #2810092, Georgia Purpura, Sphere Real Estate. LVR
 - $459,9003 bd2 ba1.9k sqft3656 Bella Legato Ave, North Las Vegas, NV 89081For Sale
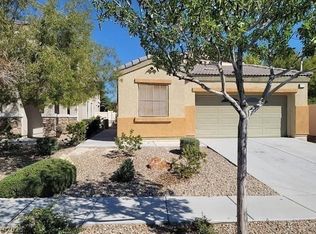 MLS ID #2772621, Jill Amsel, Realty ONE Group, Inc. LVR
 - $414,9004 bd2 ba1.8k sqft3112 Gannon Ridge Ave, North Las Vegas, NV 89081For Sale
 MLS ID #2787874, Jason Ross, Empire Realty & Management. LVR
 - $439,9003 bd2 ba1.5k sqft5713 Lawrence St, North Las Vegas, NV 89081For Sale
 MLS ID #2715029, Jill Amsel, Realty ONE Group, Inc. LVR
 - $420,0004 bd2 ba1.5k sqft3806 Singing Lark Ct, North Las Vegas, NV 89032For SaleMLS ID #2805266, Darwin Evans, Clear Sky Realty LLC. LVR
- $419,9903 bd3 ba1.6k sqft6633 Evander St, North Las Vegas, NV 89086For SaleMLS ID #2808616, Maricruz Garcia-McIntosh, Realty ONE Group, Inc. LVR
- $469,0005 bd3 ba2.7k sqft5716 Native Sunflower St, North Las Vegas, NV 89031For SaleMLS ID #2782541, Patrick Watson, Realty ONE Group, Inc. LVR
- $378,0184 bd3 ba1.8k sqft4146 Admiration Ct, North Las Vegas, NV 89032For SaleMLS ID #2775445, Edwin N. Riley, Gavish Real Estate and PM. LVR
- $370,0003 bd3 ba1.6k sqft312 Big Cliff Ave, North Las Vegas, NV 89031For SaleMLS ID #2808701, Admin Assistant, Opendoor Brokerage LLC. LVR
- $399,9003 bd3 ba1.5k sqft1003 Brilliant Meadow Ave, North Las Vegas, NV 89086For SaleMLS ID #2797345, Heidi L. Haustein, Five Star Realty. LVR
- $479,8884 bd3 ba2.2k sqft4376 Latitude Valley Ct, North Las Vegas, NV 89084For SaleMLS ID #2782711, Cathy Rojas, Signature Real Estate Group. LVR
- $399,5003 bd3 ba1.8k sqft5444 Pipers Stone St, North Las Vegas, NV 89031For SaleMLS ID #2764050, Angela M. Harris, Lighthouse Homes and Property. LVR
- $456,9004 bd3 ba2.2k sqft7633 Rainbow Cove Dr, Las Vegas, NV 89131For SaleMLS ID #2715076, George E. Morrissey III, Property Technology Group LLC. LVR
- $410,0003 bd3 ba1.7k sqft4524 English Lavender Ave, North Las Vegas, NV 89031For SaleMLS ID #2792044, Noreen Ashkins, Ohana Realty Group. LVR
- $499,0004 bd3 ba2.8k sqft3725 Deer Flats St, Las Vegas, NV 89129For SaleMLS ID #2809304, Shane K. Scott, Realty Executives Experts. LVR
- $484,9004 bd3 ba2.2k sqft3437 Bedfordshire Pl, Las Vegas, NV 89129For SaleMLS ID #2773642, David A. Dimarco, North American Realty of NV. LVR
- $490,0004 bd3 ba2.5k sqft6071 Castle Gardens Ave, Las Vegas, NV 89130For SaleMLS ID #2760270, Michelle E. Zamora, United Realty Group. LVR
- $500,0004 bd2 ba2k sqft5599 River Highlands Pl, Las Vegas, NV 89122For SaleMLS ID #2793669, Warren Chaney Jr., Compass Realty & Management. LVR
- $479,9004 bd3 ba1.6k sqft8829 Cornwall Glen Ave, Las Vegas, NV 89129For SaleMLS ID #2772284, Brandy J. White Elk, Innovative Real Estate Strateg. LVR
- $383,0003 bd2 ba1.1k sqft5424 Eagle Claw Ave, Las Vegas, NV 89130For SaleMLS ID #2809653, Philip Riccobono, eXp Realty. LVR
