2 story home in North Las Vegas. Vaulted ceiling in formal living room. Family room/dining area and kitchen connected. Home offers tile and carpet flooring. 1/2 bathroom located on landing of stairs by entrance. All appliances included.... with Refrigerator, Gas Range, Dishwasher, Washer and Dryer, water softener and RO System. All bedrooms, laundry room with a loft/office upstairs. Primary bedroom offers walk in closet, balcony, secondary closet in primary bathroom, toilet closet, separate shower and garden tub, dual sinks. Desert landscaping, synthetic grass in the back yard.
Active
Price cut: $100 (9/30)
$399,400
5444 Pipers Stone St, North Las Vegas, NV 89031
3beds
1,827sqft
Single Family Residence
Built in 2006
3,484 Square Feet Lot
$399,100 Zestimate®
$219/sqft
$24/mo HOA
What's special
Desert landscapingDual sinksWasher and dryerAll appliances includedGas rangeToilet closetTile and carpet flooring
- 220 days
- 50
- 3
Zillow last checked:
Listing updated:
Listed by:
Angela M. Harris B.1003100 702-275-1347,
Lighthouse Homes and Property
Source: LVR,MLS#: 2764050 Originating MLS: Greater Las Vegas Association of Realtors Inc
Originating MLS: Greater Las Vegas Association of Realtors IncFacts & features
Interior
Bedrooms & bathrooms
- Bedrooms: 3
- Bathrooms: 3
- Full bathrooms: 2
- 1/2 bathrooms: 1
Primary bedroom
- Description: Balcony,Ceiling Fan,Closet,Mirrored Door,Pbr Separate From Other,Walk-In Closet(s)
- Dimensions: 15X20
Bedroom 2
- Description: Closet,Upstairs
- Dimensions: 12X12
Bedroom 3
- Description: Closet,Upstairs
- Dimensions: 11X11
Primary bathroom
- Description: Double Sink,Separate Shower,Separate Tub
Family room
- Description: Downstairs
- Dimensions: 10x12
Kitchen
- Description: Lighting Recessed,Pantry,Tile Countertops,Tile Flooring
Living room
- Description: Entry Foyer,Formal,Front,Vaulted Ceiling
- Dimensions: 10x12
Loft
- Description: Other
- Dimensions: 10X10
Heating
- Central, Gas
Cooling
- Central Air, Electric
Appliances
- Included: Dryer, Dishwasher, Disposal, Gas Range, Gas Water Heater, Microwave, Refrigerator, Water Softener Owned, Water Purifier, Washer
- Laundry: Gas Dryer Hookup, Laundry Room, Upper Level
Features
- Ceiling Fan(s), Window Treatments
- Flooring: Carpet, Tile
- Windows: Blinds, Double Pane Windows
- Has fireplace: No
Interior area
- Total structure area: 1,827
- Total interior livable area: 1,827 sqft
Video & virtual tour
Property
Parking
- Total spaces: 2
- Parking features: Attached, Garage, Garage Door Opener, Private
- Attached garage spaces: 2
Features
- Stories: 2
- Patio & porch: Balcony, Covered, Patio
- Exterior features: Balcony, Patio, Private Yard, Sprinkler/Irrigation
- Fencing: Block,Back Yard
Lot
- Size: 3,484 Square Feet
- Features: Drip Irrigation/Bubblers, Desert Landscaping, Landscaped, Synthetic Grass, < 1/4 Acre
Details
- Parcel number: 12433115099
- Zoning description: Single Family
- Horse amenities: None
Construction
Type & style
- Home type: SingleFamily
- Architectural style: Two Story
- Property subtype: Single Family Residence
Materials
- Frame, Stucco, Drywall
- Roof: Tile
Condition
- Resale
- Year built: 2006
Utilities & green energy
- Electric: Photovoltaics None
- Sewer: Public Sewer
- Water: Public
- Utilities for property: Cable Available
Green energy
- Energy efficient items: Windows
Community & HOA
Community
- Subdivision: Eldorado Rcl #22 Tm #20 Phase 3
HOA
- Has HOA: Yes
- Amenities included: Park
- Services included: Association Management
- HOA fee: $72 quarterly
- HOA name: El Dorado
- HOA phone: 702-531-3382
Location
- Region: North Las Vegas
Financial & listing details
- Price per square foot: $219/sqft
- Tax assessed value: $326,383
- Annual tax amount: $1,986
- Date on market: 3/13/2026
- Listing agreement: Exclusive Right To Sell
- Listing terms: Cash,Conventional,FHA
Estimated market value
$399,100
$379,000 - $419,000
$2,141/mo
Price history
| Date | Event | Price |
|---|---|---|
| 9/30/2026 | Price change | $399,4000%$219/sqft |
Source:  LVR #2764050 Report a problem LVR #2764050 Report a problem | ||
| 8/20/2026 | Price change | $399,500-0.1%$219/sqft |
Source: LVR #2764050 Report a problem | ||
| 7/2/2026 | Price change | $400,000-2.4%$219/sqft |
Source: LVR #2764050 Report a problem | ||
| 4/28/2026 | Price change | $409,999-1.4%$224/sqft |
Source: LVR #2764050 Report a problem | ||
| 3/31/2026 | Price change | $415,888-0.2%$228/sqft |
Source: LVR #2764050 Report a problem | ||
| 3/13/2026 | Listed for sale | $416,888$228/sqft |
Source: LVR #2764050 Report a problem | ||
| 3/12/2026 | Listing removed | $416,888$228/sqft |
Source: LVR #2740672 Report a problem | ||
| 2/17/2026 | Price change | $416,888-0.5%$228/sqft |
Source: LVR #2740672 Report a problem | ||
| 1/27/2026 | Price change | $418,888-0.3%$229/sqft |
Source: LVR #2740672 Report a problem | ||
| 12/11/2025 | Listed for sale | $420,000+32841.2%$230/sqft |
Source: LVR #2740672 Report a problem | ||
| 11/7/2024 | Listing removed | $1,950$1/sqft |
Source: Zillow Rentals Report a problem | ||
| 9/19/2024 | Listed for rent | $1,950+36.8%$1/sqft |
Source: Zillow Rentals Report a problem | ||
| 3/5/2019 | Listing removed | $1,425$1/sqft |
Source: Best Management Team, LLC Report a problem | ||
| 2/27/2019 | Listed for rent | $1,425+5.6%$1/sqft |
Source: Best Management Team, LLC Report a problem | ||
| 1/7/2019 | Listing removed | $1,350$1/sqft |
Source: Wynn Realty Group Report a problem | ||
| 1/3/2019 | Listed for rent | $1,350+12.5%$1/sqft |
Source: Wynn Realty Group Report a problem | ||
| 9/2/2016 | Listing removed | $1,200-5.9%$1/sqft |
Source: Best Management Team, LLC Report a problem | ||
| 11/3/2012 | Listing removed | $1,275$1/sqft |
Source: Best Management Team, LLC Report a problem | ||
| 11/1/2012 | Listed for sale | $1,275-99.6%$1/sqft |
Source: Best Management Team, LLC Report a problem | ||
| 8/17/2012 | Listed for rent | $1,275$1/sqft |
Source: sovereign realty Report a problem | ||
| 8/4/2006 | Sold | $316,106$173/sqft |
Source: Public Record Report a problem | ||
Public tax history
| Year | Property taxes | Tax assessment |
|---|---|---|
| 2026 | $2,145 +8% | $114,234 -0.3% |
| 2025 | $1,986 +8% | $114,575 +5.5% |
| 2024 | $1,839 +8% | $108,614 +13.2% |
| 2023 | $1,703 +8% | $95,961 +7.2% |
| 2022 | $1,577 +7.7% | $89,488 +1.3% |
| 2021 | $1,464 +6.7% | $88,318 +4.7% |
| 2020 | $1,372 +4.8% | $84,377 +31.9% |
| 2019 | $1,309 +6.9% | $63,960 |
| 2018 | $1,225 | $63,960 +1.2% |
| 2017 | $1,225 | $63,231 +17.8% |
| 2016 | $1,225 +3.3% | $53,679 +21.9% |
| 2015 | $1,186 | $44,027 +28.5% |
| 2014 | $1,186 | $34,256 |
| 2013 | -- | $34,256 -4.4% |
| 2012 | -- | $35,820 -10.3% |
| 2011 | -- | $39,916 -0.4% |
| 2010 | -- | $40,063 -35.4% |
| 2009 | -- | $62,030 |
| 2008 | -- | $62,030 -40.5% |
| 2007 | -- | $104,207 |
Find assessor info on the county website
Monthly payment
Est. payment
Payment breakdown
Explore the cost of this home by adjusting the details. Changes won't be saved.Climate risks
Neighborhood: Eldorado
Nearby schools
Schools provided by the listing agent
- Elementary: Cozine, Steve,Cozine, Steve
- Middle: Cram Brian & Teri
- High: Mojave
Source: LVR. This data may not be complete. We recommend contacting the local school district to confirm school assignments for this home.
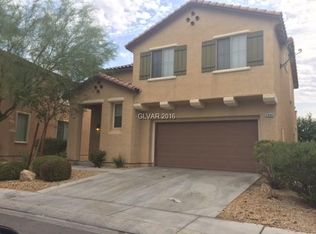
- $523,2003 bd2 ba1.8k sqft5444 Pipers Stone St #0, North Las Vegas, NV 89031Off Market
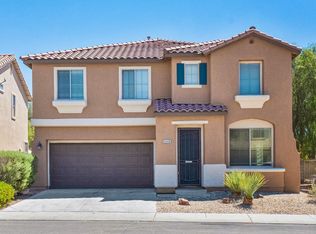
- $402,6004 bd3 ba1.9k sqft5448 Pipers Stone St, North Las Vegas, NV 89031Off Market
- $351,5002 bd2 ba1.6k sqft5440 Pipers Stone St, North Las Vegas, NV 89031Off Market
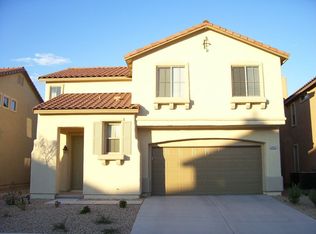
- $393,8003 bd3 ba1.8k sqft5452 Pipers Stone St, North Las Vegas, NV 89031Off Market
Similar homes
- $410,0003 bd3 ba1.7k sqft4524 English Lavender Ave, North Las Vegas, NV 89031For Sale
 MLS ID #2792044, Noreen Ashkins, Ohana Realty Group. LVR
 - $375,0003 bd3 ba1.7k sqft6208 Standing Elm St, North Las Vegas, NV 89081For Sale
 MLS ID #2827373, Barb Eagan, Limestone Investments LLC. LVR
 - $367,0003 bd3 ba1.6k sqft312 Big Cliff Ave, North Las Vegas, NV 89031For Sale
 MLS ID #2808701, Rachel Griego, Opendoor Brokerage LLC. LVR
 - $450,0004 bd2 ba1.8k sqft2427 White Sails Ct, North Las Vegas, NV 89031For Sale
 MLS ID #2823537, Seth Pitt, Home Quest Inc. LVR
