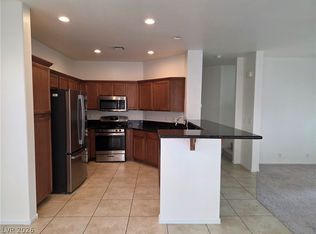
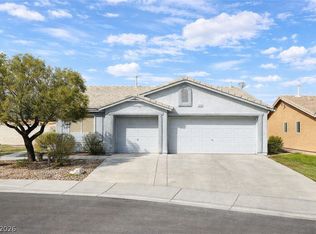
Experience the lifestyle of Sun City Aliante 55+ community. This home features 3 bedrooms/2 bath, & 2 car garage. The backyard is fully fenced with a covered patio and desert landscape. Kitchen has granite counter tops, built in micro, & tile floors. This home comes complete with all appliances, ceiling fan with lights, water conditioner, and solar. Primary bedroom has laminate floors and a walk in closet. Primary bath has double sink & a shower. Amenities include public golf course, community social activities in the clubhouse, public transportation, freeway access, shopping, dining, and Aliante Casino near by.
Active
Price cut: $20K (7/9)
$345,000
2376 Mourning Warbler Ave, North Las Vegas, NV 89084
3beds
1,246sqft
:
Get pre-qualified$2,349/mo
Single Family Residence
Built in 2006
3,920 Square Feet Lot
$344,000 Zestimate®
$277/sqft
$149/mo HOA
What's special
Desert landscapeBackyard is fully fencedCovered patioTile floorsGranite counter topsCeiling fan with lights
- 120 days |
- 518 |
- 21 |
Zillow last checked:
Listing updated:
Listed by:
Annie Ynigues S.0060969 (702)339-7568,
Realty ONE Group, Inc
Source: LVR,MLS#: 2770423 Originating MLS: Greater Las Vegas Association of Realtors Inc
Originating MLS: Greater Las Vegas Association of Realtors IncFacts & features
Interior
Bedrooms & bathrooms
- Bedrooms: 3
- Bathrooms: 2
- Full bathrooms: 1
- 3/4 bathrooms: 1
Primary bedroom
- Description: Walk-In Closet(s)
- Dimensions: 12x15
Bedroom 2
- Description: Closet
- Dimensions: 10x10
Bedroom 3
- Description: Closet
- Dimensions: 10x10
Kitchen
- Description: Granite Countertops,Pantry,Tile Flooring
Living room
- Description: Entry Foyer
- Dimensions: 13x20
Heating
- Central, Gas
Cooling
- Central Air, Electric
Appliances
- Included: Dryer, Dishwasher, Disposal, Gas Range, Microwave, Refrigerator, Washer
- Laundry: Electric Dryer Hookup, Gas Dryer Hookup, Laundry Closet, Main Level
Features
- Bedroom on Main Level, Ceiling Fan(s), Primary Downstairs, Window Treatments
- Flooring: Carpet, Tile
- Windows: Blinds
- Has fireplace: No
Interior area
- Total structure area: 1,246
- Total interior livable area: 1,246 sqft
Video & virtual tour
Property
Parking
- Total spaces: 2
- Parking features: Attached, Garage, Garage Door Opener, Inside Entrance, Private
- Attached garage spaces: 2
Features
- Stories: 1
- Patio & porch: Covered, Patio
- Exterior features: Patio, Private Yard
- Pool features: Community
- Fencing: Back Yard,Wrought Iron
- Has view: Yes
- View description: None
Lot
- Size: 3,920 Square Feet
- Features: Desert Landscaping, Landscaped, Rocks, < 1/4 Acre
Details
- Parcel number: 12417615083
- Zoning description: Single Family
- Horse amenities: None
Construction
Type & style
- Home type: SingleFamily
- Architectural style: One Story
- Property subtype: Single Family Residence
Materials
- Drywall
- Roof: Tile
Condition
- Resale
- Year built: 2006
Utilities & green energy
- Sewer: Public Sewer
- Water: Public
- Utilities for property: Underground Utilities
Green energy
- Energy efficient items: Solar Panel(s)
Community & HOA
Community
- Features: Pool
- Senior community: Yes
- Subdivision: Sun City Aliante Phase 2
HOA
- Has HOA: Yes
- Amenities included: Clubhouse, Golf Course, Pool, Spa/Hot Tub
- Services included: Association Management, Maintenance Grounds, Recreation Facilities
- HOA fee: $290 quarterly
- HOA name: Aliante Master
- HOA phone: 702-399-4273
- Second HOA fee: $52 monthly
Location
- Region: North Las Vegas
Financial & listing details
- Price per square foot: $277/sqft
- Tax assessed value: $251,800
- Annual tax amount: $2,039
- Date on market: 4/13/2026
- Listing agreement: Exclusive Right To Sell
- Listing terms: Cash,Conventional,FHA,VA Loan
Estimated market value
$344,000
$327,000 - $361,000
$2,136/mo
Price history
| Date | Event | Price |
|---|---|---|
| 7/9/2026 | Price change | $345,000-5.5%$277/sqft |
Source:  LVR #2770423 Report a problem LVR #2770423 Report a problem | ||
| 4/13/2026 | Listed for sale | $365,000+40.4%$293/sqft |
Source: LVR #2770423 Report a problem | ||
| 6/14/2021 | Sold | $260,000+2.1%$209/sqft |
Source: Public Record Report a problem | ||
| 6/13/2006 | Sold | $254,602$204/sqft |
Source: Public Record Report a problem | ||
Public tax history
| Year | Property taxes | Tax assessment |
|---|---|---|
| 2026 | $2,141 +8% | $88,130 -0.9% |
| 2025 | $1,982 +8% | $88,945 +3% |
| 2024 | $1,836 +8% | $86,340 +11.6% |
| 2023 | $1,700 +8% | $77,380 +7.4% |
| 2022 | $1,575 +8% | $72,080 +1.9% |
| 2021 | $1,458 +3% | $70,749 +4% |
| 2020 | $1,415 +3% | $68,029 +9.1% |
| 2019 | $1,374 +5.7% | $62,376 |
| 2018 | $1,300 | $62,376 +8.8% |
| 2017 | $1,300 | $57,344 +2.2% |
| 2016 | $1,300 +0.3% | $56,110 +24% |
| 2015 | $1,297 +3% | $45,266 +18.3% |
| 2014 | $1,258 | $38,254 |
| 2013 | -- | $38,254 +10.8% |
| 2012 | -- | $34,539 -17.8% |
| 2011 | -- | $42,032 -7.1% |
| 2010 | -- | $45,245 -22.4% |
| 2009 | -- | $58,305 |
| 2008 | -- | $58,305 -24.9% |
| 2007 | -- | $77,607 |
Find assessor info on the county website
Monthly payment
Est. payment
Payment breakdown
Explore the cost of this home by adjusting the details. Changes won't be saved.Climate risks
Neighborhood: Aliante
Nearby schools
GreatSchools rating
- 6/10Vincent L Triggs Elementary SchoolGrades: PK-5Distance: 2 mi
- 6/10Anthony Saville Middle SchoolGrades: 6-8Distance: 3.3 mi
- 6/10Shadow Ridge High SchoolGrades: 9-12Distance: 2.3 mi
Schools provided by the listing agent
- Elementary: Triggs, Vincent,Triggs, Vincent
- Middle: Saville Anthony
- High: Shadow Ridge
Source: LVR. This data may not be complete. We recommend contacting the local school district to confirm school assignments for this home.
- $331,3002 bd2 ba1.1k sqft2372 Mourning Warbler Ave, North Las Vegas, NV 89084Off Market
- $335,2002 bd2 ba1.1k sqft2404 Mourning Warbler Ave, North Las Vegas, NV 89084Off Market

- $348,2003 bd2 ba1.2k sqft2368 Mourning Warbler Ave, North Las Vegas, NV 89084Off Market

- $366,9003 bd2 ba1.4k sqft2408 Mourning Warbler Ave, North Las Vegas, NV 89084Off Market
- $365,0002 bd2 ba1.1k sqft2377 Desert Sparrow Ave, North Las Vegas, NV 89084Sold
- $380,0003 bd2 ba1.4k sqft2373 Desert Sparrow Ave, North Las Vegas, NV 89084Sold
- $354,2003 bd2 ba1.2k sqft2405 Desert Sparrow Ave, North Las Vegas, NV 89084Off Market
- $367,9003 bd2 ba1.4k sqft2364 Mourning Warbler Ave, North Las Vegas, NV 89084Off Market
A local agent can set up tours, give advice and negotiate with sellers.
Similar homes
- $375,0002 bd3 ba1.5k sqft7448 Chipping Sparrow St, North Las Vegas, NV 89084For Sale
 MLS ID #2795913, Krystle Randall, JMG Real Estate. LVR
 - $289,9953 bd2 ba1.2k sqft4675 Basilicata Ln Unit 203, North Las Vegas, NV 89084For Sale
 MLS ID #2800365, Clement Ziroli III, Virtue Real Estate Group. LVR
 - $359,5004 bd3 ba1.7k sqft924 Maple Pines Ave, North Las Vegas, NV 89081For Sale
 MLS ID #2782060, Wayne Tang, 24 Karat Realty. LVR
 - $390,0003 bd2 ba1.2k sqft2220 Fountain Valley Way, North Las Vegas, NV 89031For Sale
 MLS ID #2765836, Alexis J. Davila Diaz, Fathom Realty. LVR
 - $370,0003 bd3 ba1.5k sqft1713 Ronzard Ave, North Las Vegas, NV 89032For SaleMLS ID #2798946, Ann Chiong, ACRES. LVR
- $417,5003 bd3 ba1.7k sqft4719 N Transcendental St, North Las Vegas, NV 89031For SaleMLS ID #2799703, Yesica Quiles, Simply Vegas. LVR
- $394,5003 bd3 ba1.7k sqft5324 Creeping Ivy Ct, North Las Vegas, NV 89031For SaleMLS ID #2797266, Benjamin Keroles, Key Realty. LVR
- $399,0004 bd2 ba1.5k sqft5218 Jungle Orchard St, North Las Vegas, NV 89031For SaleMLS ID #2803514, Marcus Berry, LPT Realty, LLC. LVR
- $399,9003 bd3 ba1.5k sqft1003 Brilliant Meadow Ave, North Las Vegas, NV 89086For SaleMLS ID #2797345, Heidi L. Haustein, Five Star Realty. LVR
- $340,0003 bd2 ba1.1k sqft4937 Secret Rock St, Las Vegas, NV 89122For SaleMLS ID #2807059, Cheuk Ying Cheung, NVWM Realty. LVR
- $410,0003 bd3 ba1.7k sqft4524 English Lavender Ave, North Las Vegas, NV 89031For SaleMLS ID #2792044, Noreen Ashkins, Ohana Realty Group. LVR
- $360,0003 bd2 ba1.4k sqft3744 Fawn Creek Dr, Las Vegas, NV 89115For SaleMLS ID #2797327, Mary Bernadette Consengco, Creative Real Estate Assoc. LVR
- $400,0003 bd3 ba1.8k sqft5444 Pipers Stone St, North Las Vegas, NV 89031For SaleMLS ID #2764050, Angela M. Harris, Lighthouse Homes and Property. LVR
- $345,0002 bd2 ba968 sqft8020 Copperhead Creek St, Las Vegas, NV 89143For SaleMLS ID #2704477, Arik Raiter, First United Management Group. LVR
- $370,0003 bd3 ba1.6k sqft4186 Jacqueline Way, Las Vegas, NV 89115For SaleMLS ID #2796344, Warren Chaney Jr., Compass Realty & Management. LVR
- $310,0002 bd2 ba999 sqft4845 Trenton Manor Ct, Las Vegas, NV 89131For SaleMLS ID #2798511, David Larson, General Realty Group Inc. LVR
- $399,9993 bd2 ba1.6k sqft313 Purple Passion Ave, North Las Vegas, NV 89032For SaleMLS ID #2771941, Joey Rabago, Keller Williams MarketPlace. LVR
- $355,0002 bd2 ba1.1k sqft8905 Evening Star Dr, Las Vegas, NV 89134For SaleMLS ID #2801589, Robin L. Verley, BHHS Nevada Properties. LVR
- $349,0003 bd3 ba1.5k sqft6231 Port Astoria Ct, Las Vegas, NV 89122For SaleMLS ID #2798877, Ruomei Wang, Landmark Realty. LVR
- $320,0003 bd3 ba1.5k sqft2760 Stargate St, Las Vegas, NV 89108For SaleMLS ID #2803314, Patricia E. Castillo Flores, eProNet Realty. LVR
