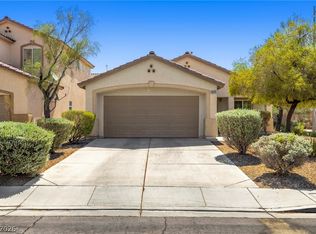
Welcome to this charming 3-bedroom, 2-bath home located in a desirable age-restricted community with excellent amenities. The community features a clubhouse, golf course, pool, fitness center, and courts, offering plenty of options for recreation and relaxation. Conveniently located near shopping, restaurants, and with easy freeway access, this home offers comfort, convenience, and an active lifestyle in a great community setting.
Active
$375,000
7448 Chipping Sparrow St, North Las Vegas, NV 89084
2beds
1,570sqft
:
Get pre-qualified$2,531/mo
Single Family Residence
Built in 2007
5,227 Square Feet Lot
$-- Zestimate®
$239/sqft
$115/mo HOA
What's special
- 34 days |
- 256 |
- 10 |
Zillow last checked:
Listing updated:
Listed by:
Krystle Randall S.0203579 (702)308-8056,
JMG Real Estate
Source: LVR,MLS#: 2795913 Originating MLS: Greater Las Vegas Association of Realtors Inc
Originating MLS: Greater Las Vegas Association of Realtors IncFacts & features
Interior
Bedrooms & bathrooms
- Bedrooms: 2
- Bathrooms: 3
- Full bathrooms: 2
- 3/4 bathrooms: 1
Primary bedroom
- Description: Ceiling Light,Walk-In Closet(s)
- Dimensions: 15x14
Bedroom 2
- Description: Ceiling Light,Closet
- Dimensions: 12x13
Den
- Description: Ceiling Light
- Dimensions: 12x11
Kitchen
- Description: Breakfast Bar/Counter
Living room
- Description: None
Heating
- Central, Gas
Cooling
- Central Air, Electric
Appliances
- Included: Dryer, Gas Cooktop, Disposal, Microwave, Refrigerator, Washer
- Laundry: Gas Dryer Hookup, Main Level, Laundry Room
Features
- Primary Downstairs, Window Treatments
- Flooring: Carpet, Tile
- Windows: Plantation Shutters
- Has fireplace: No
Interior area
- Total structure area: 1,570
- Total interior livable area: 1,570 sqft
Video & virtual tour
Property
Parking
- Total spaces: 2
- Parking features: Attached, Garage, Private
- Attached garage spaces: 2
Features
- Stories: 1
- Patio & porch: Patio
- Exterior features: Patio, Sprinkler/Irrigation
- Pool features: Community
- Fencing: None
Lot
- Size: 5,227 Square Feet
- Features: Drip Irrigation/Bubblers, Desert Landscaping, Landscaped, < 1/4 Acre
Details
- Parcel number: 12417712068
- Zoning description: Single Family
- Horse amenities: None
Construction
Type & style
- Home type: SingleFamily
- Architectural style: One Story
- Property subtype: Single Family Residence
Materials
- Roof: Tile
Condition
- Resale
- Year built: 2007
Utilities & green energy
- Electric: Photovoltaics Seller Owned
- Sewer: Public Sewer
- Water: Public
- Utilities for property: Underground Utilities
Green energy
- Energy efficient items: Solar Panel(s)
Community & HOA
Community
- Features: Pool
- Senior community: Yes
- Subdivision: Sun City Aliantephase 1
HOA
- Has HOA: Yes
- Amenities included: Clubhouse, Fitness Center, Golf Course, Pickleball, Pool, Tennis Court(s)
- Services included: Association Management, Recreation Facilities
- HOA fee: $210 quarterly
- HOA name: sun city aliante
- HOA phone: 702-630-5077
- Second HOA fee: $45 monthly
Location
- Region: North Las Vegas
Financial & listing details
- Price per square foot: $239/sqft
- Tax assessed value: $296,377
- Annual tax amount: $2,221
- Date on market: 7/1/2026
- Listing agreement: Exclusive Right To Sell
- Listing terms: Cash,Conventional,FHA,VA Loan
Estimated market value
Not available
Estimated sales range
Not available
Not available
Price history
| Date | Event | Price |
|---|---|---|
| 7/1/2026 | Listed for sale | $375,000+37.2%$239/sqft |
Source:  LVR #2795913 Report a problem LVR #2795913 Report a problem | ||
| 12/12/2006 | Sold | $273,237$174/sqft |
Source: Public Record Report a problem | ||
Public tax history
| Year | Property taxes | Tax assessment |
|---|---|---|
| 2026 | $2,224 +3% | $103,732 -1% |
| 2025 | $2,159 +3% | $104,826 +3.3% |
| 2024 | $2,096 +8.5% | $101,486 +11.6% |
| 2023 | $1,932 +2.9% | $90,931 +7.3% |
| 2022 | $1,878 -1.9% | $84,748 +1.8% |
| 2021 | $1,914 +8.5% | $83,266 +3.9% |
| 2020 | $1,764 +3% | $80,135 +13.1% |
| 2019 | $1,713 +0.4% | $70,858 -3.7% |
| 2018 | $1,707 | $73,558 +3.3% |
| 2017 | $1,707 | $71,189 +2.6% |
| 2016 | $1,707 +0.2% | $69,392 +24% |
| 2015 | $1,703 +3% | $55,944 +19% |
| 2014 | $1,653 | $47,024 |
| 2013 | -- | $47,024 +3.1% |
| 2012 | -- | $45,620 -10.2% |
| 2011 | -- | $50,804 -5.2% |
| 2010 | -- | $53,574 -27.1% |
| 2009 | -- | $73,540 |
| 2008 | -- | $73,540 -24% |
| 2007 | -- | $96,738 |
Find assessor info on the county website
Monthly payment
Est. payment
Payment breakdown
Explore the cost of this home by adjusting the details. Changes won't be saved.Climate risks
Neighborhood: Aliante
Nearby schools
GreatSchools rating
- 6/10Vincent L Triggs Elementary SchoolGrades: PK-5Distance: 1.7 mi
- 6/10Anthony Saville Middle SchoolGrades: 6-8Distance: 3.2 mi
- 6/10Shadow Ridge High SchoolGrades: 9-12Distance: 2.4 mi
Schools provided by the listing agent
- Elementary: Triggs, Vincent,Triggs, Vincent
- Middle: Saville Anthony
- High: Shadow Ridge
Source: LVR. This data may not be complete. We recommend contacting the local school district to confirm school assignments for this home.
- $388,9002 bd2 ba1.5k sqft7444 Chipping Sparrow St, North Las Vegas, NV 89084Off Market
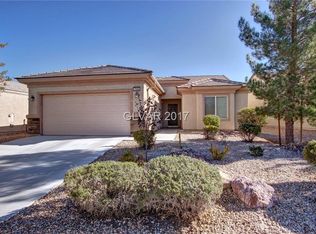
- $416,0003 bd2 ba1.7k sqft7452 Chipping Sparrow St, North Las Vegas, NV 89084Off Market
- $403,7003 bd2 ba1.7k sqft7445 Widewing Dr, North Las Vegas, NV 89084Off Market
- $400,6003 bd2 ba1.7k sqft7440 Chipping Sparrow St, North Las Vegas, NV 89084Off Market
- $429,9003 bd3 ba1.8k sqft7456 Chipping Sparrow St, North Las Vegas, NV 89084Sold
- $404,4003 bd2 ba1.7k sqft7449 Widewing Dr, North Las Vegas, NV 89084Off Market
- $359,7003 bd2 ba1.2k sqft2640 Cheer Pheasant Ave, North Las Vegas, NV 89084Off Market
- $375,6002 bd2 ba1.5k sqft7441 Widewing Dr, North Las Vegas, NV 89084Off Market
A local agent can set up tours, give advice and negotiate with sellers.
Similar homes
- $354,9002 bd2 ba1.1k sqft2612 Cornish Hen Ave, North Las Vegas, NV 89084For Sale
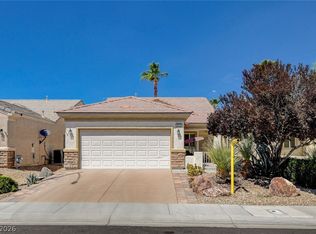 MLS ID #2804220, Gregory S. Lindsey, Realty ONE Group, Inc. LVR
 - $345,0003 bd2 ba1.2k sqft2376 Mourning Warbler Ave, North Las Vegas, NV 89084For Sale
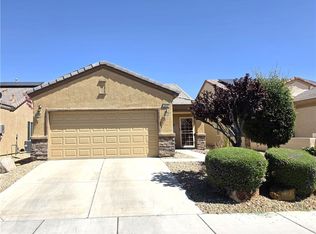 MLS ID #2770423, Annie Ynigues, Realty ONE Group, Inc. LVR
 - $365,0003 bd2 ba1.5k sqft2606 Brave Heart Ave, North Las Vegas, NV 89031For Sale
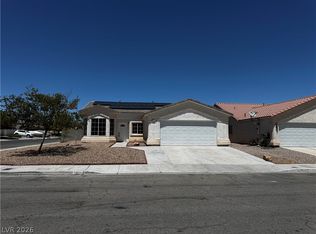 MLS ID #2805021, Guy Raveh, BluePrint Real Estate Services. LVR
 - $375,0003 bd2 ba1.2k sqft6420 Kenya Springs St, North Las Vegas, NV 89086For Sale
 MLS ID #2798083, Timothy P. Kuptz, RE/MAX Advantage. LVR
 - $370,0003 bd3 ba1.5k sqft1713 Ronzard Ave, North Las Vegas, NV 89032For SaleMLS ID #2798946, Ann Chiong, ACRES. LVR
- $397,0003 bd2 ba1.6k sqft5132 Rocky Bluff St, North Las Vegas, NV 89031For SaleMLS ID #2789022, Rachel Griego, Opendoor Brokerage LLC. LVR
- $447,7503 bd2 ba1.8k sqft821 Fox Mountain Ct, North Las Vegas, NV 89084For SaleMLS ID #2795034, Brian E. Wedewer, BHHS Nevada Properties. LVR
- $450,0003 bd2 ba1.7k sqft4136 Sprints Race Ave, North Las Vegas, NV 89084For SaleMLS ID #2756623, Annie Ynigues, Realty ONE Group, Inc. LVR
- $359,5004 bd3 ba1.7k sqft924 Maple Pines Ave, North Las Vegas, NV 89081For SaleMLS ID #2782060, Wayne Tang, 24 Karat Realty. LVR
- $405,0004 bd3 ba1.7k sqft2880 Vigilante Ct, North Las Vegas, NV 89081For SaleMLS ID #2785527, Monina S. Ong, Keller Williams MarketPlace. LVR
- $410,0003 bd3 ba1.7k sqft4524 English Lavender Ave, North Las Vegas, NV 89031For SaleMLS ID #2792044, Noreen Ashkins, Ohana Realty Group. LVR
- $400,0003 bd3 ba1.8k sqft5444 Pipers Stone St, North Las Vegas, NV 89031For SaleMLS ID #2764050, Angela M. Harris, Lighthouse Homes and Property. LVR
- $423,0004 bd3 ba2k sqft2920 Bridleton Ave, North Las Vegas, NV 89081For SaleMLS ID #2797391, Benny Perry, Perry Enterprise LLC. LVR
- $414,9004 bd2 ba1.8k sqft3112 Gannon Ridge Ave, North Las Vegas, NV 89081For SaleMLS ID #2787874, Jason Ross, Empire Realty & Management. LVR
- $378,0184 bd3 ba1.8k sqft4146 Admiration Ct, North Las Vegas, NV 89032For SaleMLS ID #2775445, Edwin N. Riley, Gavish Real Estate and PM. LVR
- $414,9503 bd3 ba1.5k sqft10734 Old Ironsides Ave, Las Vegas, NV 89166For SaleMLS ID #2805938, Deidre Hayden, Global Realty & Management. LVR
- $420,0004 bd2 ba1.6k sqft5937 Coleman St, North Las Vegas, NV 89031For SaleMLS ID #2787392, Jacqueline Porter, Desert Winds Realty & Property. LVR
- $385,0003 bd3 ba1.4k sqft2042 Shannon Christine Dr, Las Vegas, NV 89104For SaleMLS ID #2804121, Geoffrey W. Lavell, THE Brokerage A RE Firm. LVR
- $374,9183 bd4 ba1.6k sqft8932 Jamie Lee Ave, Las Vegas, NV 89149For SaleMLS ID #2775442, Edwin N. Riley, Gavish Real Estate and PM. LVR
- $425,0004 bd3 ba2.2k sqft6041 Glenborough St, Las Vegas, NV 89115For SaleMLS ID #2803378, Abigail P. Prieto, Dream Homes Portfolio Realty. LVR
