Amazing Great Room Floorplan with 3 large bedrooms and a Den / Spacious Gourmet kitchen with large center island breakfast bar and lots of countertop space / Oversized laundry room with storage area / Primary Bedroom is separate from the others with large walk-in closet / Primary Bathroom has HUGE Spa shower and double sinks / 2 other bedrooms with bathroom and an open Den/Office room / Stucco Covered Patio and nice rear yard / Make sure to check out the Matterport Virtual Walking Tour on the virtual tour link
Active
Price cut: $12K (6/26)
$447,750
821 Fox Mountain Ct, North Las Vegas, NV 89084
3beds
1,880sqft
:
Get pre-qualified$2,926/mo
Single Family Residence
Built in 2017
5,662 Square Feet Lot
$446,500 Zestimate®
$238/sqft
$70/mo HOA
What's special
- 41 days |
- 388 |
- 31 |
Likely to sell faster than
Zillow last checked:
Listing updated:
Listed by:
Brian E. Wedewer BS.0143321 (702)256-8888,
BHHS Nevada Properties
Source: LVR,MLS#: 2795034 Originating MLS: Greater Las Vegas Association of Realtors Inc
Originating MLS: Greater Las Vegas Association of Realtors IncFacts & features
Interior
Bedrooms & bathrooms
- Bedrooms: 3
- Bathrooms: 2
- Full bathrooms: 2
Primary bedroom
- Description: Downstairs,Pbr Separate From Other,Walk-In Closet(s)
- Dimensions: 13x14
Bedroom 2
- Description: Closet
- Dimensions: 12x12
Bedroom 3
- Description: Closet
- Dimensions: 13x12
Primary bathroom
- Description: Double Sink,Shower Only
- Dimensions: 10x9
Den
- Description: Downstairs
- Dimensions: 12x10
Great room
- Description: Downstairs
- Dimensions: 16x14
Kitchen
- Description: Breakfast Bar/Counter,Breakfast Nook/Eating Area
- Dimensions: 15x10
Heating
- Central, Gas
Cooling
- Central Air, Electric
Appliances
- Included: Dishwasher, Disposal, Gas Range, Microwave
- Laundry: Gas Dryer Hookup, Main Level, Laundry Room
Features
- Bedroom on Main Level, Ceiling Fan(s), Primary Downstairs, Window Treatments
- Flooring: Tile
- Windows: Blinds, Double Pane Windows
- Has fireplace: No
Interior area
- Total structure area: 1,880
- Total interior livable area: 1,880 sqft
Video & virtual tour
Property
Parking
- Total spaces: 2
- Parking features: Attached, Garage, Garage Door Opener, Inside Entrance, Private
- Attached garage spaces: 2
Features
- Stories: 1
- Patio & porch: Covered, Patio
- Exterior features: Patio, Private Yard, Sprinkler/Irrigation
- Fencing: Block,Back Yard
Lot
- Size: 5,662 Square Feet
- Features: Drip Irrigation/Bubblers, Desert Landscaping, Landscaped, < 1/4 Acre
Details
- Parcel number: 12421717056
- Zoning description: Single Family
- Horse amenities: None
Construction
Type & style
- Home type: SingleFamily
- Architectural style: One Story
- Property subtype: Single Family Residence
Materials
- Frame, Stucco
- Roof: Pitched,Tile
Condition
- Resale
- Year built: 2017
Utilities & green energy
- Electric: Photovoltaics None
- Sewer: Public Sewer
- Water: Public
- Utilities for property: Cable Available
Green energy
- Energy efficient items: Windows
Community & HOA
Community
- Subdivision: Eldorado R1-60 17 Phase 2
HOA
- Has HOA: Yes
- Amenities included: Gated
- Services included: Association Management
- HOA fee: $70 monthly
- HOA name: Springs at Eldorado
- HOA phone: 702-737-8580
Location
- Region: North Las Vegas
Financial & listing details
- Price per square foot: $238/sqft
- Tax assessed value: $399,523
- Annual tax amount: $3,867
- Date on market: 6/26/2026
- Listing agreement: Exclusive Right To Sell
- Listing terms: Cash,Conventional,FHA,VA Loan
- Ownership: Single Family Residential
Estimated market value
$446,500
$424,000 - $469,000
$2,356/mo
Price history
| Date | Event | Price |
|---|---|---|
| 6/26/2026 | Price change | $447,750-2.6%$238/sqft |
Source:  LVR #2795034 Report a problem LVR #2795034 Report a problem | ||
| 6/1/2026 | Price change | $459,750-1.1%$245/sqft |
Source: LVR #2770014 Report a problem | ||
| 4/20/2026 | Price change | $464,750-0.6%$247/sqft |
Source: LVR #2770014 Report a problem | ||
| 4/3/2026 | Listed for sale | $467,750+50%$249/sqft |
Source: LVR #2770014 Report a problem | ||
| 12/18/2017 | Sold | $311,746$166/sqft |
Source: Public Record Report a problem | ||
Public tax history
| Year | Property taxes | Tax assessment |
|---|---|---|
| 2026 | $3,870 +3% | $139,833 +2.7% |
| 2025 | $3,757 +3% | $136,106 -5.4% |
| 2024 | $3,648 +3% | $143,842 +19% |
| 2023 | $3,542 +3% | $120,854 +15.5% |
| 2022 | $3,439 +3% | $104,640 +0.2% |
| 2021 | $3,338 +3% | $104,436 +3.3% |
| 2020 | $3,240 +3.1% | $101,077 +5% |
| 2019 | $3,144 +352.8% | $96,229 |
| 2018 | $694 | $96,229 +304.3% |
| 2017 | $694 | $23,800 |
Find assessor info on the county website
Monthly payment
Est. payment
Payment breakdown
Explore the cost of this home by adjusting the details. Changes won't be saved.Climate risks
Neighborhood: Eldorado
Nearby schools
GreatSchools rating
- 4/10Ruby Duncan Elementary SchoolGrades: PK-5Distance: 0.7 mi
- 4/10Brian & Teri Cram Middle SchoolGrades: 6-8Distance: 0.9 mi
- 2/10Legacy High SchoolGrades: 9-12Distance: 0.8 mi
Schools provided by the listing agent
- Elementary: Hayden, Don E.,Hayden, Don E.
- Middle: Cram Brian & Teri
- High: Legacy
Source: LVR. This data may not be complete. We recommend contacting the local school district to confirm school assignments for this home.
- $534,8004 bd3 ba2.9k sqft817 Fox Mountain Ct, North Las Vegas, NV 89084Off Market
- $529,9004 bd3 ba2.7k sqft825 Fox Mountain Ct, North Las Vegas, NV 89084Sold
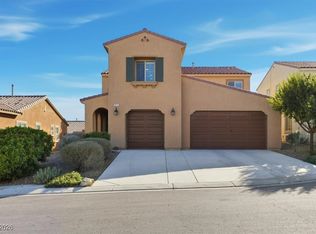
- $448,1003 bd2 ba1.8k sqft820 Great Sky Ct, North Las Vegas, NV 89084Off Market

- $491,5004 bd3 ba2.4k sqft813 Fox Mountain Ct, North Las Vegas, NV 89084Off Market
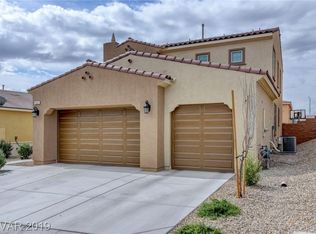
- $493,7004 bd3 ba2.4k sqft816 Great Sky Ct, North Las Vegas, NV 89084Off Market
- $535,5004 bd4 ba2.9k sqft824 Great Sky Ct, North Las Vegas, NV 89084Off Market
- $495,0004 bd3 ba2.4k sqft829 Fox Mountain Ct, North Las Vegas, NV 89084Sold
- $575,3004 bd3 ba2.7k sqft820 Fox Mountain Ct, North Las Vegas, NV 89084Off Market
A local agent can set up tours, give advice and negotiate with sellers.
Similar homes
- $432,0002 bd2 ba1.9k sqft7721 Lily Trotter St, North Las Vegas, NV 89084For Sale
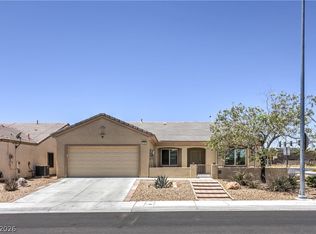 MLS ID #2789553, Linda L. Pearson, Real Broker LLC. LVR
 - $450,0003 bd2 ba1.4k sqft3719 Maple Creek Ave, North Las Vegas, NV 89031For Sale
 MLS ID #2802393, Joshua LaFond, Platinum Real Estate Prof. LVR
 - $445,0003 bd3 ba2.2k sqft5852 Beluga Bay St, North Las Vegas, NV 89081For Sale
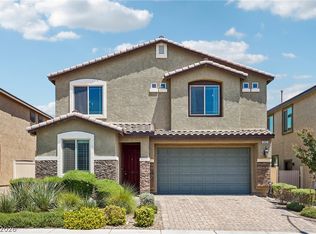 MLS ID #2802837, Brandy L. Nixon, Keller Williams Realty Las Veg. LVR
 - $470,0003 bd3 ba2.4k sqft1812 John Bevy Ct, North Las Vegas, NV 89086For Sale
 MLS ID #2791249, Rachel Griego, Opendoor Brokerage LLC. LVR
 - $415,0004 bd2 ba1.7k sqft2421 Wild Onion Ct, North Las Vegas, NV 89030For SaleMLS ID #2806645, Jessica Gibbs, Sphere Real Estate. LVR
- $399,9003 bd3 ba1.5k sqft1003 Brilliant Meadow Ave, North Las Vegas, NV 89086For SaleMLS ID #2797345, Heidi L. Haustein, Five Star Realty. LVR
- $430,0005 bd3 ba2.2k sqft1911 Luxor Lights Ave, North Las Vegas, NV 89081For SaleMLS ID #2802003, Rachel Griego, Opendoor Brokerage LLC. LVR
- $449,8984 bd3 ba2.3k sqft120 Sharp Edge Ave, North Las Vegas, NV 89031For SaleMLS ID #2791337, Massiel D. Merritt, Galindo Group Real Estate. LVR
- $449,0003 bd2 ba1.8k sqft6812 Royal Poinciana Ct, Las Vegas, NV 89131For SaleMLS ID #2806212, Lisa K. Lucas, Nevada Asset Preservation & Ma. LVR
- $416,0003 bd2 ba1.3k sqft7754 Wishbone Falls St, North Las Vegas, NV 89084For SaleMLS ID #2770145, Jung Eun Kim, Barrett & Co, Inc. LVR
- $423,0004 bd3 ba2k sqft2920 Bridleton Ave, North Las Vegas, NV 89081For SaleMLS ID #2797391, Benny Perry, Perry Enterprise LLC. LVR
- $424,9003 bd3 ba2k sqft6251 Marine Blue St, North Las Vegas, NV 89081For SaleMLS ID #2794755, Karen E. Pohl, Huntington & Ellis, A Real Est. LVR
- $630,0003 bd3 ba2.3k sqft3817 Cackling Goose Dr, North Las Vegas, NV 89084For SaleMLS ID #2803666, Glenda A. Freeman, Select Properties Group. LVR
- $439,0005 bd3 ba2.1k sqft3548 Lonesome Drum St, North Las Vegas, NV 89032For SaleMLS ID #2797339, Naqib Parwany, Realty ONE Group, Inc. LVR
- $375,0002 bd3 ba1.5k sqft7448 Chipping Sparrow St, North Las Vegas, NV 89084For SaleMLS ID #2795913, Krystle Randall, JMG Real Estate. LVR
- $414,9004 bd2 ba1.8k sqft3112 Gannon Ridge Ave, North Las Vegas, NV 89081For SaleMLS ID #2787874, Jason Ross, Empire Realty & Management. LVR
- $480,0004 bd3 ba2.4k sqft6951 Feather Hill St, North Las Vegas, NV 89086For SaleMLS ID #2746539, Maria K. Ojeda, LIFE Realty District. LVR
- $480,0004 bd3 ba2.6k sqft2608 Campobello Ave, North Las Vegas, NV 89081For SaleMLS ID #2787591, Dawn W. Barlow, Keller Williams Realty Las Veg. LVR
- $405,0004 bd3 ba1.7k sqft2880 Vigilante Ct, North Las Vegas, NV 89081For SaleMLS ID #2785527, Monina S. Ong, Keller Williams MarketPlace. LVR
- $498,5005 bd3 ba2.2k sqft5301 Appleside St, North Las Vegas, NV 89031For SaleMLS ID #2791098, Jim Hastings II, Hastings Brokerage Ltd. LVR
