Discover unparalleled living in the highly sought-after, tranquil community of Treviso, where this stunning single-story residence awaits. This meticulously maintained home offers three bedrooms and three full bathrooms, presenting an open floor plan designed for effortless entertaining and seamless transitions between living spaces. Plantation shutters throughout allow an abundance of natural light to illuminate every corner. The primary suite is a true retreat, featuring separate walk-in closets and a luxurious spa tub, perfect for unwinding. Enjoy newly installed luxury laminate flooring, plush carpeting, and fresh paint that enhance the home's contemporary appeal. The gourmet kitchen is a chef's delight, equipped with a double oven, a five-burner built-in stovetop, ample cabinet space, an island with granite countertops for additional seating, a charming breakfast nook, and a spacious pantry. An additional unique feature includes a walk-in tub/shower in one of the bathrooms. A dedicated office, complete with elegant double glass doors, provides a private workspace. The attached casita offers an easily accessible oasis for guests, featuring its own full bath and walk-in closet. The exterior boasts mature landscaping and a gated courtyard-style entrance, offering both beauty and privacy. Straight ahead leads to the main house, while the casita is conveniently accessible just inside the gate. This sensational home provides an extraordinary lifestyle opportunity.
Active
$630,000
3817 Cackling Goose Dr, North Las Vegas, NV 89084
3beds
2,383sqft
:
Get pre-qualified$4,128/mo
Single Family Residence
Built in 2006
7,405 Square Feet Lot
$617,800 Zestimate®
$264/sqft
$110/mo HOA
What's special
Mature landscapingAmple cabinet spaceCharming breakfast nookFive-burner built-in stovetopSpacious pantryDouble ovenSeparate walk-in closets
- 14 days |
- 228 |
- 16 |
Zillow last checked:
Listing updated:
Listed by:
Glenda A. Freeman S.0191604 (310)345-9707,
Select Properties Group
Source: LVR,MLS#: 2803666 Originating MLS: Greater Las Vegas Association of Realtors Inc
Originating MLS: Greater Las Vegas Association of Realtors IncFacts & features
Interior
Bedrooms & bathrooms
- Bedrooms: 3
- Bathrooms: 3
- Full bathrooms: 3
Primary bedroom
- Description: Ceiling Fan,Ceiling Light,Walk-In Closet(s)
- Dimensions: 19x16
Bedroom 2
- Description: Ceiling Fan,Closet
- Dimensions: 12x10
Bedroom 3
- Description: Ceiling Fan,Ceiling Light,Closet,TV/ Cable,With Bath
- Dimensions: 14x12
Primary bathroom
- Description: Double Sink,Separate Shower,Separate Tub
- Dimensions: 10x10
Kitchen
- Description: Breakfast Bar/Counter,Marble/Stone Countertops,Pantry
- Dimensions: 13x10
Heating
- Central, Gas
Cooling
- Central Air, Electric
Appliances
- Included: Built-In Electric Oven, Double Oven, Dryer, Gas Cooktop, Disposal, Microwave, Refrigerator, Washer
- Laundry: Gas Dryer Hookup, Laundry Room
Features
- Bedroom on Main Level, Ceiling Fan(s), Primary Downstairs, Window Treatments
- Flooring: Carpet, Luxury Vinyl Plank, Tile
- Windows: Plantation Shutters
- Number of fireplaces: 1
- Fireplace features: Living Room, Wood Burning
Interior area
- Total structure area: 2,383
- Total interior livable area: 2,383 sqft
Video & virtual tour
Property
Parking
- Total spaces: 2
- Parking features: Attached, Garage, Inside Entrance, Private
- Attached garage spaces: 2
Accessibility
- Accessibility features: Accessibility Features
Features
- Stories: 1
- Patio & porch: Covered, Patio
- Exterior features: Patio, Private Yard, Sprinkler/Irrigation
- Has private pool: Yes
- Pool features: Heated, In Ground, Private, Pool/Spa Combo
- Has spa: Yes
- Fencing: Brick,Full
Lot
- Size: 7,405 Square Feet
- Features: Desert Landscaping, Landscaped, < 1/4 Acre
Details
- Additional structures: Guest House
- Parcel number: 12419614019
- Zoning description: Single Family
- Horse amenities: None
Construction
Type & style
- Home type: SingleFamily
- Architectural style: One Story
- Property subtype: Single Family Residence
Materials
- Roof: Tile
Condition
- Resale
- Year built: 2006
Utilities & green energy
- Electric: Photovoltaics None
- Sewer: Public Sewer
- Water: Public
- Utilities for property: Electricity Available
Community & HOA
Community
- Security: Gated Community
- Subdivision: Aliante Parcels 14 & 18 Phase 2
HOA
- Has HOA: Yes
- Amenities included: Gated
- Services included: Association Management, Maintenance Grounds, Trash
- HOA fee: $50 monthly
- HOA name: Treviso
- HOA phone: 702-737-8580
- Second HOA fee: $60 monthly
Location
- Region: North Las Vegas
Financial & listing details
- Price per square foot: $264/sqft
- Tax assessed value: $567,143
- Annual tax amount: $4,202
- Date on market: 7/27/2026
- Listing agreement: Exclusive Right To Sell
- Listing terms: Cash,Conventional,FHA,VA Loan
- Ownership: Single Family Residential
- Electric utility on property: Yes
Estimated market value
$617,800
$587,000 - $649,000
$2,742/mo
Price history
| Date | Event | Price |
|---|---|---|
| 7/27/2026 | Listed for sale | $630,000+252.2%$264/sqft |
Source:  LVR #2803666 Report a problem LVR #2803666 Report a problem | ||
| 3/7/2012 | Listing removed | $178,900$75/sqft |
Source: Homes.com #984588 Report a problem | ||
| 3/6/2012 | Listed for sale | $178,900$75/sqft |
Source: Homes.com #984588 Report a problem | ||
| 9/18/2010 | Listing removed | $178,900-8.8%$75/sqft |
Source: RE/MAX CENTRAL #984588 Report a problem | ||
| 12/9/2009 | Sold | $196,114+9.6%$82/sqft |
Source: Public Record Report a problem | ||
| 10/25/2009 | Price change | $178,900-59.9%$75/sqft |
Source: foreclosure.com Report a problem | ||
| 10/10/2009 | Listed for sale | -- |
Source: foreclosure.com Report a problem | ||
| 12/19/2005 | Sold | $446,198$187/sqft |
Source: Public Record Report a problem | ||
Public tax history
| Year | Property taxes | Tax assessment |
|---|---|---|
| 2026 | $4,205 +8% | $198,500 -0.8% |
| 2025 | $3,894 +8% | $200,074 +5.5% |
| 2024 | $3,606 +8% | $189,699 +13.7% |
| 2023 | $3,339 +8% | $166,802 +18.9% |
| 2022 | $3,092 +7.7% | $140,281 +4.7% |
| 2021 | $2,870 +6.7% | $133,984 +4.1% |
| 2020 | $2,690 +4.8% | $128,692 +9.4% |
| 2019 | $2,567 +6.9% | $117,657 |
| 2018 | $2,401 | $117,657 +6.4% |
| 2017 | $2,401 | $110,537 +14% |
| 2016 | $2,401 +0.2% | $96,985 +15.2% |
| 2015 | $2,396 +3% | $84,177 +25.1% |
| 2014 | $2,326 | $67,281 |
| 2013 | -- | $67,281 +2.3% |
| 2012 | -- | $65,746 -14.2% |
| 2011 | -- | $76,626 -2.5% |
| 2010 | -- | $78,587 -11.3% |
| 2009 | -- | $88,572 |
| 2008 | -- | $88,572 -44.9% |
| 2007 | -- | $160,824 |
Find assessor info on the county website
Monthly payment
Est. payment
Payment breakdown
Explore the cost of this home by adjusting the details. Changes won't be saved.Climate risks
Neighborhood: Aliante
Nearby schools
GreatSchools rating
- 6/10Vincent L Triggs Elementary SchoolGrades: PK-5Distance: 0.7 mi
- 6/10Anthony Saville Middle SchoolGrades: 6-8Distance: 2.9 mi
- 6/10Shadow Ridge High SchoolGrades: 9-12Distance: 2.6 mi
Schools provided by the listing agent
- Elementary: Triggs, Vincent,Triggs, Vincent
- Middle: Saville Anthony
- High: Shadow Ridge
Source: LVR. This data may not be complete. We recommend contacting the local school district to confirm school assignments for this home.
- $649,6005 bd3 ba2.8k sqft3821 Cackling Goose Dr, North Las Vegas, NV 89084Off Market
- $608,5003 bd3 ba2.7k sqft3813 Cackling Goose Dr, North Las Vegas, NV 89084Off Market
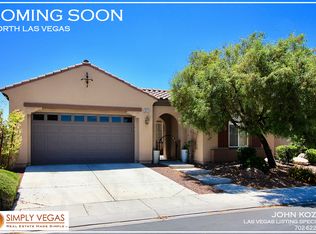
- $593,7004 bd2 ba2.7k sqft3825 Cackling Goose Dr, North Las Vegas, NV 89084Off Market
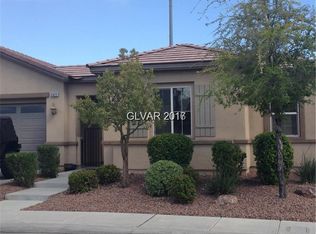
- $548,5004 bd3 ba2.3k sqft3809 Cackling Goose Dr, North Las Vegas, NV 89084Off Market

- $626,1004 bd2 ba2.7k sqft3825 Cackling Goose Dr #0, North Las Vegas, NV 89084Off Market
- $567,4004 bd3 ba2.6k sqft6881 Homing Pigeon Pl, North Las Vegas, NV 89084Off Market
- $590,3004 bd3 ba2.3k sqft3805 Cackling Goose Dr, North Las Vegas, NV 89084Off Market
- $638,5004 bd3 ba2.8k sqft3829 Cackling Goose Dr, North Las Vegas, NV 89084Off Market
A local agent can set up tours, give advice and negotiate with sellers.
Similar homes
- $560,0003 bd2 ba2.1k sqft7264 Summer Duck Way, North Las Vegas, NV 89084For Sale
 MLS ID #2778447, Jenny Chuang, Rossum Realty Unlimited. LVR
 - $450,0003 bd2 ba1.4k sqft7953 Grey Teal St, North Las Vegas, NV 89084For Sale
 MLS ID #2805844, Eric J. Wilson, Keller Williams VIP. LVR
 - $584,5005 bd3 ba2.9k sqft7908 Stone Forest St, North Las Vegas, NV 89084For Sale
 MLS ID #2770124, Delinda Crampton, BHHS Nevada Properties. LVR
 - $429,9003 bd3 ba1.9k sqft6544 Cape Petrel St, North Las Vegas, NV 89084For Sale
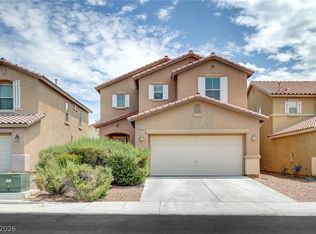 MLS ID #2801441, Mercedes K Twigger, Red Canyon Realty. LVR
 - $425,0003 bd2 ba2.1k sqft916 Kevin Baker Ave, North Las Vegas, NV 89086For SaleMLS ID #2807009, Kristin Carter, Coldwell Banker Premier. LVR
- $675,0004 bd3 ba2.5k sqft3905 Vincelli Ave, North Las Vegas, NV 89031For SaleMLS ID #2769264, Bryant K. Adarme, Vegas One Realty. LVR
- $519,0005 bd3 ba2.6k sqft3759 Corellia Ave, North Las Vegas, NV 89084For SaleMLS ID #2778851, Jorge A. Ramos, Galindo Group Real Estate. LVR
- $432,0002 bd2 ba1.9k sqft7721 Lily Trotter St, North Las Vegas, NV 89084For SaleMLS ID #2789553, Linda L. Pearson, Real Broker LLC. LVR
- $435,0002 bd2 ba1.9k sqft3219 Kingbird Dr, North Las Vegas, NV 89084For SaleMLS ID #2787881, Juliet D. Hebert, Real Broker LLC. LVR
- $575,0004 bd3 ba2.1k sqft6000 Cabo San Lucas Ave, Las Vegas, NV 89131For SaleMLS ID #2797497, Leslie E. Stewart, Signature Real Estate Group. LVR
- $425,0004 bd3 ba2.1k sqft1016 Bistro Bay Ave, North Las Vegas, NV 89086For SaleMLS ID #2804424, Leonamy Sala, Scofield Group LLC. LVR
- $500,0006 bd3 ba2.8k sqft5331 Kadena Garden Ct, North Las Vegas, NV 89031For SaleMLS ID #2800090, Tony Espinoza, Excellence Fine Living Realty. LVR
- $450,0003 bd2 ba1.4k sqft3719 Maple Creek Ave, North Las Vegas, NV 89031For SaleMLS ID #2802393, Joshua LaFond, Platinum Real Estate Prof. LVR
- $545,0005 bd3 ba2.7k sqft4916 Soaring Springs Ave, Las Vegas, NV 89131For SaleMLS ID #2783872, Radames Martinez, Skyrise Real Estate Group. LVR
- $416,0003 bd2 ba1.3k sqft7754 Wishbone Falls St, North Las Vegas, NV 89084For SaleMLS ID #2770145, Jung Eun Kim, Barrett & Co, Inc. LVR
- $425,0004 bd3 ba1.9k sqft3731 Canary Creek Ave, North Las Vegas, NV 89031For SaleMLS ID #2791409, Jordan Dove, Nationwide Realty LLC. LVR
- $319,0002 bd3 ba1.3k sqft6752 Lookout Lodge Ln Unit 2, North Las Vegas, NV 89084For SaleMLS ID #2798975, Mark V. Dreibelbis, Reiss Properties. LVR
- $415,0003 bd3 ba1.6k sqft8116 Loma Del Ray St, Las Vegas, NV 89131For SaleMLS ID #2807523, Keasha Waddell, Simply Vegas. LVR
- $339,9003 bd2 ba1.2k sqft2313 Willow Wren Dr, North Las Vegas, NV 89084For SaleMLS ID #2770783, Juliet D. Hebert, Real Broker LLC. LVR
- $599,9994 bd3 ba2.5k sqft5320 Fairbranch Ln, Las Vegas, NV 89135For SaleMLS ID #2807034, John J. Faulis Jr, Vegas Dream Homes Inc. LVR
