Enjoy stunning mountаіn аnd golf courѕe vіews from this desіrablе Sage model in Sun City Aliante. Relax in your private courtyard with your morning coffee while taking in the peaceful northern mountain views. In the evening, unwind in your backyard overlooking the 12th fairway of the Aliante Golf Course. The kitchen features granite countertops and upgraded cabinetry, offering both style and functionality. Throughout the home, enjoy low-maintenance tile flooring in the main living areas and carpet in the bedrooms. The thoughtfully designed layout includes a primary suite separate from the two secondary bedrooms, with the primary bedroom ideally positioned to capture beautiful golf course views. Additional highlights include HVAC replaced in 2023, ceiling fans and lights in all rooms, solar for energy efficiency and a true move-in-ready condition. Located in the vibrant 55+ community of Sun City Aliante, residents enjoy an active lifestyle with amenities, social activities, and more.
Active under contract
Price cut: $5K (8/5)
$339,900
2313 Willow Wren Dr, North Las Vegas, NV 89084
3beds
1,246sqft
Single Family Residence
Built in 2005
4,356 Square Feet Lot
$340,000 Zestimate®
$273/sqft
$149/mo HOA
What's special
Thoughtfully designed layoutPeaceful northern mountain viewsPrivate courtyardKitchen features granite countertopsUpgraded cabinetryCarpet in the bedrooms
- 141 days |
- 420 |
- 18 |
Zillow last checked:
Listing updated:
Listed by:
Juliet D. Hebert BS.0145540 702-205-4816,
Real Broker LLC
Source: LVR,MLS#: 2770783 Originating MLS: Greater Las Vegas Association of Realtors Inc
Originating MLS: Greater Las Vegas Association of Realtors IncFacts & features
Interior
Bedrooms & bathrooms
- Bedrooms: 3
- Bathrooms: 2
- Full bathrooms: 1
- 3/4 bathrooms: 1
Primary bedroom
- Description: Ceiling Fan,Ceiling Light,Pbr Separate From Other,Walk-In Closet(s)
- Dimensions: 16x12
Bedroom 2
- Description: Ceiling Fan,Ceiling Light,Closet
- Dimensions: 10x10
Bedroom 3
- Description: Ceiling Fan,Ceiling Light,Closet
- Dimensions: 10x12
Primary bathroom
- Description: Double Sink,Shower Only
Dining room
- Description: Living Room/Dining Combo
- Dimensions: 13x26
Kitchen
- Description: Breakfast Bar/Counter,Garden Window,Granite Countertops,Lighting Recessed,Stainless Steel Appliances,Tile Flooring
- Dimensions: 11x10
Heating
- Central, Gas
Cooling
- Central Air, Electric
Appliances
- Included: Dryer, Dishwasher, Disposal, Gas Range, Gas Water Heater, Microwave, Refrigerator, Washer
- Laundry: Gas Dryer Hookup, Laundry Closet
Features
- Bedroom on Main Level, Ceiling Fan(s), Primary Downstairs, Window Treatments
- Flooring: Carpet, Ceramic Tile, Tile
- Windows: Blinds, Double Pane Windows, Low-Emissivity Windows, Window Treatments
- Has fireplace: No
Interior area
- Total structure area: 1,246
- Total interior livable area: 1,246 sqft
Video & virtual tour
Property
Parking
- Total spaces: 2
- Parking features: Attached, Finished Garage, Garage, Garage Door Opener, Inside Entrance, Open, Private
- Attached garage spaces: 2
- Has uncovered spaces: Yes
Features
- Stories: 1
- Patio & porch: Covered, Patio
- Exterior features: Patio, Private Yard, Sprinkler/Irrigation
- Pool features: Community
- Fencing: None
- Has view: Yes
- View description: Golf Course, Mountain(s)
Lot
- Size: 4,356 Square Feet
- Features: Drip Irrigation/Bubblers, Desert Landscaping, Landscaped, Rocks, < 1/4 Acre
Details
- Parcel number: 12417513074
- Zoning description: Single Family
- Horse amenities: None
Construction
Type & style
- Home type: SingleFamily
- Architectural style: One Story
- Property subtype: Single Family Residence
Materials
- Frame, Stucco
- Roof: Tile
Condition
- Resale
- Year built: 2005
Details
- Builder model: Sage
- Builder name: Pulte/DEL
Utilities & green energy
- Electric: Photovoltaics Third-Party Owned
- Sewer: Public Sewer
- Water: Public
Green energy
- Energy efficient items: Windows, Solar Panel(s)
Community & HOA
Community
- Features: Pool
- Senior community: Yes
- Subdivision: Sun City Aliante
HOA
- Has HOA: Yes
- Amenities included: Basketball Court, Clubhouse, Dog Park, Fitness Center, Golf Course, Indoor Pool, Pickleball, Pool, Recreation Room, Spa/Hot Tub, Security, Tennis Court(s)
- Services included: Association Management, Clubhouse, Recreation Facilities, Reserve Fund, Security
- HOA fee: $52 monthly
- HOA name: Aliante
- HOA phone: 702-638-5000
- Second HOA fee: $290 quarterly
Location
- Region: North Las Vegas
Financial & listing details
- Price per square foot: $273/sqft
- Tax assessed value: $252,894
- Annual tax amount: $1,951
- Date on market: 4/7/2026
- Listing agreement: Exclusive Right To Sell
- Listing terms: Cash,Conventional,FHA,VA Loan
Estimated market value
$340,000
$323,000 - $357,000
$1,863/mo
Price history
| Date | Event | Price |
|---|---|---|
| 8/13/2026 | Contingent | $339,900$273/sqft |
Source:  LVR #2770783 Report a problem LVR #2770783 Report a problem | ||
| 8/5/2026 | Price change | $339,900-1.4%$273/sqft |
Source: LVR #2770783 Report a problem | ||
| 7/15/2026 | Price change | $344,900-1.4%$277/sqft |
Source: LVR #2770783 Report a problem | ||
| 6/9/2026 | Price change | $349,900-1.4%$281/sqft |
Source: LVR #2770783 Report a problem | ||
| 5/20/2026 | Price change | $354,900-1.4%$285/sqft |
Source: LVR #2770783 Report a problem | ||
| 4/7/2026 | Listed for sale | $359,900+132.2%$289/sqft |
Source: LVR #2770783 Report a problem | ||
| 5/1/2013 | Sold | $155,000-6.9%$124/sqft |
Source: LVR #1324674 Report a problem | ||
| 2/26/2013 | Listed for sale | $166,500-17.5%$134/sqft |
Source: Homepath #1324674 Report a problem | ||
| 2/7/2013 | Sold | $201,907-18.3%$162/sqft |
Source: Public Record Report a problem | ||
| 6/28/2005 | Sold | $247,251$198/sqft |
Source: Public Record Report a problem | ||
Public tax history
| Year | Property taxes | Tax assessment |
|---|---|---|
| 2026 | $1,954 +3% | $88,513 -1.3% |
| 2025 | $1,897 +3% | $89,653 +1.8% |
| 2024 | $1,842 +3% | $88,027 +12.7% |
| 2023 | $1,788 +3% | $78,100 +5.8% |
| 2022 | $1,736 +3.3% | $73,791 +2.3% |
| 2021 | $1,682 +3% | $72,134 +1.6% |
| 2020 | $1,632 +3% | $71,020 +7.7% |
| 2019 | $1,585 +5.7% | $65,922 |
| 2018 | $1,499 | $65,922 +3.3% |
| 2017 | $1,499 | $63,828 +8.2% |
| 2016 | $1,499 +0.2% | $58,991 +22.2% |
| 2015 | $1,496 +3% | $48,265 +17.2% |
| 2014 | $1,452 | $41,178 |
| 2013 | -- | $41,178 +2.7% |
| 2012 | -- | $40,097 -6.9% |
| 2011 | -- | $43,087 -10.1% |
| 2010 | -- | $47,948 -27.3% |
| 2009 | -- | $65,934 |
| 2008 | -- | $65,934 -25.6% |
| 2007 | -- | $88,569 -13.9% |
| 2006 | -- | $102,842 |
Find assessor info on the county website
Monthly payment
Est. payment
Payment breakdown
Explore the cost of this home by adjusting the details. Changes won't be saved.Climate risks
Neighborhood: Aliante
Nearby schools
GreatSchools rating
- 6/10Vincent L Triggs Elementary SchoolGrades: PK-5Distance: 2.3 mi
- 6/10Anthony Saville Middle SchoolGrades: 6-8Distance: 3.3 mi
- 6/10Shadow Ridge High SchoolGrades: 9-12Distance: 2.1 mi
Schools provided by the listing agent
- Elementary: Triggs, Vincent,Triggs, Vincent
- Middle: Saville Anthony
- High: Shadow Ridge
Source: LVR. This data may not be complete. We recommend contacting the local school district to confirm school assignments for this home.
- $353,4002 bd2 ba1.1k sqft2317 Willow Wren Dr, North Las Vegas, NV 89084Off Market
- $354,2002 bd2 ba1.1k sqft2309 Willow Wren Dr, North Las Vegas, NV 89084Off Market
- $368,0002 bd2 ba1.1k sqft2305 Willow Wren Dr, North Las Vegas, NV 89084Sold

- $360,0003 bd2 ba1.2k sqft2321 Willow Wren Dr, North Las Vegas, NV 89084Sold
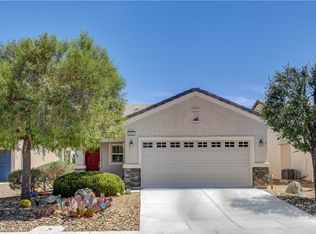
- $349,8002 bd2 ba1.1k sqft2325 Willow Wren Dr, North Las Vegas, NV 89084Off Market
- $371,5003 bd2 ba1.2k sqft2233 Willow Wren Dr, North Las Vegas, NV 89084Off Market
- $380,5003 bd2 ba1.4k sqft2312 Willow Wren Dr, North Las Vegas, NV 89084Off Market
- $361,7003 bd1 ba1.2k sqft2316 Willow Wren Dr, North Las Vegas, NV 89084Off Market
A local agent can set up tours, give advice and negotiate with sellers.
Similar homes
- $--3 bd2 ba1.4k sqft2421 Willow Wren Dr, North Las Vegas, NV 89084Auction
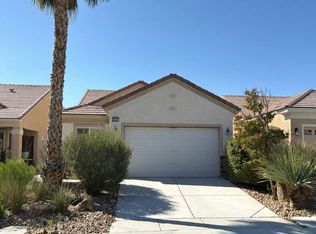 Auction.com 2
 - $380,0003 bd2 ba1.2k sqft7820 Pine Warbler Way, North Las Vegas, NV 89084For Sale
 MLS ID #2807890, Sandy Brooks, eXp Realty. LVR
 - $375,0003 bd2 ba1.7k sqft7927 Crested Starling Ct, North Las Vegas, NV 89084For Sale
 MLS ID #2809869, Brandy J. White Elk, Innovative Real Estate Strateg. LVR
 - $339,9002 bd2 ba1.1k sqft2612 Cornish Hen Ave, North Las Vegas, NV 89084For Sale
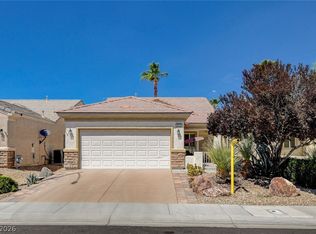 MLS ID #2804220, Gregory S. Lindsey, Realty ONE Group, Inc. LVR
 - $450,0003 bd2 ba1.4k sqft7953 Grey Teal St, North Las Vegas, NV 89084For SaleMLS ID #2805844, Eric J. Wilson, Keller Williams VIP. LVR
- $440,0003 bd3 ba1.8k sqft7750 Coast Jay St, North Las Vegas, NV 89084For SaleMLS ID #2805141, Deborah J. Ruiz, LPT Realty, LLC. LVR
- $359,9903 bd2 ba1.1k sqft5319 Crestpoint Watch Ct, North Las Vegas, NV 89031For SaleMLS ID #2810607, Molly Oz, Hecker Real Estate & Develop. LVR
- $440,0003 bd2 ba1.7k sqft7725 Island Rail Dr, North Las Vegas, NV 89084For SaleMLS ID #2801923, Aldona Moreno, Huntington & Ellis, A Real Est. LVR
- $349,9903 bd3 ba1.5k sqft6744 Lavender Lilly Ln Unit 3, North Las Vegas, NV 89084For SaleMLS ID #2763653, Veronica Martinez, Rooftop Realty. LVR
- $308,0003 bd2 ba1.4k sqft4660 Basilicata Ln Unit 204, North Las Vegas, NV 89084For SaleMLS ID #2783743, Steve P. Hawks, Platinum Real Estate Prof. LVR
- $340,0003 bd3 ba1.2k sqft9132 Gabardine Ave, Las Vegas, NV 89149For SaleMLS ID #2809607, Alice Y. Maddox, Signature Real Estate Group. LVR
- $349,9003 bd2 ba1.2k sqft3408 Rose Valley St, North Las Vegas, NV 89032For SaleMLS ID #2772619, Robert E. Salmons Jr, Entera Realty LLC. LVR
- $380,0003 bd2 ba1.4k sqft7884 Crownbeard St, Las Vegas, NV 89149For SaleMLS ID #2809710, Amie Anderson, Simply Vegas. LVR
- $449,9903 bd2 ba1.7k sqft4417 Desert Park Ave, North Las Vegas, NV 89085For SaleMLS ID #2808184, Ann Chiong, ACRES. LVR
- $335,0003 bd3 ba1.2k sqft9068 Alluring Ave, Las Vegas, NV 89149For SaleMLS ID #2781237, Robert Fleps, Signature Real Estate Group. LVR
- $329,0003 bd3 ba1.5k sqft7320 N Decatur Blvd #5, Las Vegas, NV 89131For SaleMLS ID #2781599, Vilma R. Tungol, Signature Real Estate Group. LVR
- $405,0003 bd2 ba1.4k sqft2106 Maui Surf Ave, North Las Vegas, NV 89031For SaleMLS ID #2776000, Corey Baird, The Baird Group, LLC. LVR
- $335,0003 bd2 ba1.3k sqft2528 Living Rock St, Las Vegas, NV 89106For SaleMLS ID #2802779, Nora E. Aguirre, Epique Realty. LVR
- $390,0003 bd2 ba1.4k sqft6316 Morning Roses Dr, North Las Vegas, NV 89031For SaleMLS ID #2747474, Amber M. Holliday, Simply Vegas. LVR
- $325,0003 bd3 ba1.2k sqft3411 Holly Ave, Las Vegas, NV 89106For SaleMLS ID #2757153, Kelssy Beltran, Realty ONE Group, Inc. LVR
