Stunning opportunity 3 bedroom with garage under $320,000! Cant find this new! "Ask about beat the builder financing" Thousands in recent upgrades and a bright, open floor plan. The spacious entertainment room is filled with natural light and flows beautifully into a chef-inspired kitchen with plenty of space, perfect for hosting, relaxing, Netflix nights. Close to shopping, Costco and 215 freeway.
The master bedroom feels like your own mini penthouse, complete with a spa-like bathroom. Large secondary bedrooms offer extra comfort and flexibility. Step out onto the balcony and enjoy starry Las Vegas night views.
This resort-style community also features a huge sparkling pool—an ideal place to unwind and enjoy the Vegas lifestyle. A CALIFORNIA EXODUS FAVORITE!
Active
Price cut: $2K (6/26)
$308,000
4660 Basilicata Ln Unit 204, North Las Vegas, NV 89084
3beds
1,454sqft
:
Get pre-qualified$2,306/mo
Condominium
Built in 2006
-- sqft lot
$307,000 Zestimate®
$212/sqft
$301/mo HOA
What's special
Bright open floor planSpa-like bathroom
- 79 days |
- 217 |
- 12 |
Zillow last checked:
Listing updated:
Listed by:
Steve P. Hawks S.0042057 (702)617-4637,
Platinum Real Estate Prof
Source: LVR,MLS#: 2783743 Originating MLS: Greater Las Vegas Association of Realtors Inc
Originating MLS: Greater Las Vegas Association of Realtors IncFacts & features
Interior
Bedrooms & bathrooms
- Bedrooms: 3
- Bathrooms: 2
- Full bathrooms: 2
Primary bedroom
- Description: Ceiling Fan,Ceiling Light,Walk-In Closet(s)
- Dimensions: 15x12
Bedroom 2
- Description: Ceiling Fan,Ceiling Light,Closet
- Dimensions: 11x10
Bedroom 3
- Description: Ceiling Fan,Ceiling Light,Closet
- Dimensions: 10x11
Primary bathroom
- Description: Double Sink,Shower Only
Dining room
- Description: Dining Area
- Dimensions: 12x13
Family room
- Description: Upstairs
- Dimensions: 12x29
Kitchen
- Description: Breakfast Nook/Eating Area,Laminate Countertops,Pantry,Stainless Steel Appliances
Heating
- Central, Gas
Cooling
- Central Air, Electric
Appliances
- Included: Dishwasher, Disposal, Gas Range, Microwave
- Laundry: Gas Dryer Hookup, Laundry Room, Upper Level
Features
- Ceiling Fan(s), Window Treatments
- Flooring: Carpet, Laminate
- Windows: Blinds, Double Pane Windows
- Has fireplace: No
Interior area
- Total structure area: 1,454
- Total interior livable area: 1,454 sqft
Video & virtual tour
Property
Parking
- Total spaces: 2
- Parking features: Attached, Finished Garage, Garage, Garage Door Opener, Inside Entrance, Private, Guest
- Attached garage spaces: 2
Features
- Stories: 2
- Patio & porch: Balcony
- Exterior features: Balcony, Sprinkler/Irrigation
- Pool features: Community
- Fencing: None
- Has view: Yes
- View description: Mountain(s)
Lot
- Size: 9,378 Square Feet
- Features: Drip Irrigation/Bubblers, Desert Landscaping, Landscaped, < 1/4 Acre
Details
- Parcel number: 12419313060
- Zoning description: Single Family
- Horse amenities: None
Construction
Type & style
- Home type: Condo
- Architectural style: Two Story
- Property subtype: Condominium
- Attached to another structure: Yes
Materials
- Roof: Tile
Condition
- Resale
- Year built: 2006
Utilities & green energy
- Electric: Photovoltaics None
- Sewer: Public Sewer
- Water: Public
- Utilities for property: Cable Available, Underground Utilities
Green energy
- Energy efficient items: Windows
Community & HOA
Community
- Features: Pool
- Security: Gated Community
- Subdivision: Terrasini At Aliante
HOA
- Has HOA: Yes
- Amenities included: Basketball Court, Dog Park, Gated, Barbecue, Playground, Pickleball, Pool
- Services included: Association Management, Maintenance Grounds, Sewer, Water
- HOA fee: $250 monthly
- HOA name: terrasini
- HOA phone: 702-531-3382
- Second HOA fee: $51 monthly
Location
- Region: North Las Vegas
Financial & listing details
- Price per square foot: $212/sqft
- Tax assessed value: $208,991
- Annual tax amount: $946
- Date on market: 5/19/2026
- Listing agreement: Exclusive Right To Sell
- Listing terms: Cash,Conventional,FHA,VA Loan
Estimated market value
$307,000
$292,000 - $322,000
$1,858/mo
Price history
| Date | Event | Price |
|---|---|---|
| 6/26/2026 | Price change | $308,000-0.6%$212/sqft |
Source:  LVR #2783743 Report a problem LVR #2783743 Report a problem | ||
| 5/19/2026 | Listed for sale | $310,000+22%$213/sqft |
Source: LVR #2783743 Report a problem | ||
| 9/28/2006 | Sold | $254,200$175/sqft |
Source: Public Record Report a problem | ||
Public tax history
| Year | Property taxes | Tax assessment |
|---|---|---|
| 2026 | $949 +3% | $73,147 -2.2% |
| 2025 | $921 +2.9% | $74,810 -0.8% |
| 2024 | $895 +3% | $75,434 +13.2% |
| 2023 | $869 +3% | $66,631 +5.6% |
| 2022 | $844 +3.1% | $63,113 +2.9% |
| 2021 | $819 +3.1% | $61,356 +4% |
| 2020 | $794 +3% | $58,976 +28.3% |
| 2019 | $771 +5.7% | $45,958 |
| 2018 | $730 | $45,958 +4.8% |
| 2017 | $730 | $43,871 +13.9% |
| 2016 | $730 +3.4% | $38,525 +25.9% |
| 2015 | $706 | $30,604 +34% |
| 2014 | $706 | $22,841 |
| 2013 | -- | $22,841 +15.2% |
| 2012 | -- | $19,821 -18.5% |
| 2011 | -- | $24,312 -9.7% |
| 2010 | -- | $26,937 -42% |
| 2009 | -- | $46,404 |
| 2008 | -- | $46,404 -38.2% |
| 2007 | -- | $75,041 |
Find assessor info on the county website
Monthly payment
Est. payment
Payment breakdown
Explore the cost of this home by adjusting the details. Changes won't be saved.Climate risks
Neighborhood: Aliante
Nearby schools
GreatSchools rating
- 6/10Vincent L Triggs Elementary SchoolGrades: PK-5Distance: 0.2 mi
- 6/10Anthony Saville Middle SchoolGrades: 6-8Distance: 2.3 mi
- 6/10Shadow Ridge High SchoolGrades: 9-12Distance: 2.5 mi
Schools provided by the listing agent
- Elementary: Triggs, Vincent,Triggs, Vincent
- Middle: Saville Anthony
- High: Shadow Ridge
Source: LVR. This data may not be complete. We recommend contacting the local school district to confirm school assignments for this home.
- $251,5002 bd2 ba1.1k sqft4660 Basilicata Ln UNIT 101, North Las Vegas, NV 89084Off Market
- $206,1001 bd1 ba862 sqft4660 Basilicata Ln UNIT 102, North Las Vegas, NV 89084Off Market
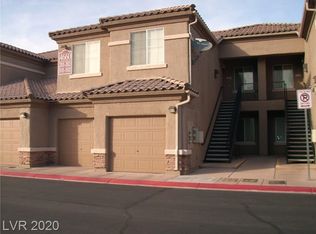
- $208,0001 bd1 ba862 sqft4660 Basilicata Ln UNIT 103, North Las Vegas, NV 89084Off Market

- $276,8002 bd2 ba1.1k sqft4660 Basilicata Ln UNIT 104, North Las Vegas, NV 89084Off Market
- $295,1003 bd2 ba1.4k sqft4660 Basilicata Ln UNIT 201, North Las Vegas, NV 89084Off Market
- $263,6003 bd2 ba1.2k sqft4660 Basilicata Ln UNIT 202, North Las Vegas, NV 89084Off Market
- $254,6002 bd2 ba1 sqft4660 Basilicata Ln UNIT 203, North Las Vegas, NV 89084Off Market
- $288,0003 bd2 ba1.4k sqft4630 Basilicata Ln UNIT 201, North Las Vegas, NV 89084Off Market
A local agent can set up tours, give advice and negotiate with sellers.
Similar homes
- $279,9002 bd2 ba1.1k sqft6675 Caporetto Ln Unit 104, North Las Vegas, NV 89084For Sale
 MLS ID #2762338, Richard J. Brenkus, Keller Williams MarketPlace. LVR
 - $325,0003 bd3 ba1.5k sqft3508 Hazelnut Pine Pl Suite 3, North Las Vegas, NV 89084For Sale
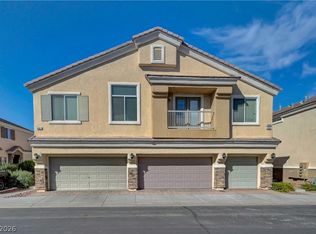 MLS ID #2782945, Rigo Garcia, Realty ONE Group, Inc. LVR
 - $339,9003 bd2 ba1.2k sqft2313 Willow Wren Dr, North Las Vegas, NV 89084For Sale
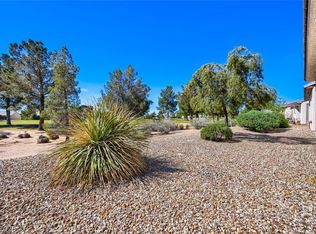 MLS ID #2770783, Juliet D. Hebert, Real Broker LLC. LVR
 - $450,0003 bd2 ba1.4k sqft7953 Grey Teal St, North Las Vegas, NV 89084For Sale
 MLS ID #2805844, Eric J. Wilson, Keller Williams VIP. LVR
 - $355,0003 bd3 ba1.5k sqft6744 Lavender Lilly Ln Unit 3, North Las Vegas, NV 89084For SaleMLS ID #2763653, Veronica Martinez, Rooftop Realty. LVR
- $359,7772 bd2 ba1.1k sqft2109 Bay Thrush Way, North Las Vegas, NV 89084For SaleMLS ID #2804065, Alan M. Hays, Realty Executives of SNV. LVR
- $368,8883 bd3 ba1.6k sqft4513 Turkey Ridge Ct, North Las Vegas, NV 89031For SaleMLS ID #2804656, Olga M. Kokubu, RE/MAX CENTRAL. LVR
- $379,9993 bd2 ba1.2k sqft2409 Cockatiel Dr, North Las Vegas, NV 89084For SaleMLS ID #2787738, Bryan Leon-Perez, Realty of America LLC. LVR
- $449,0003 bd2 ba1.6k sqft7550 Trickling Wash Dr, Las Vegas, NV 89131For SaleMLS ID #2806006, Aaron Taylor, eXp Realty. LVR
- $299,0002 bd2 ba1.2k sqft3975 N Hualapai Way Unit 147, Las Vegas, NV 89129For SaleMLS ID #2801987, Richard D. Moss, RE/MAX CENTRAL. LVR
- $234,9992 bd2 ba1k sqft5855 Valley Dr Unit 2169, North Las Vegas, NV 89031For SaleMLS ID #2758099, Raul Pastrana Arroyo, LPT Realty, LLC. LVR
- $400,0003 bd2 ba1.6k sqft3711 Daisy Field Dr, North Las Vegas, NV 89032For SaleMLS ID #2805430, Oscar A. Castaneda, Realty of America LLC. LVR
- $295,0003 bd3 ba1.4k sqft10200 Deerfield Beach Ave Unit 102, Las Vegas, NV 89129For SaleMLS ID #2786661, Joey Gaede, Keller Williams MarketPlace. LVR
- $275,0002 bd2 ba1.3k sqft4920 Black Bear Rd Unit 204, Las Vegas, NV 89149For SaleMLS ID #2794104, Randal S. Gager Jr., eXp Realty. LVR
- $430,0003 bd2 ba1.8k sqft3221 Standing Bear Ct, North Las Vegas, NV 89031For SaleMLS ID #2804594, Lianna L. Alvarez, LA Real Estate Group. LVR
- $309,0002 bd2 ba1.2k sqft9901 Trailwood Dr APT 2164, Las Vegas, NV 89134For SaleMLS ID #2778816, Brendan J. King III, Real Broker LLC. LVR
- $399,0002 bd2 ba1.8k sqft3736 Jasmine Heights Ave, North Las Vegas, NV 89081For SaleMLS ID #2806260, Helen E. Riley, Simply Vegas. LVR
- $279,9992 bd2 ba1.1k sqft4940 Black Bear Rd Unit 202, Las Vegas, NV 89149For SaleMLS ID #2740010, Robert Rosales, Zahler Properties LLC. LVR
- $380,0003 bd3 ba1.8k sqft5537 Punto Del Castello Ct, North Las Vegas, NV 89081For SaleMLS ID #2805043, Alice Y. Maddox, Signature Real Estate Group. LVR
- $395,0003 bd2 ba1.4k sqft320 Fox Blitz Ave, North Las Vegas, NV 89031For SaleMLS ID #2803410, Jason Nacua, Las Vegas Sotheby's Int'l. LVR
