Welcome to this well-maintained 3-bedroom, 2.5-bath home conveniently located near shopping, dining, parks, and major freeway access. This spacious home features an open-concept floor plan that seamlessly connects the living, dining, and kitchen areas, making it ideal for both everyday living and entertaining. Upstairs, you'll find a versatile loft, a convenient Jack-and-Jill bathroom serving the secondary bedrooms, and a generously sized primary suite complete with a large walk-in closet and private en-suite bath. Step outside to enjoy the large, private backyard, offering plenty of space for relaxing, entertaining, or outdoor activities. This home combines comfort, functionality, and a prime location—don't miss this opportunity!
Active
$380,000
5537 Punto Del Castello Ct, North Las Vegas, NV 89081
3beds
1,805sqft
Single Family Residence
Built in 2006
3,049 Square Feet Lot
$376,800 Zestimate®
$211/sqft
$113/mo HOA
What's special
Spacious homeLarge private backyardGenerously sized primary suiteConvenient jack-and-jill bathroomOpen-concept floor planLarge walk-in closetPrivate en-suite bath
- 22 days |
- 289 |
- 20 |
Zillow last checked:
Listing updated:
Listed by:
Alice Y. Maddox S.0180841 AliceMaddox119@gmail.com,
Signature Real Estate Group
Source: LVR,MLS#: 2805043 Originating MLS: Greater Las Vegas Association of Realtors Inc
Originating MLS: Greater Las Vegas Association of Realtors IncFacts & features
Interior
Bedrooms & bathrooms
- Bedrooms: 3
- Bathrooms: 3
- Full bathrooms: 2
- 1/2 bathrooms: 1
Primary bedroom
- Description: Walk-In Closet(s)
- Dimensions: 14x14
Bedroom 2
- Description: Closet
- Dimensions: 12x12
Bedroom 3
- Description: Closet
- Dimensions: 11x11
Dining room
- Description: Dining Area
- Dimensions: 8x8
Great room
- Description: Downstairs
- Dimensions: 20x30
Kitchen
- Description: Island
- Dimensions: 12x16
Heating
- Central, Gas
Cooling
- Central Air, Electric
Appliances
- Included: Dryer, Dishwasher, Disposal, Gas Range, Microwave, Refrigerator, Washer
- Laundry: Gas Dryer Hookup, Upper Level
Features
- Ceiling Fan(s), Window Treatments
- Flooring: Carpet, Tile
- Windows: Blinds, Double Pane Windows
- Has fireplace: No
Interior area
- Total structure area: 1,805
- Total interior livable area: 1,805 sqft
Video & virtual tour
Property
Parking
- Total spaces: 2
- Parking features: Attached, Finished Garage, Garage, Inside Entrance, Private
- Attached garage spaces: 2
Features
- Stories: 2
- Patio & porch: Patio
- Exterior features: Handicap Accessible, Patio
- Fencing: Block,Back Yard
Lot
- Size: 3,049 Square Feet
- Features: Desert Landscaping, Landscaped, < 1/4 Acre
Details
- Parcel number: 12331113026
- Zoning description: Single Family
- Horse amenities: None
Construction
Type & style
- Home type: SingleFamily
- Architectural style: Two Story
- Property subtype: Single Family Residence
Materials
- Roof: Tile
Condition
- Resale
- Year built: 2006
Utilities & green energy
- Electric: Photovoltaics None
- Sewer: Public Sewer
- Water: Public
- Utilities for property: Underground Utilities
Green energy
- Energy efficient items: Windows
Community & HOA
Community
- Subdivision: Runvee Hobart
HOA
- Has HOA: Yes
- Amenities included: Park
- Services included: Maintenance Grounds
- HOA fee: $113 monthly
- HOA name: Giavanna Homeowners
- HOA phone: 702-430-4766
Location
- Region: North Las Vegas
Financial & listing details
- Price per square foot: $211/sqft
- Tax assessed value: $320,674
- Annual tax amount: $2,013
- Date on market: 7/31/2026
- Listing agreement: Exclusive Right To Sell
- Listing terms: Cash,Conventional,FHA,VA Loan
Estimated market value
$376,800
$358,000 - $396,000
$2,128/mo
Price history
| Date | Event | Price |
|---|---|---|
| 7/31/2026 | Listed for sale | $380,000+22.6%$211/sqft |
Source:  LVR #2805043 Report a problem LVR #2805043 Report a problem | ||
| 6/18/2021 | Sold | $310,000+3.7%$172/sqft |
Source: LVR #2290752 Report a problem | ||
| 5/4/2021 | Pending sale | $299,000$166/sqft |
Source: LVR #2290752 Report a problem | ||
| 5/1/2021 | Listed for sale | $299,000+3.3%$166/sqft |
Source: LVR #2290752 Report a problem | ||
| 3/24/2013 | Listing removed | $995$1/sqft |
Source: CENTURY 21 Consolidated Report a problem | ||
| 3/1/2013 | Listed for rent | $995$1/sqft |
Source: CENTURY 21 Consolidated Report a problem | ||
| 5/4/2006 | Sold | $289,500$160/sqft |
Source: Public Record Report a problem | ||
Public tax history
| Year | Property taxes | Tax assessment |
|---|---|---|
| 2026 | $2,016 +8% | $112,236 -2.5% |
| 2025 | $1,867 +8% | $115,095 +11% |
| 2024 | $1,729 +8% | $103,721 +10.4% |
| 2023 | $1,601 +8% | $93,981 +8.3% |
| 2022 | $1,483 +7.7% | $86,797 +0.8% |
| 2021 | $1,376 +6.7% | $86,114 +4.8% |
| 2020 | $1,289 +4.8% | $82,166 +20.2% |
| 2019 | $1,230 +7.2% | $68,384 |
| 2018 | $1,148 | $68,384 +10.7% |
| 2017 | $1,148 | $61,777 +20.8% |
| 2016 | $1,148 +3.3% | $51,137 +12% |
| 2015 | $1,112 | $45,646 +42.5% |
| 2014 | $1,112 | $32,041 |
| 2013 | -- | $32,041 -5.9% |
| 2012 | -- | $34,060 -5.9% |
| 2011 | -- | $36,187 +6.2% |
| 2010 | -- | $34,077 -38.9% |
| 2009 | -- | $55,789 |
| 2008 | -- | $55,789 -42.4% |
| 2007 | -- | $96,839 |
Find assessor info on the county website
Monthly payment
Est. payment
Payment breakdown
Explore the cost of this home by adjusting the details. Changes won't be saved.Climate risks
Neighborhood: Runvee Hobart
Nearby schools
GreatSchools rating
- 5/10D L Dusty Dickens Elementary SchoolGrades: PK-5Distance: 0.4 mi
- 3/10Clifford O. Pete Findlay Middle SchoolGrades: 6-8Distance: 2.8 mi
- 2/10Mojave High SchoolGrades: 9-12Distance: 2.4 mi
Schools provided by the listing agent
- Elementary: Dickens, D. L. Dusty,Dickens, D. L. Dusty
- Middle: Findlay Clifford O.
- High: Mojave
Source: LVR. This data may not be complete. We recommend contacting the local school district to confirm school assignments for this home.
- $334,4003 bd2 ba1.5k sqft5541 Punto Del Castello Ct, North Las Vegas, NV 89081Off Market
- $343,1003 bd2 ba1.2k sqft5536 Diano Marina Ct, North Las Vegas, NV 89081Off Market
- $381,1004 bd3 ba1.9k sqft5540 Diano Marina Ct, North Las Vegas, NV 89081Off Market
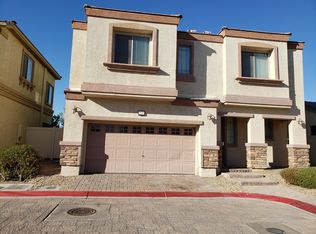
- $363,7004 bd2 ba1.9k sqft5540 Punto Del Castello Ct, North Las Vegas, NV 89081Off Market

- $365,0003 bd2 ba1.2k sqft3540 Turquoise Waters Ave, North Las Vegas, NV 89081Sold
- $368,4003 bd2 ba1.8k sqft3536 Turquoise Waters Ave, North Las Vegas, NV 89081Off Market
- $348,3003 bd3 ba1.5k sqft5541 Diano Marina Ct, North Las Vegas, NV 89081Off Market
- $361,4003 bd2 ba1.2k sqft5536 Punto Del Castello Ct, North Las Vegas, NV 89081Off Market
A local agent can set up tours, give advice and negotiate with sellers.
Similar homes
- $445,0004 bd3 ba2k sqft5724 Swan Bridge St, North Las Vegas, NV 89081For Sale
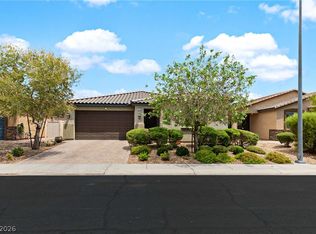 MLS ID #2802652, Daniel Mumm, Huntington & Ellis, A Real Est. LVR
 - $375,0003 bd2 ba1.7k sqft7927 Crested Starling Ct, North Las Vegas, NV 89084For Sale
 MLS ID #2809869, Brandy J. White Elk, Innovative Real Estate Strateg. LVR
 - $349,9003 bd2 ba1.2k sqft2824 King Michael Ave, North Las Vegas, NV 89086For Sale
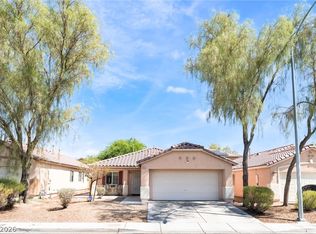 MLS ID #2804163, Andrea Cope, Realty of America LLC. LVR
 - $385,0003 bd2 ba1.4k sqft320 Fox Blitz Ave, North Las Vegas, NV 89031For Sale
 MLS ID #2803410, Jason Nacua, Las Vegas Sotheby's Int'l. LVR
 - $419,8994 bd3 ba1.9k sqft4612 Silver Shore Ct, North Las Vegas, NV 89081For SaleMLS ID #2774709, Rolando Mestre, Modern Edge Real Estate. LVR
- $469,0004 bd3 ba2.6k sqft2608 Campobello Ave, North Las Vegas, NV 89081For SaleMLS ID #2787591, Dawn W. Barlow, Keller Williams Realty Las Veg. LVR
- $535,0003 bd3 ba2.7k sqft5484 Oatfield St, North Las Vegas, NV 89081For SaleMLS ID #2807559, Raileigh Velazquez, Century 21 Americana. LVR
- $379,0003 bd2 ba1.4k sqft4707 Denali Ave, North Las Vegas, NV 89032For SaleMLS ID #2808133, Jansen Taylor, Elevate Real Estate Group. LVR
- $390,0004 bd3 ba1.8k sqft5743 Ancient Agora St, North Las Vegas, NV 89031For SaleMLS ID #2798533, Kelly I. Camacho, Vegas Edge Realty, LLC. LVR
- $379,9993 bd2 ba1.2k sqft2409 Cockatiel Dr, North Las Vegas, NV 89084For SaleMLS ID #2787738, Bryan Leon-Perez, Realty of America LLC. LVR
- $389,9993 bd3 ba1.7k sqft5452 Wheatberry Ct, North Las Vegas, NV 89031For SaleMLS ID #2790632, Carlos A. Miranda, Vegas Dream Homes Inc. LVR
- $400,0004 bd3 ba1.8k sqft4013 Kindhearted Ct, North Las Vegas, NV 89032For SaleMLS ID #2795970, Sheila Kiwanuka, Simply Vegas. LVR
- $400,0004 bd3 ba2.1k sqft2621 Rainbow Glow St, North Las Vegas, NV 89030For SaleMLS ID #2806224, Sandra Cardenas-Cruz, LIFE Realty District. LVR
- $434,0003 bd3 ba2k sqft7057 Millers Run St, North Las Vegas, NV 89084For SaleMLS ID #2793015, Karen Ventura Thai, eXp Realty. LVR
- $430,0003 bd2 ba1.8k sqft3221 Standing Bear Ct, North Las Vegas, NV 89031For SaleMLS ID #2804594, Lianna L. Alvarez, LA Real Estate Group. LVR
- $439,9004 bd3 ba1.8k sqft1750 Walingwood Dr, North Las Vegas, NV 89031For SaleMLS ID #2805277, Holanda B. Campos, United Realty Group. LVR
- $510,0004 bd4 ba2.4k sqft1119 Emerald Stone Ave, North Las Vegas, NV 89081For SaleMLS ID #2803054, Alicia Moffett, Realty ONE Group, Inc. LVR
- $409,9984 bd3 ba1.7k sqft6565 La Placita Ave, Las Vegas, NV 89142For SaleMLS ID #2810004, Valeria G. Mariscal-Marquez, Galindo Group Real Estate. LVR
- $349,9993 bd2 ba1.2k sqft4529 Coronado Hills Way, Las Vegas, NV 89115For SaleMLS ID #2805261, Denise Sida, Realty ONE Group, Inc. LVR
- $499,9004 bd3 ba2.5k sqft6105 Glenborough St, Las Vegas, NV 89115For SaleMLS ID #2804529, Jeanne Colleen Pitre, eXp Realty. LVR
