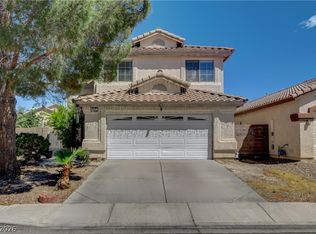
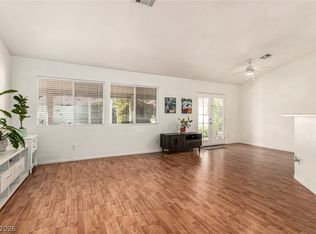
Discover the allure of a spacious single-family home nestled in a serene, established neighborhood, offering an exceptional blend of comfort and convenience. This well-maintained residence boasts an inviting open-concept living and dining area, perfect for both relaxing and entertaining. The kitchen provides ample cabinet space, catering to all culinary endeavors. Fresh interior paint throughout creates a bright and welcoming atmosphere, ready for immediate occupancy. Step outside to a generously sized fenced backyard, an ideal setting for outdoor gatherings, gardening pursuits, or a secure play area for pets. Mature trees enhance the property's charm, providing natural shade and a sense of privacy. An attached two-car garage, complemented by additional driveway parking, offers practical solutions for vehicle storage. Located with effortless access to local schools, vibrant parks, diverse shopping options, and major freeways, this home represents an outstanding opportunity for those seeking a move-in ready haven or a valuable addition to an investment portfolio. This property truly embodies a desirable lifestyle in a prime location.
Active
$400,000
4013 Kindhearted Ct, North Las Vegas, NV 89032
4beds
1,876sqft
Single Family Residence
Built in 2006
3,484 Square Feet Lot
$397,400 Zestimate®
$213/sqft
$110/mo HOA
What's special
Additional driveway parkingGenerously sized fenced backyardMature treesAttached two-car garageAmple cabinet spaceFresh interior paint throughout
- 71 days
- 189
- 12
Zillow last checked:
Listing updated:
Listed by:
Sheila Kiwanuka S.0191501 (818)681-7771,
Simply Vegas
Source: LVR,MLS#: 2795970 Originating MLS: Greater Las Vegas Association of Realtors Inc
Originating MLS: Greater Las Vegas Association of Realtors IncFacts & features
Interior
Bedrooms & bathrooms
- Bedrooms: 4
- Bathrooms: 3
- Full bathrooms: 2
- 1/2 bathrooms: 1
Primary bedroom
- Description: Closet
- Dimensions: 15x17
Bedroom 2
- Description: Closet
- Dimensions: 15x15
Bedroom 3
- Description: Closet
- Dimensions: 15x15
Bedroom 4
- Description: Closet
- Dimensions: 14x16
Kitchen
- Description: Stainless Steel Appliances
- Dimensions: 11x11
Heating
- Central, Gas
Cooling
- Central Air, Electric
Appliances
- Included: Built-In Gas Oven, Dryer, Disposal, Microwave, Refrigerator, Washer
- Laundry: Electric Dryer Hookup, Gas Dryer Hookup, Laundry Closet, Upper Level
Features
- Window Treatments
- Flooring: Carpet, Laminate
- Windows: Blinds, Window Treatments
- Number of fireplaces: 1
- Fireplace features: Gas, Living Room
Interior area
- Total structure area: 1,876
- Total interior livable area: 1,876 sqft
Video & virtual tour
Property
Parking
- Total spaces: 2
- Parking features: Attached, Garage, Private
- Attached garage spaces: 2
Features
- Stories: 2
- Exterior features: Private Yard, Sprinkler/Irrigation
- Pool features: Community
- Fencing: Block,Brick,Back Yard,Wrought Iron
Lot
- Size: 3,484 Square Feet
- Features: Desert Landscaping, Landscaped, Sprinklers Timer, < 1/4 Acre
Details
- Parcel number: 13903811012
- Zoning description: Single Family
- Horse amenities: None
Construction
Type & style
- Home type: SingleFamily
- Architectural style: Two Story
- Property subtype: Single Family Residence
Materials
- Roof: Tile
Condition
- Resale
- Year built: 2006
Utilities & green energy
- Electric: Photovoltaics None
- Sewer: Public Sewer
- Water: Public
- Utilities for property: Underground Utilities
Community & HOA
Community
- Features: Pool
- Subdivision: Harmony 2 Aka Renaissance 2
HOA
- Has HOA: Yes
- Amenities included: Gated, Pool
- Services included: Security
- HOA fee: $110 monthly
- HOA name: Harmony 2
- HOA phone: 702-851-7670
Location
- Region: North Las Vegas
Financial & listing details
- Price per square foot: $213/sqft
- Tax assessed value: $307,391
- Annual tax amount: $2,092
- Date on market: 6/30/2026
- Listing agreement: Exclusive Right To Sell
- Listing terms: Cash,Conventional,FHA,VA Loan
- Ownership: Single Family Residential
Estimated market value
$397,400
$378,000 - $417,000
$2,144/mo
Price history
| Date | Event | Price |
|---|---|---|
| 6/30/2026 | Listed for sale | $400,000-2.4%$213/sqft |
Source:  LVR #2795970 Report a problem LVR #2795970 Report a problem | ||
| 6/29/2026 | Listing removed | $410,000$219/sqft |
Source: BHHS broker feed #2743685 Report a problem | ||
| 5/22/2026 | Listed for sale | $410,000$219/sqft |
Source: LVR #2743685 Report a problem | ||
| 1/16/2026 | Listing removed | $410,000$219/sqft |
Source: BHHS broker feed #2743685 Report a problem | ||
| 12/29/2025 | Listed for sale | $410,000$219/sqft |
Source: LVR #2743685 Report a problem | ||
| 12/29/2025 | Listing removed | $410,000$219/sqft |
Source: BHHS broker feed #2699435 Report a problem | ||
| 11/8/2025 | Price change | $410,000-1.2%$219/sqft |
Source: LVR #2699435 Report a problem | ||
| 8/3/2025 | Price change | $415,000-1.2%$221/sqft |
Source: LVR #2699435 Report a problem | ||
| 7/9/2025 | Listed for sale | $420,000+10.7%$224/sqft |
Source: LVR #2699435 Report a problem | ||
| 7/25/2023 | Sold | $379,250+2.5%$202/sqft |
Source: LVR #2483653 Report a problem | ||
| 6/6/2023 | Contingent | $370,000$197/sqft |
Source: LVR #2483653 Report a problem | ||
| 5/24/2023 | Price change | $370,000-6.3%$197/sqft |
Source: LVR #2483653 Report a problem | ||
| 4/24/2023 | Price change | $395,000-1.3%$211/sqft |
Source: LVR #2483653 Report a problem | ||
| 3/30/2023 | Listed for sale | $400,000$213/sqft |
Source: LVR #2483653 Report a problem | ||
| 3/17/2023 | Listing removed | -- |
Source: LVR #2436250 Report a problem | ||
| 1/24/2023 | Price change | $400,000-5.9%$213/sqft |
Source: LVR #2436250 Report a problem | ||
| 10/19/2022 | Price change | $425,000-2.3%$227/sqft |
Source: LVR #2436250 Report a problem | ||
| 9/7/2022 | Listed for sale | $435,000+44%$232/sqft |
Source: LVR #2436250 Report a problem | ||
| 7/6/2017 | Listing removed | $1,350$1/sqft |
Source: Choice Real Estate & Rentals #1891295 Report a problem | ||
| 4/28/2017 | Listed for rent | $1,350-3.6%$1/sqft |
Source: Choice Real Estate & Rentals #1891295 Report a problem | ||
| 1/8/2016 | Listing removed | $1,400$1/sqft |
Source: Go Section8 Report a problem | ||
| 12/16/2015 | Listed for rent | $1,400$1/sqft |
Source: Go Section8 Report a problem | ||
| 5/18/2006 | Sold | $302,080$161/sqft |
Source: Public Record Report a problem | ||
Public tax history
| Year | Property taxes | Tax assessment |
|---|---|---|
| 2026 | $2,095 +8% | $107,587 -0.1% |
| 2025 | $1,940 +8% | $107,685 +2.9% |
| 2024 | $1,797 +8% | $104,652 +14.6% |
| 2023 | $1,664 +8% | $91,340 +6.5% |
| 2022 | $1,541 +7.7% | $85,735 +1.2% |
| 2021 | $1,430 +6.7% | $84,692 +7.2% |
| 2020 | $1,340 +4.8% | $78,990 +15.3% |
| 2019 | $1,279 +6.9% | $68,497 |
| 2018 | $1,196 | $68,497 +11.5% |
| 2017 | $1,196 | $61,420 +21.2% |
| 2016 | $1,196 +0.3% | $50,659 +18.2% |
| 2015 | $1,193 +3.2% | $42,874 +29.3% |
| 2014 | $1,156 | $33,157 |
| 2013 | -- | $33,157 +2.8% |
| 2012 | -- | $32,257 -20.3% |
| 2011 | -- | $40,459 +21.7% |
| 2010 | -- | $33,254 -36.4% |
| 2009 | -- | $52,298 |
| 2008 | -- | $52,298 -47.2% |
| 2007 | -- | $99,033 |
Find assessor info on the county website
Monthly payment
Est. payment
Payment breakdown
Explore the cost of this home by adjusting the details. Changes won't be saved.Climate risks
Neighborhood: 89032
Nearby schools
Schools provided by the listing agent
- Elementary: Wilhelm, Elizabeth,Wilhelm, Elizabeth
- Middle: Sedway Marvin M
- High: Canyon Springs HS
Source: LVR. This data may not be complete. We recommend contacting the local school district to confirm school assignments for this home.
- $344,7003 bd3 ba1.4k sqft4009 Kindhearted Ct, North Las Vegas, NV 89032Off Market

- $341,2003 bd2 ba1.4k sqft4012 Joyous St, North Las Vegas, NV 89032Off Market

- $359,6004 bd2 ba1.7k sqft4005 Kindhearted Ct, North Las Vegas, NV 89032Off Market

- $371,8004 bd3 ba1.8k sqft4015 Open Door Dr, North Las Vegas, NV 89032Off Market
Similar homes
- $419,8994 bd3 ba1.9k sqft4612 Silver Shore Ct, North Las Vegas, NV 89081For Sale
 MLS ID #2774709, Rolando Mestre, Modern Edge Real Estate. LVR
 - $410,0003 bd2 ba1.8k sqft3221 Standing Bear Ct, North Las Vegas, NV 89031For Sale
 MLS ID #2814410, Lianna L. Alvarez, LA Real Estate Group. LVR
 - $405,0004 bd2 ba1.5k sqft5222 Jungle Orchard St, North Las Vegas, NV 89031For Sale
 MLS ID #2791728, Jonny C. Lopez, Vegas Realty Experts. LVR
 - $469,0005 bd2 ba1.8k sqft5931 Whalers Drift St, North Las Vegas, NV 89031For Sale
 MLS ID #2815862, LaLaine B. Ledford, Simply Vegas. LVR
