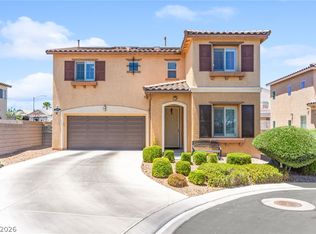
This is a must see striking single story 4 bedrooms, 2 bathrooms with a spacious and low maintenance pool sized backyard and a 3-car garage. This home has a great curb appeal and features an awesome open floor plan and vaulted ceilings. Home is conveniently located in the north side of town near shopping centers, restaurants, Nellis Airforce base as well as the 95 and 15 freeways. This is truly a Must see!!!
Active
Price cut: $10K (6/25)
$450,000
3924 W Colton Ave, North Las Vegas, NV 89032
4beds
1,871sqft
:
Get pre-qualified$2,892/mo
Single Family Residence
Built in 2004
6,969 Square Feet Lot
$-- Zestimate®
$241/sqft
$22/mo HOA
What's special
Pool sized backyardVaulted ceilingsOpen floor planGreat curb appeal
- 296 days |
- 1,190 |
- 34 |
Zillow last checked:
Listing updated:
Listed by:
Juan F. Alonso Garcia S.0185573 (702)690-8453,
eXp Realty
Source: LVR,MLS#: 2725914 Originating MLS: Greater Las Vegas Association of Realtors Inc
Originating MLS: Greater Las Vegas Association of Realtors IncFacts & features
Interior
Bedrooms & bathrooms
- Bedrooms: 4
- Bathrooms: 2
- Full bathrooms: 2
Primary bedroom
- Dimensions: 14x18
Bedroom 2
- Dimensions: 11x10
Bedroom 3
- Dimensions: 11x10
Bedroom 4
- Dimensions: 11x10
Primary bathroom
- Description: Double Sink,Separate Shower,Separate Tub
Dining room
- Dimensions: 9x10
Great room
- Dimensions: 18x21
Kitchen
- Description: Island,Laminate Countertops,Tile Flooring
Heating
- Central, Gas
Cooling
- Central Air, Electric
Appliances
- Included: Dishwasher, Disposal, Gas Range, Microwave, Refrigerator
- Laundry: Gas Dryer Hookup, Main Level
Features
- Bedroom on Main Level, Ceiling Fan(s), Primary Downstairs
- Flooring: Tile
- Has fireplace: No
Interior area
- Total structure area: 1,871
- Total interior livable area: 1,871 sqft
Video & virtual tour
Property
Parking
- Total spaces: 3
- Parking features: Attached, Garage, Private
- Attached garage spaces: 3
Features
- Stories: 1
- Exterior features: Private Yard
- Fencing: Brick,Back Yard
Lot
- Size: 6,969 Square Feet
- Features: Desert Landscaping, Landscaped, < 1/4 Acre
Details
- Parcel number: 13907717032
- Zoning description: Single Family
- Horse amenities: None
Construction
Type & style
- Home type: SingleFamily
- Architectural style: One Story
- Property subtype: Single Family Residence
Materials
- Roof: Tile
Condition
- Resale
- Year built: 2004
Utilities & green energy
- Sewer: Public Sewer
- Water: Public
- Utilities for property: Underground Utilities
Green energy
- Energy efficient items: Solar Panel(s)
Community & HOA
Community
- Subdivision: Cheyenne Valley
HOA
- Has HOA: Yes
- Services included: None
- HOA fee: $65 quarterly
- HOA name: Cheyenne Valley HOA
- HOA phone: 702-795-3344
Location
- Region: North Las Vegas
Financial & listing details
- Price per square foot: $241/sqft
- Tax assessed value: $314,674
- Annual tax amount: $2,099
- Date on market: 10/10/2025
- Listing agreement: Exclusive Right To Sell
- Listing terms: Cash,Conventional,FHA,VA Loan
Estimated market value
Not available
Estimated sales range
Not available
$2,278/mo
Price history
| Date | Event | Price |
|---|---|---|
| 6/25/2026 | Price change | $450,000-2.2%$241/sqft |
Source:  LVR #2725914 Report a problem LVR #2725914 Report a problem | ||
| 10/10/2025 | Listed for sale | $460,000+120.1%$246/sqft |
Source: LVR #2725914 Report a problem | ||
| 7/22/2004 | Sold | $208,980$112/sqft |
Source: Public Record Report a problem | ||
Public tax history
| Year | Property taxes | Tax assessment |
|---|---|---|
| 2026 | $2,267 +8% | $110,136 -0.5% |
| 2025 | $2,099 +8% | $110,652 +4.1% |
| 2024 | $1,944 +8% | $106,258 +16% |
| 2023 | $1,800 +8% | $91,610 +4% |
| 2022 | $1,667 +7.7% | $88,113 +2.3% |
| 2021 | $1,547 +6.7% | $86,163 +5.2% |
| 2020 | $1,450 +4.8% | $81,888 +7.6% |
| 2019 | $1,384 +6.9% | $76,134 |
| 2018 | $1,294 | $76,134 +10.1% |
| 2017 | $1,294 | $69,120 +27.2% |
| 2016 | $1,294 +0.3% | $54,332 +15.7% |
| 2015 | $1,291 +3.2% | $46,946 +29.8% |
| 2014 | $1,251 | $36,175 |
| 2013 | -- | $36,175 +0% |
| 2012 | -- | $36,161 -12% |
| 2011 | -- | $41,102 +3.4% |
| 2010 | -- | $39,745 -41.8% |
| 2009 | -- | $68,276 |
| 2008 | -- | $68,276 -35.1% |
| 2007 | -- | $105,136 +10.5% |
| 2006 | -- | $95,117 +33.7% |
| 2005 | -- | $71,148 |
Find assessor info on the county website
Monthly payment
Est. payment
Payment breakdown
Explore the cost of this home by adjusting the details. Changes won't be saved.Climate risks
Neighborhood: Cheyenne Valley
Nearby schools
GreatSchools rating
- 3/10Lucile Bruner Elementary SchoolGrades: PK-5Distance: 1.1 mi
- 3/10Theron L. Swainston Middle SchoolGrades: 6-8Distance: 0.7 mi
- 2/10Cheyenne High SchoolGrades: 9-12Distance: 1 mi
Schools provided by the listing agent
- Elementary: Bruner, Lucille S.,Bruner, Lucille S.
- Middle: Swainston Theron
- High: Cheyenne
Source: LVR. This data may not be complete. We recommend contacting the local school district to confirm school assignments for this home.
- $417,5003 bd2 ba1.6k sqft3920 W Colton Ave, North Las Vegas, NV 89032Off Market
- $435,9004 bd2 ba1.8k sqft3928 W Colton Ave, North Las Vegas, NV 89032Off Market
- $430,0003 bd2 ba1.8k sqft3424 Yountville Ct, North Las Vegas, NV 89032Sold

- $435,9004 bd2 ba1.8k sqft3916 W Colton Ave, North Las Vegas, NV 89032Off Market

- $423,9004 bd2 ba1.8k sqft3425 Nebaum Ct, North Las Vegas, NV 89032Off Market
- $424,5004 bd2 ba1.8k sqft3428 Yountville Ct, North Las Vegas, NV 89032Off Market
- $310,0003 bd2 ba1.2k sqft4004 W Colton Ave, North Las Vegas, NV 89032Sold
- $425,5004 bd2 ba1.8k sqft3429 Nebaum Ct, North Las Vegas, NV 89032Off Market
A local agent can set up tours, give advice and negotiate with sellers.
Similar homes
- $539,9504 bd3 ba2.6k sqft3826 Asia Rd, North Las Vegas, NV 89032For Sale
 MLS ID #2804882, Jeff R. Helvin, Keller Williams Realty Las Veg. LVR
 - $430,0003 bd3 ba2k sqft3224 Rosetti Way, North Las Vegas, NV 89032For Sale
 MLS ID #2802972, Cheyanne Galicia, Liberty Homes Realty. LVR
 - $449,9004 bd3 ba2.2k sqft5503 Jett Canyon St, North Las Vegas, NV 89031For Sale
 MLS ID #2795939, Craig Tann, Huntington & Ellis, A Real Est. LVR
 - $515,0004 bd3 ba1.9k sqft3825 Manhattan Bridge Pl, North Las Vegas, NV 89032For Sale
 MLS ID #2800712, Eduardo Tinoco, Sphere Real Estate. LVR
 - $400,0004 bd3 ba1.8k sqft4013 Kindhearted Ct, North Las Vegas, NV 89032For SaleMLS ID #2795970, Sheila Kiwanuka, Simply Vegas. LVR
- $470,0004 bd3 ba1.9k sqft3721 Calumet Farm Cir, North Las Vegas, NV 89031For SaleMLS ID #2779340, Alexa M. Serrano-Sanchez, United Realty Group. LVR
- $415,0004 bd2 ba1.5k sqft5222 Jungle Orchard St, North Las Vegas, NV 89031For SaleMLS ID #2791728, Jonny C. Lopez, Vegas Realty Experts. LVR
- $450,0005 bd3 ba2.7k sqft5917 Horsehair Blanket Dr, North Las Vegas, NV 89081For SaleMLS ID #2803166, Douglas R. Sawyer, ERA Brokers Consolidated. LVR
- $512,5004 bd2 ba1.6k sqft5029 Sunrise Falls Ct, North Las Vegas, NV 89031For SaleMLS ID #2797388, Olga M. Kokubu, RE/MAX CENTRAL. LVR
- $449,0003 bd2 ba1.8k sqft7144 Hardwood Terrace St, North Las Vegas, NV 89084For SaleMLS ID #2803369, Kimberly A. Alexander, Century 21 1st Priority Realty. LVR
- $480,0004 bd3 ba1.8k sqft7029 Tilligerry St, North Las Vegas, NV 89084For SaleMLS ID #2779360, Daniel Merrill, Coldwell Banker Premier. LVR
- $489,7514 bd3 ba2k sqft27 Red Sandstone Ave, North Las Vegas, NV 89031For SaleMLS ID #2802934, Matthew J. Harris, Coldwell Banker Premier. LVR
- $450,0003 bd3 ba2.3k sqft4225 Buteo Ln, North Las Vegas, NV 89084For SaleMLS ID #2782534, Jesse Torres, BHHS Nevada Properties. LVR
- $450,0004 bd3 ba2k sqft6210 Escapa Ct, Las Vegas, NV 89130For SaleMLS ID #2747402, Kathleen Morrison, Keller Williams MarketPlace. LVR
- $442,9993 bd3 ba2k sqft115 Broken Wagon Ave, North Las Vegas, NV 89031For SaleMLS ID #2775229, Jessica Cordero, Huntington & Ellis, A Real Est. LVR
- $450,0004 bd3 ba2.5k sqft5241 Wild Sunflower St, North Las Vegas, NV 89081For SaleMLS ID #2716468, Edward J. Orasi Jr, Keller Williams MarketPlace. LVR
- $480,0004 bd3 ba2.6k sqft2608 Campobello Ave, North Las Vegas, NV 89081For SaleMLS ID #2787591, Dawn W. Barlow, Keller Williams Realty Las Veg. LVR
- $437,0003 bd3 ba2k sqft7057 Millers Run St, North Las Vegas, NV 89084For SaleMLS ID #2793015, Karen Ventura Thai, eXp Realty. LVR
- $474,9754 bd3 ba2.6k sqft5412 Talmo St, North Las Vegas, NV 89081For SaleMLS ID #2778119, Christopher S. Dowlen, Keller Williams MarketPlace. LVR
- $414,9003 bd3 ba1.6k sqft8120 Celina Hills St, Las Vegas, NV 89131For SaleMLS ID #2803340, Ann Marie Allen, Realty ONE Group, Inc. LVR
