Fantastic opрοrtunіty for a 5.25% FΗA Αssumable loan with οnly $50,000 dοwn to take over the existing monthly payment of $2945! Nice floor plan with plenty of space. This 5 bedroom 3 bath home has a full bedroom & bathroom downstairs, 2 family rooms, living room & great room! The kitchen has plenty of counter space & cabinets & opens to the family room & backyard. Upstairs is a large primary bedroom, 3 other bedrooms & a nice loft/family room! The back yard incorporates pavestones for the patios & walk ways. The backyard is conveniently bordering the community park so no neighbors directly behind you. Very comfortable open area great for entertaining! The property is located near great parks, schools, shopping, restaurants, freeway access, the Veterans Hospital & Nellis Airforce base.
Active
$450,000
5917 Horsehair Blanket Dr, North Las Vegas, NV 89081
5beds
2,761sqft
Single Family Residence
Built in 2004
4,356 Square Feet Lot
$448,200 Zestimate®
$163/sqft
$75/mo HOA
What's special
- 36 days
- 711
- 42
Likely to sell faster than
Zillow last checked:
Listing updated:
Listed by:
Douglas Sawyer BS.0022614 (702)525-9800,
ERA Brokers Consolidated
Source: LVR,MLS#: 2803166 Originating MLS: Greater Las Vegas Association of Realtors Inc
Originating MLS: Greater Las Vegas Association of Realtors IncFacts & features
Interior
Bedrooms & bathrooms
- Bedrooms: 5
- Bathrooms: 3
- Full bathrooms: 3
Primary bedroom
- Description: Ceiling Fan,Pbr Separate From Other,Upstairs,Walk-In Closet(s)
- Dimensions: 19X22
Bedroom 2
- Description: Ceiling Fan,No Closet,Upstairs
- Dimensions: 12X14
Bedroom 3
- Description: Closet,Upstairs
- Dimensions: 12X13
Bedroom 4
- Description: Closet,Upstairs
- Dimensions: 14X15
Bedroom 5
- Description: Closet,Downstairs,With Bath
- Dimensions: 10X12
Primary bathroom
- Description: Double Sink,Tub/Shower Combo
Dining room
- Description: Breakfast Nook/Eating Area,Dining Area,Kitchen/Dining Room Combo,Living Room/Dining Combo
- Dimensions: 8X17
Family room
- Description: Downstairs,Separate Family Room
- Dimensions: 14X18
Family room
- Description: 2 Family Room +,Both Up & Down,Upstairs
- Dimensions: 11X14
Kitchen
- Description: Breakfast Bar/Counter,Breakfast Nook/Eating Area,Granite Countertops,Island,Lighting Recessed,Pantry,Stainless Steel Appliances,Tile Flooring
Living room
- Description: Entry Foyer,Formal
- Dimensions: 14X22
Heating
- Central, Gas
Cooling
- Central Air, Electric
Appliances
- Included: Dryer, Dishwasher, Disposal, Gas Range, Microwave, Refrigerator, Washer
- Laundry: Gas Dryer Hookup, Main Level, Laundry Room
Features
- BathroomonMainLevel, Bedroom on Main Level, Ceiling Fan(s), Full Bath on Main Level, Window Treatments
- Flooring: Carpet, Ceramic Tile
- Windows: Blinds, Double Pane Windows
- Has fireplace: No
Interior area
- Total structure area: 2,761
- Total interior livable area: 2,761 sqft
Video & virtual tour
Property
Parking
- Total spaces: 2
- Parking features: Attached, Garage, Inside Entrance, Private
- Attached garage spaces: 2
Features
- Stories: 2
- Patio & porch: Patio, Porch
- Exterior features: Porch, Patio, Private Yard
- Fencing: Block,Back Yard
Lot
- Size: 4,356 Square Feet
- Features: Desert Landscaping, Landscaped, < 1/4 Acre
Details
- Parcel number: 12426310135
- Zoning description: Single Family
- Horse amenities: None
Construction
Type & style
- Home type: SingleFamily
- Architectural style: Two Story
- Property subtype: Single Family Residence
Materials
- Frame, Stucco
- Roof: Pitched,Tile
Condition
- Resale
- Year built: 2004
Utilities & green energy
- Sewer: Public Sewer
- Water: Public
- Utilities for property: Underground Utilities
Green energy
- Energy efficient items: Windows, Solar Panel(s), Solar Screens
Community & HOA
Community
- Subdivision: Fifth & Farm
HOA
- Has HOA: Yes
- Services included: Association Management, Reserve Fund
- HOA fee: $75 monthly
- HOA name: Fifth & Farm
- HOA phone: 702-932-6882
Location
- Region: North Las Vegas
Financial & listing details
- Price per square foot: $163/sqft
- Tax assessed value: $379,089
- Annual tax amount: $2,616
- Date on market: 7/28/2026
- Listing agreement: Exclusive Right To Sell
- Listing terms: Assumable,Cash,Conventional,FHA
- Ownership: Single Family Residential
Estimated market value
$448,200
$426,000 - $471,000
$2,790/mo
Price history
| Date | Event | Price |
|---|---|---|
| 7/28/2026 | Listed for sale | $450,000-4.3%$163/sqft |
Source:  LVR #2803166 Report a problem LVR #2803166 Report a problem | ||
| 10/6/2025 | Listing removed | $470,000$170/sqft |
Source: LVR #2693636 Report a problem | ||
| 7/31/2025 | Price change | $470,000-2.1%$170/sqft |
Source: LVR #2693636 Report a problem | ||
| 6/23/2025 | Listed for sale | $480,000+2.1%$174/sqft |
Source: LVR #2693636 Report a problem | ||
| 9/15/2022 | Sold | $470,000-1.1%$170/sqft |
Source: LVR #2412515 Report a problem | ||
| 8/12/2022 | Pending sale | $475,000$172/sqft |
Source: LVR #2412515 Report a problem | ||
| 7/21/2022 | Price change | $475,000-1%$172/sqft |
Source: LVR #2412515 Report a problem | ||
| 7/1/2022 | Listed for sale | $480,000+138.4%$174/sqft |
Source: LVR #2412515 Report a problem | ||
| 3/25/2004 | Sold | $201,365$73/sqft |
Source: Public Record Report a problem | ||
Public tax history
| Year | Property taxes | Tax assessment |
|---|---|---|
| 2026 | $2,618 +8% | $132,681 -1% |
| 2025 | $2,424 +8% | $134,043 +6.4% |
| 2024 | $2,245 +8% | $125,953 +13.8% |
| 2023 | $2,079 +8% | $110,719 +6.9% |
| 2022 | $1,926 +7.7% | $103,573 +2.1% |
| 2021 | $1,787 +6.7% | $101,408 +4.4% |
| 2020 | $1,675 +4.8% | $97,161 +8.9% |
| 2019 | $1,598 +7.4% | $89,187 |
| 2018 | $1,488 | $89,187 +18.3% |
| 2017 | $1,488 | $75,399 +21.1% |
| 2016 | $1,488 +0.2% | $62,253 +17.4% |
| 2015 | $1,484 +3% | $53,010 +26.6% |
| 2014 | $1,440 | $41,864 |
| 2013 | -- | $41,864 +3.5% |
| 2012 | -- | $40,452 -7.8% |
| 2011 | -- | $43,894 +1.6% |
| 2010 | -- | $43,199 -39.2% |
| 2009 | -- | $71,053 |
| 2008 | -- | $71,053 -38.2% |
| 2007 | -- | $114,952 +8.5% |
| 2006 | -- | $105,940 +38.4% |
| 2005 | -- | $76,552 |
Find assessor info on the county website
Monthly payment
Est. payment
Payment breakdown
Explore the cost of this home by adjusting the details. Changes won't be saved.Climate risks
Neighborhood: 89081
Nearby schools
Schools provided by the listing agent
- Elementary: Scott, Jesse D.,Scott, Jesse D.
- Middle: Findlay Clifford O.
- High: Legacy
Source: LVR. This data may not be complete. We recommend contacting the local school district to confirm school assignments for this home.
- $444,7004 bd3 ba2.7k sqft5921 Horsehair Blanket Dr, North Las Vegas, NV 89081Off Market
- $439,0005 bd3 ba2.4k sqft5913 Horsehair Blanket Dr, North Las Vegas, NV 89081Sold

- $431,7004 bd3 ba2.7k sqft5925 Horsehair Blanket Dr, North Las Vegas, NV 89081Off Market
- $485,3004 bd3 ba2.7k sqft5909 Horsehair Blanket Dr, North Las Vegas, NV 89081Off Market
Similar homes
- $469,0004 bd3 ba2.6k sqft2608 Campobello Ave, North Las Vegas, NV 89081For Sale
 MLS ID #2813150, Dawn W. Barlow, Keller Williams Realty Las Veg. LVR
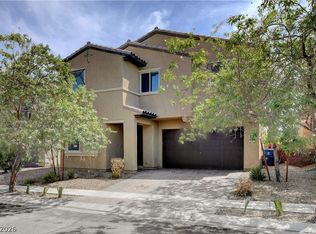
 - $429,9994 bd3 ba2.3k sqft2107 Saybrook Ave, North Las Vegas, NV 89081For Sale
 MLS ID #2810936, Rigo Garcia, Realty ONE Group, Inc. LVR
 - $470,0004 bd3 ba2.7k sqft124 Sharp Edge Ave, North Las Vegas, NV 89031For Sale
 MLS ID #2798769, Jesse Ramos, Realty ONE Group, Inc. LVR
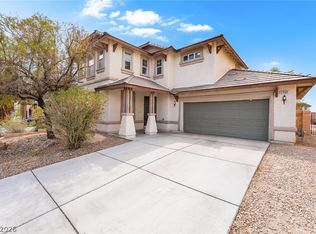
 - $419,0003 bd3 ba1.9k sqft2909 Aspen Club Ave, North Las Vegas, NV 89081For Sale
 MLS ID #2809249, Noah F. Herrera, Platinum Real Estate Prof. LVR
