Welcome home to thіѕ іnviting sіngle‐story residenсe nеstled within a desirable gated community in North Las Vegas. Offering 3 bedrooms, 2 bathrooms, a flexible den for a possible 4th bedroom, PAID-OFF solar, and 1,747 square feet of comfortable living space, the home sits perfectly on a welcoming cul-de-sac street. Excellent curb appeal greets you with mature desert landscaping, manicured shrubs, a 2-car garage, and a pristine paver driveway. Step inside to an open floor plan featuring neutral tile flooring throughout the main living areas. The spacious kitchen boasts a large island with a breakfast bar, granite countertops, rich dark wood cabinetry, black appliances, and a gas cooktop. Perfect for entertaining, the great room flows seamlessly into the dining area and a bright living space illuminated by large windows. The versatile den serves as an ideal home office, playroom, or guest space. Enjoy energy efficiency with solar panels - Seller to pay off outstanding solar loan balance in full at close of escrow. Property will transfer to buyer with solar panels fully owned and free of liens. HVAC replaced on July 6, 2024; water heater replaced 9/22/2024. Located just minutes from parks, trails, shopping, dining, and top-rated schools, with effortless access to the 215 Beltway. Priced to sell, motivated seller—schedule your showing today!
Active
$415,000
32 Buffalo Gap Ct, North Las Vegas, NV 89084
3beds
1,747sqft
Single Family Residence
Built in 2012
4,356 Square Feet Lot
$408,500 Zestimate®
$238/sqft
$130/mo HOA
What's special
Mature desert landscapingWelcoming cul-de-sac streetManicured shrubsSpacious kitchenPristine paver drivewayRich dark wood cabinetryExcellent curb appeal
- 30 days |
- 414 |
- 13 |
Zillow last checked:
Listing updated:
Listed by:
Michael Joseph S.0195965 (702)757-7185,
Fathom Realty
Source: LVR,MLS#: 2801436 Originating MLS: Greater Las Vegas Association of Realtors Inc
Originating MLS: Greater Las Vegas Association of Realtors IncFacts & features
Interior
Bedrooms & bathrooms
- Bedrooms: 3
- Bathrooms: 2
- Full bathrooms: 2
Primary bedroom
- Description: Downstairs,Walk-In Closet(s)
- Dimensions: 13x13
Bedroom 2
- Description: Closet
- Dimensions: 12x10
Bedroom 3
- Description: Closet
- Dimensions: 12x13
Family room
- Description: None
- Dimensions: 24x14
Kitchen
- Description: Breakfast Bar/Counter,Granite Countertops,Pantry
- Dimensions: 10x10
Living room
- Description: Entry Foyer,Front
- Dimensions: 14x21
Heating
- Central, Gas
Cooling
- Central Air, Electric
Appliances
- Included: Built-In Gas Oven, Dryer, Dishwasher, Gas Range, Microwave, Refrigerator, Washer
- Laundry: Gas Dryer Hookup, Main Level, Laundry Room
Features
- Bedroom on Main Level, Ceiling Fan(s), Primary Downstairs, Window Treatments
- Flooring: Tile
- Windows: Blinds
- Has fireplace: No
Interior area
- Total structure area: 1,747
- Total interior livable area: 1,747 sqft
Video & virtual tour
Property
Parking
- Total spaces: 2
- Parking features: Attached, Garage, Private
- Attached garage spaces: 2
Features
- Stories: 1
- Exterior features: None
- Fencing: Block,Full
Lot
- Size: 4,356 Square Feet
- Features: Cul-De-Sac, Desert Landscaping, Landscaped, < 1/4 Acre
Details
- Parcel number: 12422610047
- Zoning description: Single Family
- Horse amenities: None
Construction
Type & style
- Home type: SingleFamily
- Architectural style: One Story
- Property subtype: Single Family Residence
- Attached to another structure: Yes
Materials
- Roof: Tile
Condition
- Resale
- Year built: 2012
Utilities & green energy
- Sewer: Public Sewer
- Water: Public
Green energy
- Energy efficient items: Solar Panel(s)
Community & HOA
Community
- Security: Gated Community
- Subdivision: Twilight At North Ranch
HOA
- Has HOA: Yes
- Amenities included: Gated, Park
- HOA fee: $130 monthly
- HOA name: NVCM Harmony Point
- HOA phone: 800-376-6826
Location
- Region: North Las Vegas
Financial & listing details
- Price per square foot: $238/sqft
- Tax assessed value: $353,780
- Annual tax amount: $2,364
- Date on market: 7/19/2026
- Listing agreement: Exclusive Right To Sell
- Listing terms: Cash,Conventional,FHA,VA Loan
- Ownership: Single Family Residential
Estimated market value
$408,500
$388,000 - $429,000
$2,072/mo
Price history
| Date | Event | Price |
|---|---|---|
| 7/19/2026 | Listed for sale | $415,000+118.4%$238/sqft |
Source:  LVR #2801436 Report a problem LVR #2801436 Report a problem | ||
| 3/24/2015 | Sold | $190,000-2.6%$109/sqft |
Source: LVR #1513143 Report a problem | ||
| 3/8/2015 | Pending sale | $195,000$112/sqft |
Source: Orange Realty Group, LLC #1513143 Report a problem | ||
| 2/13/2015 | Price change | $195,000-9.3%$112/sqft |
Source: Orange Realty Group, LLC #1513143 Report a problem | ||
| 2/5/2015 | Price change | $214,900+7.5%$123/sqft |
Source: Orange Realty Group, LLC #1513143 Report a problem | ||
| 10/25/2014 | Price change | $199,9000%$114/sqft |
Source: Orange Realty Group #1484955 Report a problem | ||
| 10/4/2014 | Listed for sale | $199,999+28%$114/sqft |
Source: Orange Realty Group, LLC #1484955 Report a problem | ||
| 6/29/2012 | Sold | $156,272$89/sqft |
Source: Public Record Report a problem | ||
Public tax history
| Year | Property taxes | Tax assessment |
|---|---|---|
| 2026 | $2,366 +3% | $123,823 -1.4% |
| 2025 | $2,297 +3% | $125,644 +5.7% |
| 2024 | $2,231 +3% | $118,896 +13.3% |
| 2023 | $2,166 +3% | $104,912 +13.6% |
| 2022 | $2,103 +3% | $92,318 +2.5% |
| 2021 | $2,041 +3% | $90,110 +6.5% |
| 2020 | $1,981 +3% | $84,621 +11% |
| 2019 | $1,924 +5.7% | $76,214 |
| 2018 | $1,820 | $76,214 +8.7% |
| 2017 | $1,820 | $70,089 +17.1% |
| 2016 | $1,820 +3.3% | $59,861 +14.2% |
| 2015 | $1,763 | $52,422 -7.7% |
| 2014 | $1,763 | $56,795 |
| 2013 | -- | $56,795 |
Find assessor info on the county website
Monthly payment
Est. payment
Payment breakdown
Explore the cost of this home by adjusting the details. Changes won't be saved.Climate risks
Neighborhood: North Ranch
Nearby schools
GreatSchools rating
- 5/10Don E Hayden Elementary SchoolGrades: PK-5Distance: 0.3 mi
- 4/10Brian & Teri Cram Middle SchoolGrades: 6-8Distance: 1.7 mi
- 2/10Legacy High SchoolGrades: 9-12Distance: 0.2 mi
Schools provided by the listing agent
- Elementary: Hayden, Don E.,Hayden, Don E.
- Middle: Cram Brian & Teri
- High: Legacy
Source: LVR. This data may not be complete. We recommend contacting the local school district to confirm school assignments for this home.
- $490,7004 bd3 ba3.1k sqft36 Buffalo Gap Ct, North Las Vegas, NV 89084Off Market
- $465,9005 bd3 ba2.3k sqft28 Buffalo Gap Ct, North Las Vegas, NV 89084Off Market

- $491,5004 bd3 ba3.1k sqft40 Buffalo Gap Ct, North Las Vegas, NV 89084Off Market
- $403,8003 bd2 ba1.7k sqft33 Stablewood Ct, North Las Vegas, NV 89084Off Market
- $441,7003 bd2 ba2.3k sqft29 Stablewood Ct, North Las Vegas, NV 89084Off Market
- $523,9005 bd4 ba3.1k sqft24 Buffalo Gap Ct, North Las Vegas, NV 89084Off Market
- $491,6004 bd3 ba3.1k sqft37 Stablewood Ct, North Las Vegas, NV 89084Off Market
- $505,0005 bd3 ba3.1k sqft41 Stablewood Ct, North Las Vegas, NV 89084Sold
A local agent can set up tours, give advice and negotiate with sellers.
Similar homes
- $434,0003 bd3 ba2k sqft7057 Millers Run St, North Las Vegas, NV 89084For Sale
 MLS ID #2793015, Karen Ventura Thai, eXp Realty. LVR
 - $419,9003 bd3 ba2k sqft6251 Marine Blue St, North Las Vegas, NV 89081For Sale
 MLS ID #2810007, Karen E. Pohl, Huntington & Ellis, A Real Est. LVR
 - $440,0003 bd3 ba1.8k sqft7750 Coast Jay St, North Las Vegas, NV 89084For Sale
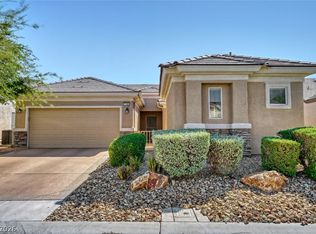 MLS ID #2805141, Deborah J. Ruiz, LPT Realty, LLC. LVR
 - $440,0003 bd2 ba1.7k sqft2708 Crested Ibis Ave, North Las Vegas, NV 89084For Sale
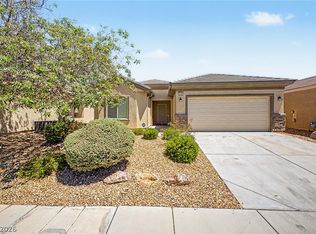 MLS ID #2804202, Thomas Lisiewski, Your Real Estate Co. LVR
 - $420,0004 bd3 ba2.2k sqft2621 Courlan Dr, North Las Vegas, NV 89084For SaleMLS ID #2767140, Jennilee Phan, BHHS Nevada Properties. LVR
- $435,0004 bd3 ba1.6k sqft7933 Rachelis St, North Las Vegas, NV 89084For SaleMLS ID #2791522, Christopher Youkhana, LPT Realty, LLC. LVR
- $432,0002 bd2 ba1.9k sqft7721 Lily Trotter St, North Las Vegas, NV 89084For SaleMLS ID #2789553, Linda L. Pearson, Real Broker LLC. LVR
- $440,0003 bd3 ba2.3k sqft4225 Buteo Ln, North Las Vegas, NV 89084For SaleMLS ID #2782534, Jesse Torres, BHHS Nevada Properties. LVR
- $425,0002 bd2 ba1.5k sqft3604 Starlight Ranch Ave, North Las Vegas, NV 89081For SaleMLS ID #2801993, Richard D. Moss, RE/MAX CENTRAL. LVR
- $415,0004 bd2 ba1.7k sqft2421 Wild Onion Ct, North Las Vegas, NV 89030For SaleMLS ID #2806645, Jessica Gibbs, Sphere Real Estate. LVR
- $449,8954 bd3 ba2.3k sqft120 Sharp Edge Ave, North Las Vegas, NV 89031For SaleMLS ID #2791337, Massiel D. Merritt, Galindo Group Real Estate. LVR
- $439,0004 bd3 ba2.1k sqft4641 Scent St, North Las Vegas, NV 89031For SaleMLS ID #2802077, Brandon P. Carriere, Keller Williams MarketPlace. LVR
- $445,0004 bd3 ba2k sqft5724 Swan Bridge St, North Las Vegas, NV 89081For SaleMLS ID #2802652, Daniel Mumm, Huntington & Ellis, A Real Est. LVR
- $400,0004 bd3 ba1.8k sqft4013 Kindhearted Ct, North Las Vegas, NV 89032For SaleMLS ID #2795970, Sheila Kiwanuka, Simply Vegas. LVR
- $442,9993 bd3 ba2k sqft115 Broken Wagon Ave, North Las Vegas, NV 89031For SaleMLS ID #2775229, Jessica Cordero, Huntington & Ellis, A Real Est. LVR
- $498,0003 bd3 ba2.3k sqft6417 Giant Oak St, North Las Vegas, NV 89084For SaleMLS ID #2770751, Shannon S. Barton, Platinum Real Estate Prof. LVR
- $545,0003 bd2 ba2.1k sqft7414 Bugler Swan Way, North Las Vegas, NV 89084For SaleMLS ID #2804384, Samantha Patel, Realty 220 LLC. LVR
- $389,0002 bd2 ba1.4k sqft5749 Pleasant Palms St, North Las Vegas, NV 89081For SaleMLS ID #2762623, John H. Dumont, Las Vegas Realty LLC. LVR
- $400,0004 bd3 ba2.1k sqft2621 Rainbow Glow St, North Las Vegas, NV 89030For SaleMLS ID #2806224, Sandra Cardenas-Cruz, LIFE Realty District. LVR
- $454,9005 bd3 ba2k sqft4420 Desert Haven Ave, North Las Vegas, NV 89085For SaleMLS ID #2791211, Kristin A. Ray, Compass Realty & Management. LVR
