Cute St Tropez model home in a 55+ Age Restricted community. Prepaid solar panels warranted by Tesla. Clubhouse community 22,000 sf with 2 pools, spa, exercise weight room, clubhouse pool table, pickleball, tennis courts, 2 putting greens, dog park, 7 parks and basketball hoop. 2 bedroom 2 bath home with vaulted ceilings, granite countertop kitchen, new gas range, stainless steel appliances, dual pained windows, shutters thru out, vertical honeycomb slider, extended patio cover, stand alone patio fireplace and epoxy garage floor.
Active
Price cut: $5.9K (5/12)
$389,000
5749 Pleasant Palms St, North Las Vegas, NV 89081
2beds
1,446sqft
:
Get pre-qualified$2,756/mo
Single Family Residence
Built in 2012
6,534 Square Feet Lot
$388,600 Zestimate®
$269/sqft
$250/mo HOA
What's special
Epoxy garage floorExtended patio coverStand alone patio fireplaceVaulted ceilingsGranite countertop kitchenStainless steel appliancesVertical honeycomb slider
- 144 days |
- 121 |
- 5 |
Zillow last checked:
Listing updated:
Listed by:
John H. Dumont S.0017673 (702)249-0446,
Las Vegas Realty LLC
Source: LVR,MLS#: 2762623 Originating MLS: Greater Las Vegas Association of Realtors Inc
Originating MLS: Greater Las Vegas Association of Realtors IncFacts & features
Interior
Bedrooms & bathrooms
- Bedrooms: 2
- Bathrooms: 2
- Full bathrooms: 2
Primary bedroom
- Description: Downstairs,Walk-In Closet(s)
- Dimensions: 15x14
Bedroom 2
- Description: Closet,Downstairs
- Dimensions: 13x11
Primary bathroom
- Description: Double Sink,Separate Shower
Dining room
- Description: Living Room/Dining Combo
- Dimensions: 12x9
Kitchen
- Description: Breakfast Bar/Counter,Granite Countertops,Pantry
- Dimensions: 13x12
Living room
- Dimensions: 13x15
Heating
- Central, Gas
Cooling
- Central Air, Electric
Appliances
- Included: Dishwasher, Disposal, Gas Range, Gas Water Heater, Microwave, Refrigerator, Water Softener Owned
- Laundry: Gas Dryer Hookup, Main Level, Laundry Room
Features
- Bedroom on Main Level, Primary Downstairs, Window Treatments
- Flooring: Carpet, Tile
- Windows: Double Pane Windows, Low-Emissivity Windows, Plantation Shutters
- Number of fireplaces: 1
- Fireplace features: Gas, Outside
Interior area
- Total structure area: 1,446
- Total interior livable area: 1,446 sqft
Video & virtual tour
Property
Parking
- Total spaces: 2
- Parking features: Epoxy Flooring, Finished Garage, Garage, Garage Door Opener, Inside Entrance, Private
- Garage spaces: 2
Features
- Stories: 1
- Patio & porch: Covered, Patio
- Exterior features: Patio, Private Yard, Sprinkler/Irrigation
- Pool features: Association, Community
- Fencing: Block,Back Yard
Lot
- Size: 6,534 Square Feet
- Features: Drip Irrigation/Bubblers, Desert Landscaping, Landscaped, Rocks, Sprinklers Timer, < 1/4 Acre
Details
- Parcel number: 12330413032
- Zoning description: Single Family
- Horse amenities: None
Construction
Type & style
- Home type: SingleFamily
- Architectural style: One Story
- Property subtype: Single Family Residence
Materials
- Frame, Stucco
- Roof: Tile
Condition
- Resale
- Year built: 2012
Details
- Builder model: St Tropez
- Builder name: SHEA
Utilities & green energy
- Electric: Photovoltaics Third-Party Owned
- Sewer: Public Sewer
- Water: Public
- Utilities for property: Cable Available, Underground Utilities
Green energy
- Energy efficient items: Windows, Solar Panel(s)
Community & HOA
Community
- Features: Pool
- Security: Prewired, Controlled Access
- Senior community: Yes
- Subdivision: Runvee Hobart
HOA
- Has HOA: Yes
- Amenities included: Basketball Court, Clubhouse, Dog Park, Fitness Center, Gated, Barbecue, Pickleball, Pool, Recreation Room, Spa/Hot Tub, Tennis Court(s)
- Services included: Association Management, Maintenance Grounds, Recreation Facilities
- HOA fee: $250 monthly
- HOA name: Seabreeze
- HOA phone: 800-232-7517
Location
- Region: North Las Vegas
Financial & listing details
- Price per square foot: $269/sqft
- Tax assessed value: $352,323
- Annual tax amount: $2,931
- Date on market: 3/11/2026
- Listing agreement: Exclusive Right To Sell
- Listing terms: Cash,Conventional,FHA,VA Loan
- Ownership: Single Family Residential
Estimated market value
$388,600
$369,000 - $408,000
$2,014/mo
Price history
| Date | Event | Price |
|---|---|---|
| 5/12/2026 | Price change | $389,000-1.5%$269/sqft |
Source:  LVR #2762623 Report a problem LVR #2762623 Report a problem | ||
| 4/22/2026 | Price change | $394,900-1.2%$273/sqft |
Source: LVR #2762623 Report a problem | ||
| 4/2/2026 | Listed for sale | $399,500$276/sqft |
Source: LVR #2762623 Report a problem | ||
| 3/27/2026 | Pending sale | $399,500$276/sqft |
Source: LVR #2762623 Report a problem | ||
| 3/27/2026 | Contingent | $399,500$276/sqft |
Source: LVR #2762623 Report a problem | ||
| 3/11/2026 | Listed for sale | $399,500+91.3%$276/sqft |
Source: LVR #2762623 Report a problem | ||
| 6/14/2013 | Sold | $208,870$144/sqft |
Source: LVR #1274444 Report a problem | ||
Public tax history
| Year | Property taxes | Tax assessment |
|---|---|---|
| 2026 | $2,934 +5.1% | $123,313 -0.8% |
| 2025 | $2,791 +0.9% | $124,342 +5.6% |
| 2024 | $2,766 +3% | $117,780 +13.3% |
| 2023 | $2,685 +3% | $103,985 +6.2% |
| 2022 | $2,607 +3% | $97,881 +1.7% |
| 2021 | $2,531 +3% | $96,230 +4.9% |
| 2020 | $2,456 +3% | $91,755 +3.8% |
| 2019 | $2,385 +5.7% | $88,417 |
| 2018 | $2,256 | $88,417 +1.8% |
| 2017 | $2,256 | $86,827 +7.8% |
| 2016 | $2,256 +0.2% | $80,514 +7.3% |
| 2015 | $2,251 +3.2% | $75,010 +16% |
| 2014 | $2,181 | $64,652 |
| 2013 | -- | $64,652 |
Find assessor info on the county website
Monthly payment
Est. payment
Payment breakdown
Explore the cost of this home by adjusting the details. Changes won't be saved.Climate risks
Neighborhood: Runvee Hobart
Nearby schools
GreatSchools rating
- 5/10D L Dusty Dickens Elementary SchoolGrades: PK-5Distance: 0.5 mi
- 3/10Clifford O. Pete Findlay Middle SchoolGrades: 6-8Distance: 2.6 mi
- 2/10Mojave High SchoolGrades: 9-12Distance: 2.3 mi
Schools provided by the listing agent
- Elementary: Dickens, D. L. Dusty,Dickens, D. L. Dusty
- Middle: Findlay Clifford O.
- High: Mojave
Source: LVR. This data may not be complete. We recommend contacting the local school district to confirm school assignments for this home.
- $477,2003 bd3 ba2.7k sqft5753 Pleasant Palms St, North Las Vegas, NV 89081Off Market

- $433,2002 bd2 ba1.9k sqft5745 Pleasant Palms St, North Las Vegas, NV 89081Off Market
- $469,2003 bd3 ba2.7k sqft5805 Pleasant Palms St, North Las Vegas, NV 89081Off Market

- $500,0003 bd2 ba1.9k sqft5741 Pleasant Palms St, North Las Vegas, NV 89081Sold
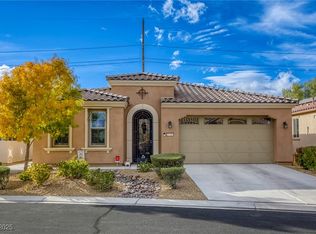
- $365,0002 bd2 ba1.8k sqft5809 Pleasant Palms St, North Las Vegas, NV 89081For Sale
- $402,0002 bd2 ba1.5k sqft5737 Pleasant Palms St, North Las Vegas, NV 89081Off Market
- $485,6003 bd3 ba2.7k sqft5752 Pleasant Palms St, North Las Vegas, NV 89081Off Market
- $497,5002 bd2 ba1.9k sqft5748 Pleasant Palms St, North Las Vegas, NV 89081Sold
A local agent can set up tours, give advice and negotiate with sellers.
Similar homes
- $390,0002 bd2 ba1.6k sqft5763 Hannah Brook St, North Las Vegas, NV 89081For Sale
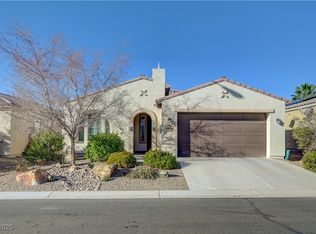 MLS ID #2743773, Jennifer Telford, HomeSmart Encore. LVR
 - $425,0003 bd2 ba1.7k sqft4005 Kristina Lynn Ave, North Las Vegas, NV 89081For Sale
 MLS ID #2798579, Frances T Jones, LPT Realty, LLC. LVR
 - $440,0003 bd2 ba1.6k sqft5320 Sweet William St, North Las Vegas, NV 89081For Sale
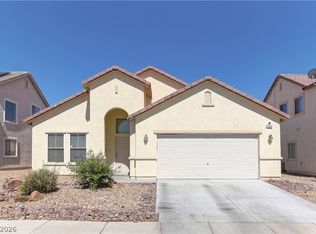 MLS ID #2796952, Brian F. Burrows, Keller Williams VIP. LVR
 - $359,7772 bd2 ba1.1k sqft2109 Bay Thrush Way, North Las Vegas, NV 89084For Sale
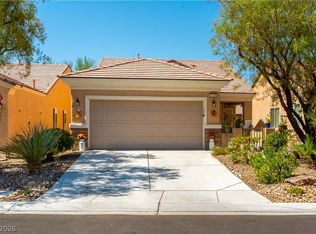 MLS ID #2804065, Alan M. Hays, Realty Executives of SNV. LVR
 - $425,0005 bd2 ba1.8k sqft717 Bright Lights Ave, North Las Vegas, NV 89031For SaleMLS ID #2803108, Simone Powell, Blackstone Realty & PM. LVR
- $525,0002 bd2 ba1.8k sqft3829 Riviera Regal Ave, North Las Vegas, NV 89081For SaleMLS ID #2798410, John M. Gafford, Simply Vegas. LVR
- $415,0003 bd2 ba1.7k sqft32 Buffalo Gap Ct, North Las Vegas, NV 89084For SaleMLS ID #2801436, Michael Joseph, Fathom Realty. LVR
- $390,0004 bd3 ba1.8k sqft5743 Ancient Agora St, North Las Vegas, NV 89031For SaleMLS ID #2798533, Kelly I. Camacho, Vegas Edge Realty, LLC. LVR
- $435,0003 bd2 ba2.1k sqft916 Kevin Baker Ave, North Las Vegas, NV 89086For SaleMLS ID #2779143, Kristin Carter, Coldwell Banker Premier. LVR
- $370,0003 bd2 ba1.7k sqft7748 Island Rail Dr, North Las Vegas, NV 89084For SaleMLS ID #2786884, Brian F. Burrows, Keller Williams VIP. LVR
- $400,0004 bd3 ba1.8k sqft4013 Kindhearted Ct, North Las Vegas, NV 89032For SaleMLS ID #2795970, Sheila Kiwanuka, Simply Vegas. LVR
- $437,0003 bd3 ba2k sqft7057 Millers Run St, North Las Vegas, NV 89084For SaleMLS ID #2793015, Karen Ventura Thai, eXp Realty. LVR
- $450,0003 bd2 ba1.4k sqft3719 Maple Creek Ave, North Las Vegas, NV 89031For SaleMLS ID #2802393, Joshua LaFond, Platinum Real Estate Prof. LVR
- $432,0002 bd2 ba1.9k sqft7721 Lily Trotter St, North Las Vegas, NV 89084For SaleMLS ID #2789553, Linda L. Pearson, Real Broker LLC. LVR
- $442,9993 bd3 ba2k sqft115 Broken Wagon Ave, North Las Vegas, NV 89031For SaleMLS ID #2775229, Jessica Cordero, Huntington & Ellis, A Real Est. LVR
- $399,5003 bd2 ba1.5k sqft5460 Beach Pine St, Las Vegas, NV 89130For SaleMLS ID #2769648, Eric M. Halberg, Blue Diamond Realty LLC. LVR
- $409,9993 bd3 ba1.5k sqft5688 Bishop Flowers St, Las Vegas, NV 89130For SaleMLS ID #2747656, Maria E. Samano, Compass Realty & Management. LVR
- $355,0003 bd3 ba1.5k sqft6744 Lavender Lilly Ln Unit 3, North Las Vegas, NV 89084For SaleMLS ID #2763653, Veronica Martinez, Rooftop Realty. LVR
- $449,9003 bd2 ba2.1k sqft8109 Slate Falls St, North Las Vegas, NV 89085For SaleMLS ID #2790449, Marisol B. Drack, Realty ONE Group, Inc. LVR
- $395,0003 bd3 ba1.5k sqft10611 Occlusion Ct, Las Vegas, NV 89129For SaleMLS ID #2797931, Roxann Seale, Keller Williams MarketPlace. LVR
