Discover unparalleled comfort and style at this charming Single-Story residence with a Sparkling Pool located near Shadow Creek Golf Course, Shopping Centers and access to freeways. The living areas boast high vaulted ceilings and natural light, fostering an open and airy atmosphere perfect for daily living and entertaining.
The warm kitchen is a culinary delight, featuring ample cabinetry, a convenient breakfast bar, recessed lighting, and integrated stainless steel appliances. A functional eat-in kitchen offers direct access to outdoor spaces.
Step outside to a private backyard oasis featuring a sparkling in-ground pool and an integrated spa, surrounded by a privacy fence for ultimate seclusion. This outdoor haven is perfect for recreation and relaxation, providing ample space for enjoyment.
Active
Price cut: $15K (7/15)
$440,000
5320 Sweet William St, North Las Vegas, NV 89081
3beds
1,687sqft
:
Get pre-qualified$2,831/mo
Single Family Residence
Built in 2006
5,662 Square Feet Lot
$-- Zestimate®
$261/sqft
$54/mo HOA
What's special
Sparkling poolSparkling in-ground poolSingle-story residenceIntegrated stainless steel appliancesNatural lightHigh vaulted ceilingsFunctional eat-in kitchen
- 37 days |
- 330 |
- 22 |
Zillow last checked:
Listing updated:
Listed by:
Brian F. Burrows S.0057475 buffy0223@msn.com,
Keller Williams VIP
Source: LVR,MLS#: 2796952 Originating MLS: Greater Las Vegas Association of Realtors Inc
Originating MLS: Greater Las Vegas Association of Realtors IncFacts & features
Interior
Bedrooms & bathrooms
- Bedrooms: 3
- Bathrooms: 2
- Full bathrooms: 2
Primary bedroom
- Description: Ceiling Fan,Ceiling Light,Closet,Walk-In Closet(s)
- Dimensions: 15x13
Bedroom 2
- Description: Closet
- Dimensions: 10x10
Bedroom 3
- Description: Closet
- Dimensions: 10x10
Primary bathroom
- Description: Double Sink,Separate Shower,Separate Tub
Dining room
- Description: Dining Area
- Dimensions: 12x9
Family room
- Description: Ceiling Fan
- Dimensions: 16x13
Kitchen
- Description: Breakfast Nook/Eating Area,Granite Countertops,Island,Lighting Recessed,Pantry,Stainless Steel Appliances,Tile Flooring,Walk-in Pantry
Living room
- Description: Entry Foyer,Formal
- Dimensions: 13x12
Heating
- Central, Gas
Cooling
- Central Air, Electric
Appliances
- Included: Disposal, Gas Range, Microwave
- Laundry: Gas Dryer Hookup, Laundry Room
Features
- Ceiling Fan(s), Primary Downstairs, Window Treatments
- Flooring: Carpet, Luxury Vinyl Plank, Tile
- Windows: Blinds
- Has fireplace: No
Interior area
- Total structure area: 1,687
- Total interior livable area: 1,687 sqft
Video & virtual tour
Property
Parking
- Total spaces: 2
- Parking features: Attached, Garage, Garage Door Opener, Inside Entrance, Private
- Attached garage spaces: 2
Features
- Stories: 1
- Exterior features: Private Yard
- Has private pool: Yes
- Pool features: Heated
- Has spa: Yes
- Spa features: In Ground
- Fencing: Block,Back Yard
- Has view: Yes
- View description: Mountain(s)
Lot
- Size: 5,662 Square Feet
- Features: Desert Landscaping, Landscaped, < 1/4 Acre
Details
- Parcel number: 12331210122
- Zoning description: Single Family
- Horse amenities: None
Construction
Type & style
- Home type: SingleFamily
- Architectural style: One Story
- Property subtype: Single Family Residence
Materials
- Roof: Tile
Condition
- Resale
- Year built: 2006
Utilities & green energy
- Electric: Photovoltaics None
- Sewer: Public Sewer
- Water: Public
- Utilities for property: Underground Utilities
Community & HOA
Community
- Subdivision: Laurel Canyon
HOA
- Has HOA: Yes
- Services included: Association Management
- HOA fee: $162 quarterly
- HOA name: Laurel Canyon
- HOA phone: 702-515-2042
Location
- Region: North Las Vegas
Financial & listing details
- Price per square foot: $261/sqft
- Tax assessed value: $377,743
- Annual tax amount: $1,933
- Date on market: 7/2/2026
- Listing agreement: Exclusive Right To Sell
- Listing terms: Cash,Conventional,FHA,VA Loan
Estimated market value
Not available
Estimated sales range
Not available
Not available
Price history
| Date | Event | Price |
|---|---|---|
| 7/15/2026 | Price change | $440,000-3.3%$261/sqft |
Source:  LVR #2796952 Report a problem LVR #2796952 Report a problem | ||
| 7/2/2026 | Listed for sale | $455,000+63.1%$270/sqft |
Source: LVR #2796952 Report a problem | ||
| 2/21/2020 | Sold | $279,000$165/sqft |
Source: LVR #2155002 Report a problem | ||
| 11/23/2019 | Price change | $279,000-2.1%$165/sqft |
Source: Signature Real Estate Group #2155002 Report a problem | ||
| 7/26/2019 | Listed for sale | $285,000+0.7%$169/sqft |
Source: Signature Real Estate Group #2118425 Report a problem | ||
| 11/30/2005 | Sold | $282,990$168/sqft |
Source: Public Record Report a problem | ||
Public tax history
| Year | Property taxes | Tax assessment |
|---|---|---|
| 2026 | $1,936 +32.3% | $132,210 -1.6% |
| 2025 | $1,463 -19.8% | $134,297 +7.1% |
| 2024 | $1,825 +77.6% | $125,388 +12.7% |
| 2023 | $1,027 -40.3% | $111,264 +12.8% |
| 2022 | $1,720 +3% | $98,620 +5.7% |
| 2021 | $1,670 +3% | $93,306 +4.2% |
| 2020 | $1,621 +4.8% | $89,523 +20.4% |
| 2019 | $1,546 +7% | $74,383 |
| 2018 | $1,445 | $74,383 +7.6% |
| 2017 | $1,445 | $69,118 +14% |
| 2016 | $1,445 +0.3% | $60,630 +10.6% |
| 2015 | $1,442 +3% | $54,841 +34% |
| 2014 | $1,399 | $40,925 |
| 2013 | -- | $40,925 +4.2% |
| 2012 | -- | $39,282 -13.5% |
| 2011 | -- | $45,405 -3.9% |
| 2010 | -- | $47,237 -29.2% |
| 2009 | -- | $66,681 |
| 2008 | -- | $66,681 -36% |
| 2007 | -- | $104,220 +13.6% |
| 2006 | -- | $91,735 |
Find assessor info on the county website
Monthly payment
Est. payment
Payment breakdown
Explore the cost of this home by adjusting the details. Changes won't be saved.Climate risks
Neighborhood: Laurel Canyon
Nearby schools
GreatSchools rating
- 5/10D L Dusty Dickens Elementary SchoolGrades: PK-5Distance: 0.4 mi
- 3/10Clifford O. Pete Findlay Middle SchoolGrades: 6-8Distance: 3 mi
- 2/10Mojave High SchoolGrades: 9-12Distance: 2.5 mi
Schools provided by the listing agent
- Elementary: Dickens, D. L. Dusty,Dickens, D. L. Dusty
- Middle: Findlay Clifford O.
- High: Mojave
Source: LVR. This data may not be complete. We recommend contacting the local school district to confirm school assignments for this home.
- $397,5003 bd2 ba2.1k sqft5316 Sweet William St, North Las Vegas, NV 89081Off Market

- $404,6003 bd3 ba2.1k sqft5324 Sweet William St, North Las Vegas, NV 89081Off Market
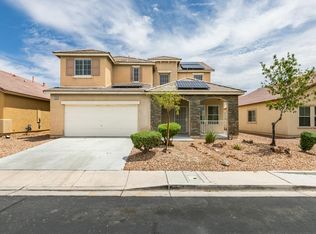
- $2,6504 bd3 ba2.5k sqft5321 Wild Sunflower St, North Las Vegas, NV 89081For Rent
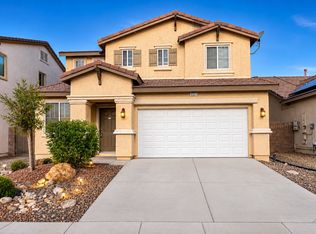
- $593,4004 bd3 ba2.5k sqft5321 Wild Sunflower St #0, North Las Vegas, NV 89081Off Market

- $402,6003 bd2 ba2.1k sqft5312 Sweet William St, North Las Vegas, NV 89081Off Market
- $358,2003 bd2 ba1.3k sqft5325 Wild Sunflower St, North Las Vegas, NV 89081Off Market
- $410,4004 bd2 ba2.3k sqft5317 Wild Sunflower St, North Las Vegas, NV 89081Off Market
- $394,0003 bd2 ba1.6k sqft5328 Sweet William St, North Las Vegas, NV 89081Sold
A local agent can set up tours, give advice and negotiate with sellers.
Similar homes
- $439,9003 bd3 ba2.3k sqft6048 Puesta Del Sol St, North Las Vegas, NV 89081For Sale
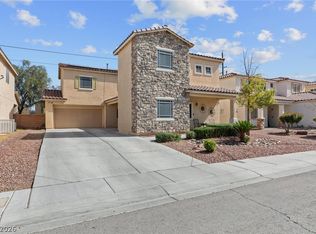 MLS ID #2761059, Juana Zavala, United Realty Group. LVR
 - $461,9994 bd3 ba2.4k sqft5917 Lavender Breeze St, North Las Vegas, NV 89081For Sale
 MLS ID #2781404, Kristi Weidauer, Keller Williams VIP. LVR
 - $450,0003 bd2 ba1.4k sqft7953 Grey Teal St, North Las Vegas, NV 89084For Sale
 MLS ID #2805844, Eric J. Wilson, Keller Williams VIP. LVR
 - $419,8994 bd3 ba1.9k sqft4612 Silver Shore Ct, North Las Vegas, NV 89081For Sale
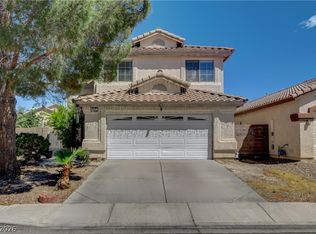 MLS ID #2774709, Rolando Mestre, Modern Edge Real Estate. LVR
 - $389,0002 bd2 ba1.4k sqft5749 Pleasant Palms St, North Las Vegas, NV 89081For SaleMLS ID #2762623, John H. Dumont, Las Vegas Realty LLC. LVR
- $390,0002 bd2 ba1.6k sqft5763 Hannah Brook St, North Las Vegas, NV 89081For SaleMLS ID #2743773, Jennifer Telford, HomeSmart Encore. LVR
- $510,0004 bd4 ba2.4k sqft1119 Emerald Stone Ave, North Las Vegas, NV 89081For SaleMLS ID #2803054, Alicia Moffett, Realty ONE Group, Inc. LVR
- $425,0005 bd2 ba1.8k sqft717 Bright Lights Ave, North Las Vegas, NV 89031For SaleMLS ID #2803108, Simone Powell, Blackstone Realty & PM. LVR
- $437,0003 bd3 ba2k sqft7057 Millers Run St, North Las Vegas, NV 89084For SaleMLS ID #2793015, Karen Ventura Thai, eXp Realty. LVR
- $450,0003 bd2 ba1.4k sqft3719 Maple Creek Ave, North Las Vegas, NV 89031For SaleMLS ID #2802393, Joshua LaFond, Platinum Real Estate Prof. LVR
- $434,9993 bd3 ba2.2k sqft5529 Meridian Rain St, North Las Vegas, NV 89031For SaleMLS ID #2784100, Matthew Snyder, Real Broker LLC. LVR
- $365,0003 bd2 ba1.2k sqft1818 Running Fawn Ct, North Las Vegas, NV 89031For SaleMLS ID #2806213, Tony Espinoza, Excellence Fine Living Realty. LVR
- $400,0004 bd3 ba2.1k sqft2621 Rainbow Glow St, North Las Vegas, NV 89030For SaleMLS ID #2806224, Sandra Cardenas-Cruz, LIFE Realty District. LVR
- $430,0003 bd2 ba1.5k sqft4210 Chicory Cir, North Las Vegas, NV 89032For SaleMLS ID #2783246, Anyn A. Papin, SOS Realty Group LLC. LVR
- $434,0003 bd2 ba1.6k sqft6145 Desert Haven Rd, Las Vegas, NV 89130For SaleMLS ID #2804740, Josephine Olson, ERA Brokers Consolidated. LVR
- $400,0004 bd3 ba1.8k sqft4013 Kindhearted Ct, North Las Vegas, NV 89032For SaleMLS ID #2795970, Sheila Kiwanuka, Simply Vegas. LVR
- $432,0002 bd2 ba1.9k sqft7721 Lily Trotter St, North Las Vegas, NV 89084For SaleMLS ID #2789553, Linda L. Pearson, Real Broker LLC. LVR
- $495,0003 bd3 ba2.3k sqft6532 Giant Oak St, North Las Vegas, NV 89084For SaleMLS ID #2792360, Christopher Miller, THE Brokerage A RE Firm. LVR
- $425,0003 bd2 ba1.7k sqft4636 Victoria Beach Way, Las Vegas, NV 89130For SaleMLS ID #2794571, Tesfaye J. Shiferaw, Neighborhood Assistance Corpor. LVR
- $405,0002 bd2 ba1.5k sqft2321 Carrier Dove Way, North Las Vegas, NV 89084For SaleMLS ID #2792221, Randy Myers, Keller Williams MarketPlace. LVR
