Beautifully maintained home located in the desirable northwest Las Vegas area! This property features a spacious and functional floor plan with upgraded flooring throughout, including luxury wood laminate that adds both style and durability. The home offers generous living spaces, a well-appointed kitchen, and comfortable bedrooms perfect for everyday living or entertaining.
Enjoy a low-maintenance backyard and a great location near parks, shopping, dining, and easy freeway access. Situated in a quiet, established neighborhood, this home is a great opportunity for both homeowners and investors alike.
Active
$419,899
4612 Silver Shore Ct, North Las Vegas, NV 89081
4beds
1,965sqft
:
Get pre-qualified$2,678/mo
Single Family Residence
Built in 1997
4,356 Square Feet Lot
$419,200 Zestimate®
$214/sqft
$-- HOA
What's special
Low-maintenance backyardWell-appointed kitchenGenerous living spacesComfortable bedroomsUpgraded flooring throughout
- 107 days |
- 372 |
- 34 |
Zillow last checked:
Listing updated:
Listed by:
Rolando Mestre S.0193633 702-900-7488,
Modern Edge Real Estate
Source: LVR,MLS#: 2774709 Originating MLS: Greater Las Vegas Association of Realtors Inc
Originating MLS: Greater Las Vegas Association of Realtors IncFacts & features
Interior
Bedrooms & bathrooms
- Bedrooms: 4
- Bathrooms: 3
- Full bathrooms: 2
- 1/2 bathrooms: 1
Primary bedroom
- Description: Ceiling Fan,Upstairs,Walk-In Closet(s)
- Dimensions: 15X12
Bedroom 2
- Description: Closet,Upstairs
- Dimensions: 10X10
Bedroom 3
- Description: Ceiling Fan,Closet,Upstairs
- Dimensions: 10X10
Dining room
- Description: Dining Area
- Dimensions: 12X7
Family room
- Description: Ceiling Fan,Downstairs
- Dimensions: 17X13
Kitchen
- Description: Island
- Dimensions: 15X12
Heating
- Central, Gas
Cooling
- Central Air, Electric
Appliances
- Included: Disposal, Gas Range, Microwave
- Laundry: Gas Dryer Hookup, Main Level, Laundry Room
Features
- Ceiling Fan(s)
- Flooring: Luxury Vinyl Plank, Tile
- Has fireplace: No
Interior area
- Total structure area: 1,965
- Total interior livable area: 1,965 sqft
Video & virtual tour
Property
Parking
- Total spaces: 2
- Parking features: Attached, Garage, Private
- Attached garage spaces: 2
Features
- Stories: 2
- Exterior features: Private Yard, Sprinkler/Irrigation
- Fencing: Block,Back Yard
Lot
- Size: 4,356 Square Feet
- Features: Back Yard, Sprinklers On Side, < 1/4 Acre
Details
- Parcel number: 13902112035
- Zoning description: Single Family
- Horse amenities: None
Construction
Type & style
- Home type: SingleFamily
- Architectural style: Two Story
- Property subtype: Single Family Residence
Materials
- Roof: Tile
Condition
- Resale
- Year built: 1997
Utilities & green energy
- Electric: Photovoltaics Third-Party Owned
- Sewer: Public Sewer
- Water: Public
- Utilities for property: Underground Utilities
Community & HOA
Community
- Subdivision: Cobblestone Ridge Parcel 2 Phase 1
HOA
- Has HOA: No
- Amenities included: None
Location
- Region: North Las Vegas
Financial & listing details
- Price per square foot: $214/sqft
- Tax assessed value: $270,497
- Annual tax amount: $1,554
- Date on market: 4/20/2026
- Listing agreement: Exclusive Right To Sell
- Listing terms: Cash,Conventional,FHA,VA Loan
Estimated market value
$419,200
$398,000 - $440,000
$2,309/mo
Price history
| Date | Event | Price |
|---|---|---|
| 6/19/2026 | Price change | $419,8990%$214/sqft |
Source:  LVR #2774709 Report a problem LVR #2774709 Report a problem | ||
| 4/20/2026 | Listed for sale | $419,900$214/sqft |
Source: LVR #2774709 Report a problem | ||
Public tax history
| Year | Property taxes | Tax assessment |
|---|---|---|
| 2026 | $1,557 +3% | $94,674 -0.5% |
| 2025 | $1,511 +3% | $95,166 +5.5% |
| 2024 | $1,468 +3% | $90,218 +15.4% |
| 2023 | $1,425 -1.5% | $78,147 +3.4% |
| 2022 | $1,447 +7.7% | $75,605 +2.8% |
| 2021 | $1,343 +6.7% | $73,526 +6.3% |
| 2020 | $1,258 +4.8% | $69,168 +8.2% |
| 2019 | $1,200 +6.9% | $63,911 |
| 2018 | $1,123 | $63,911 +14.1% |
| 2017 | $1,123 | $56,027 +15.9% |
| 2016 | $1,123 +0.3% | $48,335 +26.7% |
| 2015 | $1,120 +3.2% | $38,135 +21.5% |
| 2014 | $1,085 | $31,383 |
| 2013 | -- | $31,383 +2.9% |
| 2012 | -- | $30,484 -17.9% |
| 2011 | -- | $37,138 +8.1% |
| 2010 | -- | $34,357 -39.3% |
| 2009 | -- | $56,607 |
| 2008 | -- | $56,607 -36.4% |
| 2007 | -- | $89,037 +6% |
| 2006 | -- | $83,980 +20.8% |
| 2005 | -- | $69,500 +37.7% |
| 2004 | -- | $50,484 +4.6% |
| 2003 | -- | $48,279 +6.5% |
| 2002 | -- | $45,340 +7.4% |
| 2001 | -- | $42,220 |
Find assessor info on the county website
Monthly payment
Est. payment
Payment breakdown
Explore the cost of this home by adjusting the details. Changes won't be saved.Climate risks
Neighborhood: Cobblestone
Nearby schools
GreatSchools rating
- 4/10Raul P Elizondo Elementary SchoolGrades: PK-5Distance: 0.8 mi
- 3/10Clifford O. Pete Findlay Middle SchoolGrades: 6-8Distance: 2 mi
- 2/10Mojave High SchoolGrades: 9-12Distance: 1.1 mi
Schools provided by the listing agent
- Elementary: Elizondo, Raul P.,Elizondo, Raul P.
- Middle: Findlay Clifford O.
- High: Mojave
Source: LVR. This data may not be complete. We recommend contacting the local school district to confirm school assignments for this home.
- $347,9003 bd2 ba1.2k sqft4608 Silver Shore Ct, North Las Vegas, NV 89081Off Market
- $397,9005 bd3 ba2k sqft4616 Silver Shore Ct, North Las Vegas, NV 89081Off Market
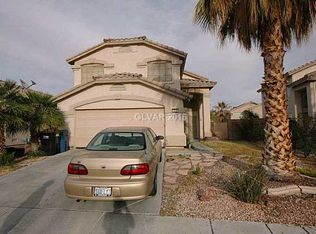
- $378,1003 bd2 ba1.5k sqft4604 Silver Shore Ct, North Las Vegas, NV 89081Off Market
- $357,3003 bd2 ba1.2k sqft4620 Silver Shore Ct, North Las Vegas, NV 89081Off Market
- $400,7004 bd2 ba1.9k sqft4613 Gravel Rock St, North Las Vegas, NV 89081Off Market
- $418,2004 bd3 ba1.9k sqft4617 Gravel Rock St, North Las Vegas, NV 89081Off Market
- $392,3003 bd2 ba1.5k sqft4609 Gravel Rock St, North Las Vegas, NV 89081Off Market
- $437,0003 bd2 ba1.5k sqft4621 Gravel Rock St, North Las Vegas, NV 89081Off Market
A local agent can set up tours, give advice and negotiate with sellers.
Similar homes
- $380,0003 bd3 ba1.8k sqft5537 Punto Del Castello Ct, North Las Vegas, NV 89081For Sale
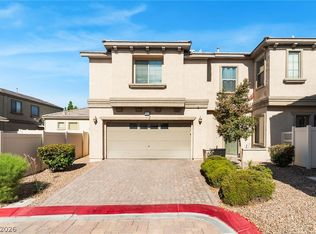 MLS ID #2805043, Alice Y. Maddox, Signature Real Estate Group. LVR
 - $444,9004 bd3 ba2.3k sqft3404 Brayton Mist Dr, North Las Vegas, NV 89081For Sale
 MLS ID #2801403, Rubi Ramirez Bautista, More Realty Incorporated. LVR
 - $510,0004 bd4 ba2.4k sqft1119 Emerald Stone Ave, North Las Vegas, NV 89081For Sale
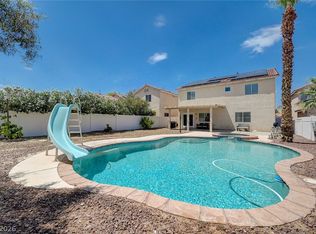 MLS ID #2803054, Alicia Moffett, Realty ONE Group, Inc. LVR
 - $439,9004 bd3 ba1.8k sqft1750 Walingwood Dr, North Las Vegas, NV 89031For Sale
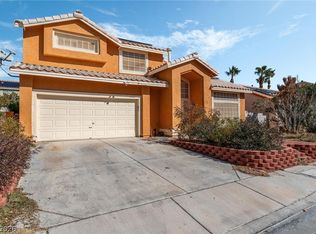 MLS ID #2805277, Holanda B. Campos, United Realty Group. LVR
 - $465,0004 bd3 ba2k sqft5724 Swan Bridge St, North Las Vegas, NV 89081For SaleMLS ID #2802652, Daniel Mumm, Huntington & Ellis, A Real Est. LVR
- $439,9003 bd3 ba2.3k sqft6048 Puesta Del Sol St, North Las Vegas, NV 89081For SaleMLS ID #2761059, Juana Zavala, United Realty Group. LVR
- $400,0004 bd3 ba1.8k sqft4013 Kindhearted Ct, North Las Vegas, NV 89032For SaleMLS ID #2795970, Sheila Kiwanuka, Simply Vegas. LVR
- $445,0004 bd3 ba1.9k sqft1717 Heather Oaks Way, North Las Vegas, NV 89031For SaleMLS ID #2800563, Alicia Moffett, Realty ONE Group, Inc. LVR
- $435,0004 bd3 ba2.2k sqft5503 Jett Canyon St, North Las Vegas, NV 89031For SaleMLS ID #2795939, Craig Tann, Huntington & Ellis, A Real Est. LVR
- $440,0005 bd3 ba1.9k sqft3726 Nestled Oak Ave, North Las Vegas, NV 89031For SaleMLS ID #2803529, Yolanda McNamara, Galindo Group Real Estate. LVR
- $390,0004 bd3 ba1.8k sqft5743 Ancient Agora St, North Las Vegas, NV 89031For SaleMLS ID #2798533, Kelly I. Camacho, Vegas Edge Realty, LLC. LVR
- $365,0003 bd2 ba1.2k sqft1818 Running Fawn Ct, North Las Vegas, NV 89031For SaleMLS ID #2806213, Tony Espinoza, Excellence Fine Living Realty. LVR
- $369,9003 bd3 ba1.6k sqft6476 Raven Hall St, North Las Vegas, NV 89084For SaleMLS ID #2803365, Wendy Marie Rushing, BHHS Nevada Properties. LVR
- $430,0003 bd2 ba1.5k sqft4210 Chicory Cir, North Las Vegas, NV 89032For SaleMLS ID #2783246, Anyn A. Papin, SOS Realty Group LLC. LVR
- $460,0003 bd2 ba1.8k sqft4627 Gleaming Meadows St, North Las Vegas, NV 89031For SaleMLS ID #2790447, Jaime Araque, Realty ONE Group, Inc. LVR
- $440,0004 bd3 ba2k sqft2730 Meadow Spring Ct, Las Vegas, NV 89156For SaleMLS ID #2803931, Nicole Nassim, United Realty Group. LVR
- $383,5993 bd2 ba1.2k sqft3126 Crownline Ct, North Las Vegas, NV 89031For SaleMLS ID #2804304, Maribelle B. Fuentes, Realty ONE Group, Inc. LVR
- $419,7773 bd3 ba1.8k sqft2652 Cypress Pond St, Las Vegas, NV 89156For SaleMLS ID #2800421, Steven Poscente, RE/MAX Advantage. LVR
- $389,9993 bd3 ba1.7k sqft5452 Wheatberry Ct, North Las Vegas, NV 89031For SaleMLS ID #2790632, Carlos A. Miranda, Vegas Dream Homes Inc. LVR
- $435,0004 bd3 ba1.6k sqft1714 La Cruz Dr, Henderson, NV 89014For SaleMLS ID #2805433, Connie Byler, LIFE Realty District. LVR
