Welcome to this beautifully maintained home in a gated NE Las Vegas community, showcasing true pride of ownership! This 2-story home features a versatile den/formal living room and convenient powder room downstairs. The open-concept kitchen offers a large pantry, reverse osmosis system, and stainless-steel appliances, all included, and flows seamlessly into the living area—perfect for everyday living and entertaining. Upstairs, you'll find 3 spacious bedrooms and a separate laundry room. The primary suite features dual vanities, soaking tub, separate shower, and generous walk-in closet. Enjoy your private backyard retreat with an east-facing covered patio, ideal for cooler mornings and shaded afternoons. Solar helps keep energy costs low, and the washer, dryer, water softener, and all appliances are included. New A/C in 2012, furnace in 2016, and windows in 2022. Furniture is negotiable. Don't miss this move-in-ready opportunity!
Active
$419,777
2652 Cypress Pond St, Las Vegas, NV 89156
3beds
1,870sqft
:
Get pre-qualified$2,840/mo
Single Family Residence
Built in 2001
5,662 Square Feet Lot
$416,300 Zestimate®
$224/sqft
$48/mo HOA
What's special
East-facing covered patioPrimary suiteOpen-concept kitchenPrivate backyard retreatLarge pantryConvenient powder room downstairsStainless-steel appliances
- 15 days |
- 135 |
- 9 |
Zillow last checked:
Listing updated:
Listed by:
Steven Poscente S.0199462 (702)205-4781,
RE/MAX Advantage
Source: LVR,MLS#: 2800421 Originating MLS: Greater Las Vegas Association of Realtors Inc
Originating MLS: Greater Las Vegas Association of Realtors IncFacts & features
Interior
Bedrooms & bathrooms
- Bedrooms: 3
- Bathrooms: 3
- Full bathrooms: 2
- 1/2 bathrooms: 1
Primary bedroom
- Description: Ceiling Fan,Upstairs,Walk-In Closet(s)
- Dimensions: 15x14
Bedroom 2
- Description: Ceiling Fan,Closet,Upstairs
- Dimensions: 11x11
Bedroom 3
- Description: Ceiling Fan,Closet,Upstairs
- Dimensions: 11x12
Primary bathroom
- Description: Double Sink,Separate Shower,Separate Tub
Den
- Description: Ceiling Fan,Downstairs
- Dimensions: 14x13
Dining room
- Description: Dining Area
- Dimensions: 11x9
Kitchen
- Description: Island,Pantry,Stainless Steel Appliances,Tile Flooring
- Dimensions: 11x6
Living room
- Description: Rear
- Dimensions: 14x12
Heating
- Central, Solar
Cooling
- Central Air, Gas
Appliances
- Included: Dryer, Dishwasher, Disposal, Gas Range, Microwave, Refrigerator, Water Purifier, Washer
- Laundry: Gas Dryer Hookup, Laundry Room, Upper Level
Features
- Ceiling Fan(s), Pot Rack, Window Treatments
- Flooring: Carpet, Ceramic Tile, Laminate
- Windows: Blinds, Window Treatments
- Has fireplace: No
Interior area
- Total structure area: 1,870
- Total interior livable area: 1,870 sqft
Video & virtual tour
Property
Parking
- Total spaces: 2
- Parking features: Attached, Garage, Garage Door Opener, Inside Entrance, Private
- Attached garage spaces: 2
Features
- Stories: 2
- Patio & porch: Covered, Patio
- Exterior features: Patio, Sprinkler/Irrigation
- Fencing: Block,Back Yard
Lot
- Size: 5,662 Square Feet
- Features: Drip Irrigation/Bubblers, Desert Landscaping, Landscaped, Rocks, Trees, < 1/4 Acre
Details
- Parcel number: 14015315012
- Zoning description: Single Family
- Horse amenities: None
Construction
Type & style
- Home type: SingleFamily
- Architectural style: Two Story
- Property subtype: Single Family Residence
Materials
- Frame, Stucco
- Roof: Tile
Condition
- Resale
- Year built: 2001
Utilities & green energy
- Sewer: Public Sewer
- Water: Public
- Utilities for property: Underground Utilities
Green energy
- Energy efficient items: Solar Panel(s)
Community & HOA
Community
- Subdivision: Yorkshire Hgts-Phase 2A
HOA
- Has HOA: Yes
- Amenities included: Gated
- Services included: Association Management
- HOA fee: $145 quarterly
- HOA name: Heritage Estates
- HOA phone: 702-767-9993
Location
- Region: Las Vegas
Financial & listing details
- Price per square foot: $224/sqft
- Tax assessed value: $272,831
- Annual tax amount: $1,372
- Date on market: 7/16/2026
- Listing agreement: Exclusive Right To Sell
- Listing terms: Cash,Conventional,FHA,VA Loan
Estimated market value
$416,300
$395,000 - $437,000
$1,851/mo
Price history
| Date | Event | Price |
|---|---|---|
| 7/16/2026 | Listed for sale | $419,777+206.4%$224/sqft |
Source:  LVR #2800421 Report a problem LVR #2800421 Report a problem | ||
| 7/31/2013 | Sold | $137,000-4.2%$73/sqft |
Source: LVR #1358803 Report a problem | ||
| 6/28/2013 | Listed for sale | $143,000+46.1%$76/sqft |
Source: Relentis Real Estate Group Report a problem | ||
| 4/30/2009 | Sold | $97,850-30.5%$52/sqft |
Source: Public Record Report a problem | ||
| 2/19/2009 | Sold | $140,800-50.6%$75/sqft |
Source: Public Record Report a problem | ||
| 4/30/2007 | Sold | $284,900+26.6%$152/sqft |
Source: Public Record Report a problem | ||
| 1/19/2007 | Sold | $225,000-9.1%$120/sqft |
Source: Public Record Report a problem | ||
| 7/25/2006 | Sold | $247,500+66.1%$132/sqft |
Source: Public Record Report a problem | ||
| 1/29/2003 | Sold | $149,000+6.2%$80/sqft |
Source: Public Record Report a problem | ||
| 1/30/2001 | Sold | $140,325$75/sqft |
Source: Public Record Report a problem | ||
Public tax history
| Year | Property taxes | Tax assessment |
|---|---|---|
| 2026 | $1,375 +3% | $95,491 -0.8% |
| 2025 | $1,334 +3% | $96,252 +3.7% |
| 2024 | $1,296 +3% | $92,795 +13.4% |
| 2023 | $1,258 +3% | $81,849 +6.5% |
| 2022 | $1,222 +3% | $76,877 +2.1% |
| 2021 | $1,186 +3.1% | $75,312 +5.4% |
| 2020 | $1,151 +3% | $71,445 +8% |
| 2019 | $1,117 +5.7% | $66,129 |
| 2018 | $1,057 | $66,129 +1.3% |
| 2017 | $1,057 | $65,295 +22.3% |
| 2016 | $1,057 +0.3% | $53,371 +40% |
| 2015 | $1,054 +8.6% | $38,127 +16.1% |
| 2014 | $970 | $32,829 |
| 2013 | -- | $32,829 +6.6% |
| 2012 | -- | $30,809 -12.6% |
| 2011 | -- | $35,248 -2% |
| 2010 | -- | $35,970 -33.2% |
| 2009 | -- | $53,858 |
| 2008 | -- | $53,858 -43.3% |
| 2007 | -- | $95,003 +9.9% |
| 2006 | -- | $86,473 +68.5% |
| 2005 | -- | $51,321 -1% |
| 2004 | -- | $51,825 +5.3% |
| 2003 | -- | $49,200 +5.4% |
| 2002 | -- | $46,700 |
Find assessor info on the county website
Monthly payment
Est. payment
Payment breakdown
Explore the cost of this home by adjusting the details. Changes won't be saved.Climate risks
Neighborhood: Sunrise Manor
Nearby schools
GreatSchools rating
- 6/10Helen Herr Elementary SchoolGrades: PK-5Distance: 0.6 mi
- 2/10Dr. William (Bob) H Bailey Middle SchoolGrades: 6-8Distance: 0.6 mi
- 2/10Sunrise Mountain High SchoolGrades: 9-12Distance: 1 mi
Schools provided by the listing agent
- Elementary: Herr, Helen,Herr, Helen
- Middle: Bailey Dr William(Bob)H
- High: Eldorado
Source: LVR. This data may not be complete. We recommend contacting the local school district to confirm school assignments for this home.
- $333,7003 bd2 ba1.4k sqft2656 Cypress Pond St, Las Vegas, NV 89156Off Market
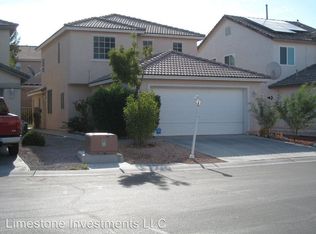
- $388,8004 bd2 ba2k sqft2648 Cypress Pond St, Las Vegas, NV 89156Off Market
- $359,0004 bd3 ba1.6k sqft2660 Cypress Pond St, Las Vegas, NV 89156Off Market
- $402,4003 bd3 ba1.8k sqft2644 Cypress Pond St, Las Vegas, NV 89156Off Market
- $385,1003 bd3 ba1.8k sqft6205 Riflecrest Ave, Las Vegas, NV 89156Off Market
- $375,0003 bd3 ba1.8k sqft6204 Stone Hollow Ave, Las Vegas, NV 89156Sold
- $395,1004 bd3 ba1.9k sqft2664 Cypress Pond St, Las Vegas, NV 89156Off Market
- $377,7004 bd2 ba2k sqft2653 Flathead Falls St, Las Vegas, NV 89156Off Market
A local agent can set up tours, give advice and negotiate with sellers.
Similar homes
- $385,0003 bd2 ba1.3k sqft2184 Raspberry Hill Rd, Las Vegas, NV 89142For Sale
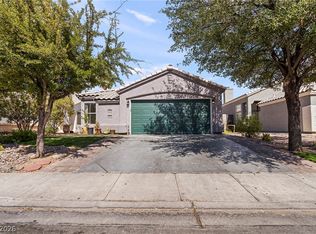 MLS ID #2804741, Milton A. Valladares-Flores, Realty of America LLC. LVR
 - $449,0004 bd2 ba1.8k sqft1145 Red Iron Way, Las Vegas, NV 89110For Sale
 MLS ID #2755614, Irma Duafala, Royal Diamond Realty. LVR
 - $419,9003 bd3 ba1.6k sqft6742 Frances Celia Ave, Las Vegas, NV 89122For Sale
 MLS ID #2794651, Jennifer B. Dayrit, Landbank Realty. LVR
 - $405,0004 bd3 ba1.6k sqft6323 Brianna Peak Ct, Las Vegas, NV 89142For Sale
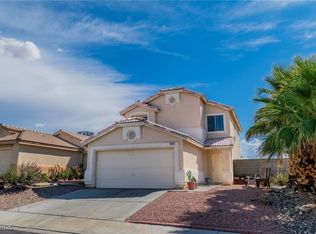 MLS ID #2749810, Noralyn B. Canlapan, Leading Vegas Realty. LVR
 - $450,0005 bd3 ba2.7k sqft5917 Horsehair Blanket Dr, North Las Vegas, NV 89081For SaleMLS ID #2803166, Douglas R. Sawyer, ERA Brokers Consolidated. LVR
- $440,0003 bd2 ba1.9k sqft3952 Welsh Pony St, Las Vegas, NV 89122For SaleMLS ID #2793282, Joel N. Torres, Realty ONE Group, Inc. LVR
- $399,9993 bd2 ba1.3k sqft4504 Grotto Ct, Las Vegas, NV 89031For SaleMLS ID #2747229, Jillian M. Batchelor, Real Broker LLC. LVR
- $419,8994 bd3 ba1.9k sqft4612 Silver Shore Ct, North Las Vegas, NV 89081For SaleMLS ID #2774709, Rolando Mestre, Modern Edge Real Estate. LVR
- $395,0003 bd2 ba1.6k sqft4676 Canna Dr, Las Vegas, NV 89122For SaleMLS ID #2769156, Hardavinder Gill, Realty ONE Group, Inc. LVR
- $369,0003 bd2 ba1.4k sqft3879 Paint Ct, Las Vegas, NV 89122For SaleMLS ID #2798036, Russell I. Arnold II, The Agency Las Vegas. LVR
- $390,0003 bd3 ba1.8k sqft2640 La Mata St, Las Vegas, NV 89108For SaleMLS ID #2793910, George Kypreos, Signature Real Estate Group. LVR
- $400,0003 bd2 ba1.8k sqft817 Bolivar Ave, North Las Vegas, NV 89032For SaleMLS ID #2787078, Lesett Gonzalez, Signature Real Estate Group. LVR
- $377,5003 bd3 ba1.4k sqft661 Calamus Palm Pl, Henderson, NV 89011For SaleMLS ID #2801697, Pauline V. Aguilera, Scofield Group LLC. LVR
- $399,0003 bd2 ba1.2k sqft823 Hunters Ridge Way, North Las Vegas, NV 89032For SaleMLS ID #2797736, Ricky W. Clark, Signature Real Estate Group. LVR
- $314,0003 bd2 ba1k sqft4614 Little Finch Ln, Las Vegas, NV 89115For SaleMLS ID #2798633, Jason Mattson, Orange Realty Group LLC. LVR
- $440,0005 bd3 ba1.9k sqft3726 Nestled Oak Ave, North Las Vegas, NV 89031For SaleMLS ID #2803529, Yolanda McNamara, Galindo Group Real Estate. LVR
- $394,5002 bd2 ba1.2k sqft489 Dalgreen Pl, Henderson, NV 89012For SaleMLS ID #2804252, Roberta LaRocca, Simply Vegas. LVR
- $535,0004 bd2 ba2.2k sqft3417 Thom Blvd, Las Vegas, NV 89130For SaleMLS ID #2803922, Celina Ann D. Go, Luxury Estates International. LVR
- $425,0003 bd2 ba1.5k sqft5505 Red Sun Dr, Las Vegas, NV 89149For SaleMLS ID #2797986, Dorthy Sierra, eXp Realty. LVR
- $419,9993 bd3 ba1.9k sqft8342 Fort Hallock Ave, Las Vegas, NV 89131For SaleMLS ID #2786723, Meredith Schaefermeyer, Scofield Group LLC. LVR
