Tucked behind the gates of one of Las Vegas's most sought-after golf communities, this stunning single-story home delivers the kind of living most people only dream about. Whether you're teeing off at sunrise or unwinding under your covered patio as the desert sky turns gold, every day here feels like a weekend.
Inside, the open floor plan flows effortlessly from room to room, anchored by a chef-worthy kitchen featuring granite countertops and stainless steel appliances that are as functional as they are beautiful. Tile flooring runs throughout the entire home, easy to maintain, timeless in style, and perfect for the Las Vegas climate.
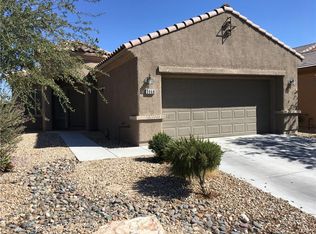
The oversized garage goes beyond the ordinary, with extra depth designed to accommodate your golf cart, because when the course is this close, convenience matters.
Step outside and the covered patio invites you to entertain, relax, or simply breathe. And with solar panels already installed, you'll enjoy the Nevada sun working for you, keeping energy bills low while the investment value stays high.
Stallion Mountain isn't just a neighborhood, it's a guard-gated community built around a lifestyle. Golf, security, pride of ownership, and proximity to parks, dining, and Las Vegas entertainment all come standard here.
This is more than a home. It's a decision you'll feel good about every single day.
Active
$440,000
3952 Welsh Pony St, Las Vegas, NV 89122
3beds
1,925sqft
Single Family Residence
Built in 2007
5,227 Square Feet Lot
$436,500 Zestimate®
$229/sqft
$75/mo HOA
What's special
Covered patioChef-worthy kitchenStainless steel appliancesOpen floor planGranite countertopsSolar panels already installed
- 119 days
- 51
- 2
Zillow last checked:
Listing updated:
Listed by:
Joel N. Torres S.0186880 (702)205-9442,
Realty ONE Group, Inc
Source: LVR,MLS#: 2793282 Originating MLS: Greater Las Vegas Association of Realtors Inc
Originating MLS: Greater Las Vegas Association of Realtors IncFacts & features
Interior
Bedrooms & bathrooms
- Bedrooms: 3
- Bathrooms: 2
- Full bathrooms: 2
Primary bedroom
- Description: Ceiling Fan,Ceiling Light,Walk-In Closet(s)
- Dimensions: 15x19
Bedroom 2
- Description: Ceiling Fan,Ceiling Light,Closet
- Dimensions: 11x12
Bedroom 3
- Description: Ceiling Fan,Ceiling Light,Closet
- Dimensions: 11x11
Primary bathroom
- Description: Double Sink,Separate Shower,Separate Tub
Kitchen
- Description: Breakfast Bar/Counter,Breakfast Nook/Eating Area,Custom Cabinets,Quartz Countertops,Stainless Steel Appliances,Tile Flooring
- Dimensions: 16x13
Heating
- Central, Electric, Gas
Cooling
- Central Air, Electric
Appliances
- Included: Dryer, Gas Cooktop, Disposal, Microwave, Refrigerator, Washer
- Laundry: Electric Dryer Hookup, Gas Dryer Hookup, Laundry Room
Features
- Bedroom on Main Level, Ceiling Fan(s), Primary Downstairs, Window Treatments
- Flooring: Tile
- Windows: Plantation Shutters
- Has fireplace: No
Interior area
- Total structure area: 1,925
- Total interior livable area: 1,925 sqft
Video & virtual tour
Property
Parking
- Total spaces: 2
- Parking features: Attached, Garage, Private
- Attached garage spaces: 2
Features
- Stories: 1
- Patio & porch: Covered, Patio
- Exterior features: Patio, Private Yard
- Fencing: Block,Back Yard
Lot
- Size: 5,227 Square Feet
- Features: Desert Landscaping, Landscaped, < 1/4 Acre
Details
- Parcel number: 16115411131
- Zoning description: Single Family
- Horse amenities: None
Construction
Type & style
- Home type: SingleFamily
- Architectural style: One Story
- Property subtype: Single Family Residence
Materials
- Roof: Tile
Condition
- Resale
- Year built: 2007
Utilities & green energy
- Sewer: Public Sewer
- Water: Public
- Utilities for property: Underground Utilities
Green energy
- Energy efficient items: Solar Panel(s)
Community & HOA
Community
- Security: Gated Community
- Subdivision: Stallion Mountain Estate 2
HOA
- Has HOA: Yes
- Amenities included: Golf Course, Gated, Guard
- Services included: Association Management, Maintenance Grounds, Security
- HOA fee: $75 monthly
- HOA name: Stallion Mountian
- HOA phone: 702-737-8580
Location
- Region: Las Vegas
Financial & listing details
- Price per square foot: $229/sqft
- Tax assessed value: $388,149
- Annual tax amount: $2,003
- Date on market: 6/20/2026
- Listing agreement: Exclusive Right To Sell
- Listing terms: Cash,Conventional,FHA,VA Loan
- Ownership: Single Family Residential
Estimated market value
$436,500
$415,000 - $458,000
$2,087/mo
Price history
| Date | Event | Price |
|---|---|---|
| 6/20/2026 | Listed for sale | $440,000-10.2%$229/sqft |
Source:  LVR #2793282 Report a problem LVR #2793282 Report a problem | ||
| 9/1/2023 | Listing removed | -- |
Source: LVR #2477493 Report a problem | ||
| 3/1/2023 | Listing removed | $490,000$255/sqft |
Source: LVR #2477493 Report a problem | ||
| 2/28/2023 | Listed for sale | $490,000$255/sqft |
Source: LVR #2477493 Report a problem | ||
| 10/6/2022 | Listing removed | -- |
Source: LVR #2384718 Report a problem | ||
| 4/7/2022 | Listed for sale | $490,000+38.5%$255/sqft |
Source: LVR #2384718 Report a problem | ||
| 3/29/2007 | Sold | $353,734$184/sqft |
Source: Public Record Report a problem | ||
Public tax history
| Year | Property taxes | Tax assessment |
|---|---|---|
| 2026 | $2,322 +19.3% | $135,852 -1.4% |
| 2025 | $1,947 -10.6% | $137,746 +2.4% |
| 2024 | $2,178 +18.6% | $134,503 +18.5% |
| 2023 | $1,836 -2.8% | $113,512 +10.5% |
| 2022 | $1,888 +9.2% | $102,767 +5.1% |
| 2021 | $1,730 -10.7% | $97,751 +5.4% |
| 2020 | $1,938 +12.4% | $92,727 +15.9% |
| 2019 | $1,724 +11.7% | $80,030 |
| 2018 | $1,543 | $80,030 +5.1% |
| 2017 | $1,543 | $76,133 +14.4% |
| 2016 | $1,543 0% | $66,572 +24.6% |
| 2015 | $1,543 | $53,447 +2.5% |
| 2014 | $1,543 | $52,156 |
| 2013 | -- | $52,156 +11.3% |
| 2012 | -- | $46,855 +1.3% |
| 2011 | -- | $46,275 -15.1% |
| 2010 | -- | $54,483 -17.1% |
| 2009 | -- | $65,745 |
| 2008 | -- | $65,745 -39.6% |
| 2007 | -- | $108,917 |
Find assessor info on the county website
Monthly payment
Est. payment
Payment breakdown
Explore the cost of this home by adjusting the details. Changes won't be saved.Climate risks
Neighborhood: Whitney
Nearby schools
Schools provided by the listing agent
- Elementary: Cunnngham,Cunnngham
- Middle: Harney Kathleen & Tim
- High: Chaparral
Source: LVR. This data may not be complete. We recommend contacting the local school district to confirm school assignments for this home.

Similar homes
- $480,0004 bd2 ba2k sqft5521 Little Lake Ave, Las Vegas, NV 89122For Sale
 MLS ID #2808315, William J. Pachinger, Scofield Group LLC. LVR
 - $419,9003 bd3 ba1.6k sqft6742 Frances Celia Ave, Las Vegas, NV 89122For Sale
 MLS ID #2794651, Jennifer B. Dayrit, Landbank Realty. LVR
 - $375,0003 bd2 ba1.6k sqft5643 Crowbush Cove Pl, Las Vegas, NV 89122For Sale
 MLS ID #2818653, Rochelle Vannoy, BHHS Nevada Properties. LVR
 - $374,9992 bd2 ba1.5k sqft3616 Tack St, Las Vegas, NV 89122For Sale
 MLS ID #2797830, Carolyn J. Streva, BHGRE Universal. LVR
