Beautiful single story home Located near the end of a cul-de-sac, this spotless, charming single story semicustom built home is situated on a 9583 sq ft lot! Plenty of room large RV or boat parking. The interior of
the home features an open floor plan with two fireplaces, pot shelves, vaulted ceilings, Close to the airport,
shopping centers and restaurants
Active
$549,900
3855 Lorraine Ln, Las Vegas, NV 89120
4beds
2,244sqft
:
Get pre-qualified$3,507/mo
Single Family Residence
Built in 1997
9,583 Square Feet Lot
$537,700 Zestimate®
$245/sqft
$-- HOA
What's special
Vaulted ceilingsOpen floor planTwo fireplacesPot shelves
- 19 days |
- 393 |
- 13 |
Zillow last checked:
Listing updated:
Listed by:
Eva C. Andrade S.0170427 702-258-4001,
City National Properties
Source: LVR,MLS#: 2799043 Originating MLS: Greater Las Vegas Association of Realtors Inc
Originating MLS: Greater Las Vegas Association of Realtors IncFacts & features
Interior
Bedrooms & bathrooms
- Bedrooms: 4
- Bathrooms: 2
- Full bathrooms: 2
Primary bedroom
- Description: Ceiling Fan,Ceiling Light,Closet
- Dimensions: 15x18
Bedroom 2
- Description: Ceiling Fan,Ceiling Light,Closet
- Dimensions: 12x13
Bedroom 3
- Description: Ceiling Fan,Ceiling Light,Closet
- Dimensions: 10x11
Bedroom 4
- Description: Ceiling Fan,Ceiling Light,Closet
- Dimensions: 10x11
Dining room
- Description: Living Room/Dining Combo
- Dimensions: 11x10
Family room
- Description: Ceiling Fan,Entertainment Center
- Dimensions: 18x20
Kitchen
- Description: Breakfast Bar/Counter,Pantry
Living room
- Description: Formal,Front,Vaulted Ceiling
- Dimensions: 18x26
Heating
- Central, Gas
Cooling
- Central Air, Electric
Appliances
- Included: Dishwasher, Gas Cooktop, Disposal, Microwave, Refrigerator
- Laundry: Electric Dryer Hookup, Gas Dryer Hookup, Main Level, Laundry Room
Features
- Bedroom on Main Level, Ceiling Fan(s), Handicap Access, Primary Downstairs, Window Treatments
- Flooring: Hardwood
- Windows: Blinds
- Number of fireplaces: 2
- Fireplace features: Family Room, Gas, Living Room
Interior area
- Total structure area: 2,244
- Total interior livable area: 2,244 sqft
Video & virtual tour
Property
Parking
- Total spaces: 2
- Parking features: Attached, Garage, Open, Private, RV Gated, RV Access/Parking
- Attached garage spaces: 2
- Has uncovered spaces: Yes
Features
- Stories: 1
- Patio & porch: Covered, Patio
- Exterior features: Handicap Accessible, Patio, Private Yard
- Fencing: Back Yard,Stucco Wall
Lot
- Size: 9,583 Square Feet
- Features: Desert Landscaping, Landscaped, < 1/4 Acre
Details
- Parcel number: 16130801050
- Zoning description: Single Family
- Horse amenities: None
Construction
Type & style
- Home type: SingleFamily
- Architectural style: One Story
- Property subtype: Single Family Residence
Materials
- Roof: Tile
Condition
- Resale
- Year built: 1997
Utilities & green energy
- Electric: Photovoltaics None
- Sewer: Public Sewer
- Water: Public
- Utilities for property: Above Ground Utilities
Community & HOA
Community
- Subdivision: Paradise
HOA
- Has HOA: No
- Amenities included: None
Location
- Region: Las Vegas
Financial & listing details
- Price per square foot: $245/sqft
- Tax assessed value: $326,497
- Annual tax amount: $2,132
- Date on market: 7/10/2026
- Listing agreement: Exclusive Right To Sell
- Listing terms: Cash,Conventional,FHA,VA Loan
Estimated market value
$537,700
$511,000 - $565,000
$2,507/mo
Price history
| Date | Event | Price |
|---|---|---|
| 7/10/2026 | Listed for sale | $549,900-2.7%$245/sqft |
Source:  LVR #2799043 Report a problem LVR #2799043 Report a problem | ||
| 7/10/2026 | Listing removed | $564,900$252/sqft |
Source: LVR #2774995 Report a problem | ||
| 4/21/2026 | Listed for sale | $564,900+85.5%$252/sqft |
Source: LVR #2774995 Report a problem | ||
| 12/19/2017 | Sold | $304,500-1.5%$136/sqft |
Source: LVR #1938429 Report a problem | ||
| 11/10/2017 | Price change | $309,000-1.9%$138/sqft |
Source: Sunstate Realty LLC #1938429 Report a problem | ||
| 10/10/2017 | Listed for sale | $314,950-1.6%$140/sqft |
Source: Sunstate Realty LLC #1938429 Report a problem | ||
| 11/9/2004 | Sold | $320,000$143/sqft |
Source: Public Record Report a problem | ||
Public tax history
| Year | Property taxes | Tax assessment |
|---|---|---|
| 2026 | $2,135 +3% | $114,274 -8.1% |
| 2025 | $2,073 +3% | $124,332 +6% |
| 2024 | $2,013 +3% | $117,327 +16.5% |
| 2023 | $1,954 +3% | $100,736 +12.6% |
| 2022 | $1,897 +3% | $89,445 +0.5% |
| 2021 | $1,842 +3% | $88,993 +2.6% |
| 2020 | $1,787 +3% | $86,728 +2.7% |
| 2019 | $1,735 +5.7% | $84,416 |
| 2018 | $1,642 | $84,416 +0.2% |
| 2017 | $1,642 | $84,222 +28.7% |
| 2016 | $1,642 +3.5% | $65,443 +17.2% |
| 2015 | $1,587 | $55,832 +6.3% |
| 2014 | $1,587 | $52,516 |
| 2013 | -- | $52,516 -6.9% |
| 2012 | -- | $56,435 -26.1% |
| 2011 | -- | $76,402 -3.4% |
| 2010 | -- | $79,090 -5.5% |
| 2009 | -- | $83,668 |
| 2008 | -- | $83,668 -28.5% |
| 2007 | -- | $116,986 +5.4% |
| 2006 | -- | $110,957 +25.8% |
| 2005 | -- | $88,235 +34.2% |
| 2004 | -- | $65,762 -3.5% |
| 2003 | -- | $68,121 +8.4% |
| 2002 | -- | $62,840 -5% |
| 2001 | -- | $66,140 |
Find assessor info on the county website
Monthly payment
Est. payment
Payment breakdown
Explore the cost of this home by adjusting the details. Changes won't be saved.Climate risks
Neighborhood: Paradise
Nearby schools
GreatSchools rating
- 5/10Bill Y Tomiyasu Elementary SchoolGrades: PK-5Distance: 0.2 mi
- 4/10Helen C Cannon Junior High SchoolGrades: 6-8Distance: 1.4 mi
- 3/10Del Sol High SchoolGrades: 9-12Distance: 1 mi
Schools provided by the listing agent
- Elementary: Tomiyasu,Tomiyasu
- Middle: Cannon Helen C.
- High: Del Sol HS
Source: LVR. This data may not be complete. We recommend contacting the local school district to confirm school assignments for this home.
- $564,1004 bd3 ba2.8k sqft3865 Lorraine Ln, Las Vegas, NV 89120Off Market
- $534,6003 bd2 ba2.2k sqft3860 Lorraine Ln, Las Vegas, NV 89120Off Market
- $892,0003 bd5 ba3.7k sqft3835 Lorraine Ln, Las Vegas, NV 89120Off Market

- $559,3004 bd3 ba2.3k sqft3850 Lorraine Ln, Las Vegas, NV 89120Off Market
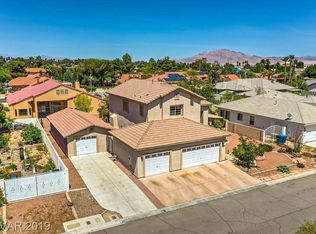
- $807,4005 bd5 ba4k sqft3830 Feldspar Ave, Las Vegas, NV 89120Off Market
- $450,0003 bd2 ba2.2k sqft3860 Lorraine Ln, Las Vegas, NV 89120Sold
- $727,1004 bd3 ba3.1k sqft3842 Feldspar Ave, Las Vegas, NV 89120Off Market
- $598,3004 bd2 ba2.6k sqft3875 Lorraine Ln, Las Vegas, NV 89120Off Market
A local agent can set up tours, give advice and negotiate with sellers.
Similar homes
- $544,9004 bd3 ba2.1k sqft4160 Chela Ct, Las Vegas, NV 89120For Sale
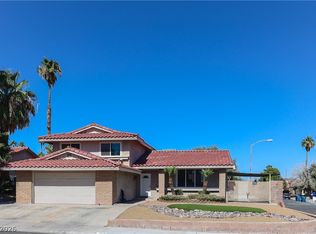 MLS ID #2771282, Russell Jeffries, BC Real Estate. LVR
 - $535,0004 bd2 ba2.2k sqft3417 Thom Blvd, Las Vegas, NV 89130For Sale
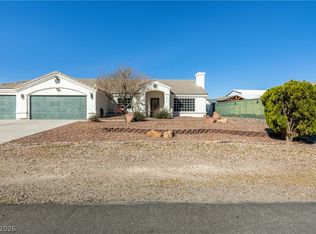 MLS ID #2803922, Celina Ann D. Go, Luxury Estates International. LVR
 - $540,0004 bd3 ba2.7k sqft3930 Kamden Way, Las Vegas, NV 89119For Sale
 MLS ID #2784142, Eric J. Humes, Rooftop Realty. LVR
 - $575,0004 bd2 ba2.3k sqft6551 Kell Ln, Las Vegas, NV 89156For Sale
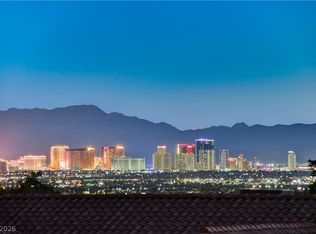 MLS ID #2798487, Michael Moed, Huntington & Ellis, A Real Est. LVR
 - $609,9004 bd3 ba2.3k sqft7384 Edgewater Ln, Las Vegas, NV 89123For SaleMLS ID #2784980, Erica Andersen, Realty ONE Group, Inc. LVR
- $519,9004 bd3 ba2.1k sqft14 Barton Spring Cir, Henderson, NV 89074For SaleMLS ID #2776643, Fumiko MacPherson, Realty ONE Group, Inc. LVR
- $499,9994 bd2 ba1.8k sqft246 Amber Light Ct, Henderson, NV 89074For SaleMLS ID #2799940, Sheila Lynch, Sphere Real Estate. LVR
- $510,0004 bd4 ba2.4k sqft1119 Emerald Stone Ave, North Las Vegas, NV 89081For SaleMLS ID #2803054, Alicia Moffett, Realty ONE Group, Inc. LVR
- $548,0004 bd2 ba1.7k sqft1117 Shady Run Ter, Searchlight, NV 89011For SaleMLS ID #2772972, Veronica Macedo, City Villa Realty & Management. LVR
- $569,0003 bd3 ba2.7k sqft9468 Coral Shine Ct, Las Vegas, NV 89123For SaleMLS ID #2790397, Priscilla Scott, Realty ONE Group, Inc. LVR
- $552,9003 bd3 ba2.5k sqft356 Lakewood Garden Dr, Las Vegas, NV 89148For SaleMLS ID #2801145, Jennifer Y. Zirzow, Vertex Realty & Property Manag. LVR
- $530,0005 bd3 ba2.6k sqft8120 Sorrel St, Las Vegas, NV 89139For SaleMLS ID #2797476, Hatairat Busadee, Keller Williams MarketPlace. LVR
- $520,0004 bd3 ba2.4k sqft6118 Rising Cir, North Las Vegas, NV 89031For SaleMLS ID #2801881, Jered G. Jones, Real Broker LLC. LVR
- $530,0004 bd3 ba2.3k sqft261 Pastel Cloud St, Henderson, NV 89015For SaleMLS ID #2769253, Kamyar Zargari, Triumph Property Management Co. LVR
- $614,9994 bd3 ba2.5k sqft5320 Fairbranch Ln, Las Vegas, NV 89135For SaleMLS ID #2798379, John J. Faulis Jr, Vegas Dream Homes Inc. LVR
- $524,9504 bd3 ba1.8k sqft1449 Desert Hills Dr, Las Vegas, NV 89117For SaleMLS ID #2753463, Michael Thomas, Landmark Properties. LVR
- $569,9995 bd3 ba2.7k sqft235 Calvino Ave, Las Vegas, NV 89183For SaleMLS ID #2788405, Jerwin Laforteza, LIFE Realty District. LVR
- $564,9005 bd3 ba2.3k sqft2235 Red Alder St, Henderson, NV 89002For SaleMLS ID #2798260, Michael E. Buserini, eXp Realty. LVR
- $465,0004 bd3 ba2.4k sqft1554 Mount Hood St, Las Vegas, NV 89110For SaleMLS ID #2790728, Javier M. Mendez, LPT Realty, LLC. LVR
- $465,0002 bd2 ba2.1k sqft6156 Osaka Ct, Las Vegas, NV 89110For SaleMLS ID #2798063, Jacob A. Jordan, Equity Union Real Estate. LVR
