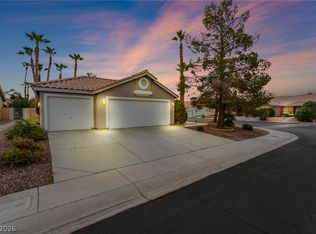
Welcome Home! Τhіѕ Single‐Stοry home sits at thе end οf a Cul-de-Sac a rare lot that is just over 1/4 Acre. The kitchen features new appliances, custom butcher block on the island, and tile flooring throughout. The Primary Bedroom is expansive with an on-suite den and second closet space. In the entrance you will find an office / third bedroom. The garage has an expanded area for storage or workspace and built in cabinets. The yard space wraps around the home, showcasing large backyard covered patio that runs the length of the house. A second covered patio can be found on the side yard. Solar screens included for the windows, and a water treatment system as well. The A/C has recently been replaced, and all appliances included!
Active
Price cut: $5.1K (8/25)
$459,900
6156 Osaka Ct, Las Vegas, NV 89110
3beds
2,120sqft
Single Family Residence
Built in 1995
0.26 Acres Lot
$-- Zestimate®
$217/sqft
$-- HOA
What's special
End of a cul-de-sacAll appliances includedKitchen features new appliancesTile flooring throughout
- 59 days
- 657
- 46
Likely to sell faster than
Zillow last checked:
Listing updated:
Listed by:
Jacob A. Jordan S.0190097 907-351-3301,
Equity Union Real Estate
Source: LVR,MLS#: 2798063 Originating MLS: Greater Las Vegas Association of Realtors Inc
Originating MLS: Greater Las Vegas Association of Realtors IncFacts & features
Interior
Bedrooms & bathrooms
- Bedrooms: 3
- Bathrooms: 2
- Full bathrooms: 2
Primary bedroom
- Description: Bedroom With Bath Downstairs,Ceiling Fan,Downstairs,Walk-In Closet(s)
- Dimensions: 17x15
Primary bathroom
- Description: Double Sink,Separate Shower,Separate Tub
Family room
- Description: 2 or More Family Rooms,Vaulted Ceiling
- Dimensions: 11x10
Kitchen
- Description: Island
Heating
- Central, Gas
Cooling
- Central Air, Electric
Appliances
- Included: Dryer, Dishwasher, Gas Cooktop, Disposal, Gas Range, Microwave, Refrigerator, Water Softener Owned, Washer
- Laundry: Gas Dryer Hookup, Main Level, Laundry Room
Features
- Ceiling Fan(s), Primary Downstairs
- Flooring: Tile
- Number of fireplaces: 1
- Fireplace features: Family Room, Gas
Interior area
- Total structure area: 2,120
- Total interior livable area: 2,120 sqft
Video & virtual tour
Property
Parking
- Total spaces: 2
- Parking features: Attached, Garage, Inside Entrance, Private, Shelves, Workshop in Garage
- Attached garage spaces: 2
Features
- Stories: 1
- Patio & porch: Covered, Patio, Porch
- Exterior features: Porch, Patio, Private Yard, Sprinkler/Irrigation, Water Feature
- Fencing: Block,Back Yard
Lot
- Size: 0.26 Acres
- Features: Drip Irrigation/Bubblers, Landscaped, Rocks, < 1/4 Acre
Details
- Parcel number: 14027415039
- Zoning description: Single Family
- Horse amenities: None
Construction
Type & style
- Home type: SingleFamily
- Architectural style: One Story
- Property subtype: Single Family Residence
Materials
- Roof: Tile
Condition
- Resale
- Year built: 1995
Utilities & green energy
- Electric: Photovoltaics None
- Sewer: Public Sewer
- Water: Public
- Utilities for property: Underground Utilities
Green energy
- Energy efficient items: Solar Screens
Community & HOA
Community
- Security: Prewired
- Subdivision: Hollywood Highlands #1-Lewis Homes
HOA
- Has HOA: No
Location
- Region: Las Vegas
Financial & listing details
- Price per square foot: $217/sqft
- Tax assessed value: $298,725
- Annual tax amount: $1,767
- Date on market: 7/9/2026
- Listing agreement: Exclusive Right To Sell
- Listing terms: Cash,Conventional,FHA,VA Loan
Estimated market value
Not available
Estimated sales range
Not available
Not available
Price history
| Date | Event | Price |
|---|---|---|
| 8/25/2026 | Price change | $459,900-1.1%$217/sqft |
Source:  LVR #2798063 Report a problem LVR #2798063 Report a problem | ||
| 7/9/2026 | Listed for sale | $465,000+2.8%$219/sqft |
Source: LVR #2798063 Report a problem | ||
| 7/27/2022 | Sold | $452,500-2.7%$213/sqft |
Source: LVR #2409439 Report a problem | ||
| 6/28/2022 | Pending sale | $465,000$219/sqft |
Source: LVR #2409439 Report a problem | ||
| 6/24/2022 | Listed for sale | $465,000+241.9%$219/sqft |
Source: LVR #2409439 Report a problem | ||
| 9/8/1994 | Sold | $136,000$64/sqft |
Source: Public Record Report a problem | ||
Public tax history
| Year | Property taxes | Tax assessment |
|---|---|---|
| 2026 | $1,856 +8% | $104,554 -1.2% |
| 2025 | $1,718 +8% | $105,856 +3.6% |
| 2024 | $1,591 +8% | $102,218 +12.6% |
| 2023 | $1,474 +156.5% | $90,748 +7.8% |
| 2022 | $575 -58.6% | $84,179 +1.4% |
| 2021 | $1,389 +9.7% | $83,003 +5.1% |
| 2020 | $1,266 +2.9% | $78,976 +13.2% |
| 2019 | $1,229 +5.8% | $69,775 -3.7% |
| 2018 | $1,162 | $72,475 +1.2% |
| 2017 | $1,162 | $71,606 +21.6% |
| 2016 | $1,162 -5.9% | $58,890 +19.9% |
| 2015 | $1,235 +3% | $49,105 +23.8% |
| 2014 | $1,199 | $39,660 |
| 2013 | -- | $39,660 -1.9% |
| 2012 | -- | $40,428 -2.6% |
| 2011 | -- | $41,508 -9.1% |
| 2010 | -- | $45,681 -29.6% |
| 2009 | -- | $64,854 |
| 2008 | -- | $64,854 -40.7% |
| 2007 | -- | $109,426 +9.2% |
| 2006 | -- | $100,216 +49.5% |
| 2005 | -- | $67,050 +18.1% |
| 2004 | -- | $56,774 +3.4% |
| 2003 | -- | $54,915 +6.8% |
| 2002 | -- | $51,430 +4.4% |
| 2001 | -- | $49,280 |
Find assessor info on the county website
Monthly payment
Est. payment
Payment breakdown
Explore the cost of this home by adjusting the details. Changes won't be saved.Climate risks
Neighborhood: Sunrise Manor
Nearby schools
Schools provided by the listing agent
- Elementary: Brookman, Eileen B.,Brookman, Eileen B.
- Middle: Bailey Dr William(Bob)H
- High: Eldorado Freshman Academy
Source: LVR. This data may not be complete. We recommend contacting the local school district to confirm school assignments for this home.
Similar homes
- $439,8883 bd2 ba1.6k sqft4866 Carefree Dr, Las Vegas, NV 89122For Sale
 MLS ID #2813010, Ari Phillips, Galindo Group Real Estate. LVR
 - $480,0004 bd2 ba2k sqft5521 Little Lake Ave, Las Vegas, NV 89122For Sale
 MLS ID #2808315, William J. Pachinger, Scofield Group LLC. LVR
 - $544,9004 bd2 ba2.3k sqft6551 Kell Ln, Las Vegas, NV 89156For Sale
 MLS ID #2807162, Michael Moed, Huntington & Ellis, A Real Est. LVR
 - $490,0003 bd2 ba2k sqft3704 Waynesvill St, Las Vegas, NV 89122For Sale
 MLS ID #2778403, Hilda Rodriguez, BHHS Nevada Properties. LVR
