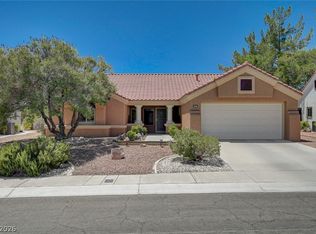
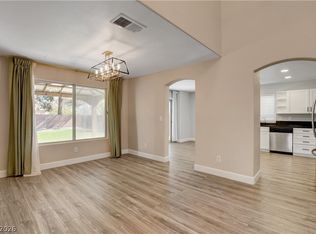
Beautiful Summerlin home conveniently located near top-rated schools, shopping, dining, and easy freeway access. This freshly painted home features brand-new upstairs carpet, an inviting open floor plan, stainless steel appliances, and a spacious breakfast bar. The oversized primary suite offers a walk-in closet, while the secondary bedrooms share a convenient Jack-and-Jill bathroom. The low-maintenance backyard is perfect for entertaining, complete with a covered patio, turf, and desert landscaping throughout. Enjoy everything Summerlin has to offer, including nearby parks, walking trails, and abundant recreational amenities.
Active
Price cut: $3K (8/3)
$462,000
2333 Jasmine Garden Dr, Las Vegas, NV 89134
3beds
1,638sqft
:
Get pre-qualified$2,989/mo
Single Family Residence
Built in 1991
4,356 Square Feet Lot
$458,700 Zestimate®
$282/sqft
$74/mo HOA
What's special
Desert landscaping throughoutLow-maintenance backyardCovered patioOversized primary suiteConvenient jack-and-jill bathroomStainless steel appliancesSpacious breakfast bar
- 75 days |
- 308 |
- 23 |
Zillow last checked:
Listing updated:
Listed by:
Greta M. Young S.0184268 408-646-1977,
Tripoint Realty & Property Mgt
Source: LVR,MLS#: 2781068 Originating MLS: Greater Las Vegas Association of Realtors Inc
Originating MLS: Greater Las Vegas Association of Realtors IncFacts & features
Interior
Bedrooms & bathrooms
- Bedrooms: 3
- Bathrooms: 3
- Full bathrooms: 2
- 1/2 bathrooms: 1
Primary bedroom
- Description: Ceiling Fan,Ceiling Light,Walk-In Closet(s)
- Dimensions: 12x14
Bedroom 2
- Description: Ceiling Light,Closet
- Dimensions: 11x10
Bedroom 3
- Description: Ceiling Light,Closet
- Dimensions: 11x10
Primary bathroom
- Description: Separate Shower,Separate Tub,Tub With Jets
Family room
- Description: Ceiling Fan
- Dimensions: 14x12
Kitchen
- Description: Breakfast Bar/Counter,Breakfast Nook/Eating Area,Granite Countertops,Tile Flooring
Living room
- Description: Front
- Dimensions: 14x15
Heating
- Central, Gas
Cooling
- Central Air, Electric
Appliances
- Included: Dryer, Dishwasher, Disposal, Gas Range, Microwave, Refrigerator, Washer
- Laundry: Gas Dryer Hookup, Upper Level
Features
- Ceiling Fan(s), Window Treatments
- Flooring: Carpet, Linoleum, Tile, Vinyl
- Windows: Blinds
- Has fireplace: No
Interior area
- Total structure area: 1,638
- Total interior livable area: 1,638 sqft
Video & virtual tour
Property
Parking
- Total spaces: 2
- Parking features: Attached, Garage, Private
- Attached garage spaces: 2
Features
- Stories: 2
- Patio & porch: Covered, Patio
- Exterior features: Patio, Private Yard, Sprinkler/Irrigation
- Fencing: Block,Back Yard
Lot
- Size: 4,356 Square Feet
- Features: Drip Irrigation/Bubblers, Desert Landscaping, Landscaped, Synthetic Grass, < 1/4 Acre
Details
- Parcel number: 13818817032
- Zoning description: Single Family
- Horse amenities: None
Construction
Type & style
- Home type: SingleFamily
- Architectural style: Two Story
- Property subtype: Single Family Residence
Materials
- Roof: Tile
Condition
- Resale
- Year built: 1991
Utilities & green energy
- Electric: Photovoltaics None
- Sewer: Public Sewer
- Water: Public
- Utilities for property: Underground Utilities
Community & HOA
Community
- Subdivision: Hills At Summerlin-Parcel C
HOA
- Has HOA: Yes
- Amenities included: Park
- Services included: Association Management
- HOA fee: $74 monthly
- HOA name: Summerlin North
- HOA phone: 702-838-5500
Location
- Region: Las Vegas
Financial & listing details
- Price per square foot: $282/sqft
- Tax assessed value: $265,520
- Annual tax amount: $2,669
- Date on market: 6/1/2026
- Listing agreement: Exclusive Right To Sell
- Listing terms: Cash,Conventional,FHA,VA Loan
Estimated market value
$458,700
$436,000 - $482,000
$2,297/mo
Price history
| Date | Event | Price |
|---|---|---|
| 8/3/2026 | Price change | $462,000-0.6%$282/sqft |
Source:  LVR #2781068 Report a problem LVR #2781068 Report a problem | ||
| 7/26/2026 | Pending sale | $465,000$284/sqft |
Source: LVR #2781068 Report a problem | ||
| 6/12/2026 | Price change | $465,000-1.1%$284/sqft |
Source: LVR #2781068 Report a problem | ||
| 5/28/2026 | Listed for sale | $470,000+42.4%$287/sqft |
Source: LVR #2781068 Report a problem | ||
| 3/20/2020 | Listing removed | $1,800$1/sqft |
Source: Select Properties Group #2178852 Report a problem | ||
| 3/4/2020 | Listed for rent | $1,800$1/sqft |
Source: Select Properties Group #2178852 Report a problem | ||
| 2/27/2020 | Sold | $330,000-1.5%$201/sqft |
Source: LVR #2154498 Report a problem | ||
| 1/16/2020 | Price change | $334,900-0.3%$204/sqft |
Source: Platinum R.E. Professionals #2154498 Report a problem | ||
| 12/28/2019 | Price change | $335,900-0.3%$205/sqft |
Source: Platinum R.E. Professionals #2154498 Report a problem | ||
| 12/15/2019 | Price change | $336,900-0.3%$206/sqft |
Source: Platinum R.E. Professionals #2154498 Report a problem | ||
| 12/6/2019 | Price change | $337,900-0.3%$206/sqft |
Source: Platinum R.E. Professionals #2154498 Report a problem | ||
| 12/2/2019 | Price change | $338,900-0.3%$207/sqft |
Source: Platinum R.E. Professionals #2154498 Report a problem | ||
| 11/25/2019 | Listed for sale | $339,900+33.3%$208/sqft |
Source: Platinum R.E. Professionals #2154498 Report a problem | ||
| 9/16/2019 | Sold | $255,000+4.1%$156/sqft |
Source: Public Record Report a problem | ||
| 3/31/2017 | Sold | $245,000+168865.5%$150/sqft |
Source: Public Record Report a problem | ||
| 6/26/2001 | Sold | $145-99.9% |
Source: Public Record Report a problem | ||
| 3/19/1997 | Sold | $125,000$76/sqft |
Source: Public Record Report a problem | ||
Public tax history
| Year | Property taxes | Tax assessment |
|---|---|---|
| 2026 | $2,801 +8% | $92,932 -2.8% |
| 2025 | $2,594 +3% | $95,579 +15.8% |
| 2024 | $2,519 +8% | $82,552 +7% |
| 2023 | $2,332 +8% | $77,160 +9.6% |
| 2022 | $2,160 +7.7% | $70,374 -0.2% |
| 2021 | $2,005 -7.4% | $70,516 +9.3% |
| 2020 | $2,165 +20.8% | $64,538 +9.1% |
| 2019 | $1,792 +6.9% | $59,170 |
| 2018 | $1,677 | $59,170 +0.2% |
| 2017 | $1,677 | $59,046 +6.5% |
| 2016 | $1,677 +0.2% | $55,418 +6.2% |
| 2015 | $1,673 +3.2% | $52,198 -0.4% |
| 2014 | $1,621 | $52,417 |
| 2013 | -- | $52,417 +14.4% |
| 2012 | -- | $45,824 -7.8% |
| 2011 | -- | $49,712 -12.5% |
| 2010 | -- | $56,796 -7.3% |
| 2009 | -- | $61,289 |
| 2008 | -- | $61,289 -35.6% |
| 2007 | -- | $95,128 -0.1% |
| 2006 | -- | $95,223 +17.6% |
| 2005 | -- | $80,948 +66.4% |
| 2004 | -- | $48,650 +1.6% |
| 2003 | -- | $47,891 +7.8% |
| 2002 | -- | $44,430 +9.5% |
| 2001 | -- | $40,560 |
Find assessor info on the county website
Monthly payment
Est. payment
Payment breakdown
Explore the cost of this home by adjusting the details. Changes won't be saved.Climate risks
Neighborhood: Summerlin North
Nearby schools
GreatSchools rating
- 7/10William Lummis Elementary SchoolGrades: PK-5Distance: 0.7 mi
- 6/10Ernest Becker Middle SchoolGrades: 6-8Distance: 0.4 mi
- 8/10Palo Verde High SchoolGrades: 9-12Distance: 2.8 mi
Schools provided by the listing agent
- Elementary: Lummis, William,Lummis, William
- Middle: Becker
- High: Palo Verde
Source: LVR. This data may not be complete. We recommend contacting the local school district to confirm school assignments for this home.
- $361,5002 bd2 ba1k sqft2329 Jasmine Garden Dr, Las Vegas, NV 89134Off Market
- $415,4003 bd2 ba1.5k sqft2337 Jasmine Garden Dr, Las Vegas, NV 89134Off Market

- $382,2003 bd3 ba1.5k sqft2337 Jasmine Garden Dr #0, Las Vegas, NV 89134Off Market
- $488,7003 bd3 ba1.8k sqft2325 Jasmine Garden Dr, Las Vegas, NV 89134Off Market

- $463,7004 bd2 ba2k sqft2332 Tinsley Ct, Las Vegas, NV 89134Off Market
- $446,6003 bd3 ba1.5k sqft2336 Tinsley Ct, Las Vegas, NV 89134Off Market
- $534,0004 bd3 ba1.8k sqft2328 Tinsley Ct, Las Vegas, NV 89134Off Market
- $551,3004 bd3 ba2k sqft2321 Jasmine Garden Dr, Las Vegas, NV 89134Off Market
A local agent can set up tours, give advice and negotiate with sellers.
Similar homes
- $474,9003 bd2 ba1.5k sqft9740 Double Rock Dr, Las Vegas, NV 89134For Sale
 MLS ID #2790320, Angela K. Tina, Real Broker LLC. LVR
 - $445,0002 bd2 ba1.6k sqft9617 Gold Bank Dr, Las Vegas, NV 89134For Sale
 MLS ID #2791620, Stephanie Phillips, Cambridge Realty. LVR
 - $435,0002 bd2 ba1.4k sqft10424 Marymont Pl, Las Vegas, NV 89134For Sale
 MLS ID #2789691, Jessie Bottarini, Galindo Group Real Estate. LVR
 - $464,9993 bd3 ba1.6k sqft8308 Raphael Ct, Las Vegas, NV 89129For Sale
 MLS ID #2803540, Amaliya Lillethun, Keller Williams MarketPlace. LVR
 - $499,0003 bd3 ba1.9k sqft9232 Pitching Wedge Dr, Las Vegas, NV 89134For SaleMLS ID #2804301, Rob W. Jensen, Rob Jensen Company. LVR
- $395,0003 bd3 ba1.6k sqft217 Moose Ln, Las Vegas, NV 89145For SaleMLS ID #2807557, Michele Milic, Realty ONE Group, Inc. LVR
- $484,9994 bd3 ba2.1k sqft8317 Sky Canyon Ct, Las Vegas, NV 89128For SaleMLS ID #2779316, Lawrence J. Strychalski, International Realty LV. LVR
- $440,0003 bd3 ba1.6k sqft8216 Hollister Ave, Las Vegas, NV 89131For SaleMLS ID #2803660, Shad S. Williams, JMG Real Estate. LVR
- $450,0003 bd3 ba2.2k sqft7813 Falconwing Ave, Las Vegas, NV 89131For SaleMLS ID #2796650, Stephanie Mack, Listing Masters LLC. LVR
- $497,0003 bd3 ba1.8k sqft10334 Juniper Creek Ln, Las Vegas, NV 89145For SaleMLS ID #2804762, Martha D. Egidio, Hudson Real Estate. LVR
- $379,0002 bd2 ba1.5k sqft2425 Desert Butte Dr, Las Vegas, NV 89134For SaleMLS ID #2772387, Luis E. Pomar, Silver State Realty & Inves. LVR
- $470,0003 bd3 ba1.9k sqft10320 Pima Crossing Ave, Las Vegas, NV 89166For SaleMLS ID #2786778, Shana Wilgar, Atlas NV, LLC. LVR
- $540,0003 bd3 ba1.8k sqft11824 Amistoso Ln, Las Vegas, NV 89138For SaleMLS ID #2802737, Gerard Canillas, Compass Realty & Management. LVR
- $469,9004 bd3 ba1.6k sqft5480 Enchanted Rose St, Spring Valley, NV 89148For SaleMLS ID #2804653, Nancy Li, Keller Williams MarketPlace. LVR
- $395,0003 bd3 ba1.3k sqft3819 Total Eclipse St, Las Vegas, NV 89129For SaleMLS ID #2794564, Meredith Schaefermeyer, Scofield Group LLC. LVR
- $419,9003 bd2 ba1.4k sqft10444 Pacific Sageview Ln, Las Vegas, NV 89144For SaleMLS ID #2786098, Robert E. Salmons Jr, Entera Realty LLC. LVR
- $369,9003 bd3 ba1.3k sqft8284 Harvest Spring Pl, Las Vegas, NV 89143For SaleMLS ID #2806068, Ashley Morales, My Home Group. LVR
- $375,0003 bd2 ba1.2k sqft4566 New Dupell Way, Las Vegas, NV 89147For SaleMLS ID #2803266, Nicole Terry, Signature Real Estate Group. LVR
- $459,9003 bd3 ba2.1k sqft8030 Mercury Skye St, Las Vegas, NV 89166For SaleMLS ID #2791486, Tiffany Neri, Reside LLC. LVR
- $449,0004 bd4 ba1.9k sqft11472 Ogden Mills Dr Unit 104, Las Vegas, NV 89135For SaleMLS ID #2804652, Jason J. Schielke, Keller Williams Realty Las Veg. LVR
