Welcome to Belle Ridge, a desirable Southwest community! This home features an open-concept layout with 9-foot ceilings on the first floor for a bright, modern feel. The spacious kitchen boasts upgraded granite countertops, 42-inch upper cabinets, and crown molding. The primary suite includes a walk-in closet and a large bathroom with dual sinks. Additional highlights include a roomy 1-car garage (feels like 1.5 cars) equipped with a water softener and 220V EV charging outlet, plus pre-wiring for ceiling fans and TVs in both bedrooms and the great room. The backyard is low-maintenance, and the location offers easy access to the 215 freeway. Great value and style—don’t miss this opportunity!
Active
Price cut: $9K (9/16)
$450,000
5480 Enchanted Rose St, Spring Valley, NV 89148
4beds
1,650sqft
Single Family Residence
Built in 2021
2,613 Square Feet Lot
$446,400 Zestimate®
$273/sqft
$59/mo HOA
What's special
Bright modern feelOpen-concept layoutPrimary suiteSpacious kitchenUpgraded granite countertopsCrown moldingWalk-in closet
- 58 days
- 403
- 26
Zillow last checked:
Listing updated:
Listed by:
Nancy Li BS.0133398 nancy@nancylirealtyteam.com,
Keller Williams MarketPlace
Source: LVR,MLS#: 2804653 Originating MLS: Greater Las Vegas Association of Realtors Inc
Originating MLS: Greater Las Vegas Association of Realtors IncFacts & features
Interior
Bedrooms & bathrooms
- Bedrooms: 4
- Bathrooms: 3
- Full bathrooms: 1
- 3/4 bathrooms: 1
- 1/2 bathrooms: 1
Primary bedroom
- Description: Ceiling Fan,Ceiling Light,Walk-In Closet(s)
- Dimensions: 11x14
Bedroom 2
- Description: Ceiling Light,Closet
- Dimensions: 12x12
Bedroom 3
- Description: Ceiling Fan,Ceiling Light,Closet
- Dimensions: 11x12
Bedroom 4
- Description: Ceiling Light,Closet
- Dimensions: 11x10
Kitchen
- Description: Breakfast Bar/Counter,Tile Flooring,Walk-in Pantry
Heating
- Central, Gas
Cooling
- Central Air, Electric
Appliances
- Included: Dryer, Dishwasher, Disposal, Gas Range, Microwave, Refrigerator, Water Softener Owned, Washer
- Laundry: Gas Dryer Hookup, Laundry Room, Upper Level
Features
- Bathroom on Main Level, Ceiling Fan(s), Window Treatments, Programmable Thermostat
- Flooring: Carpet, Luxury Vinyl Plank, Tile
- Windows: Blinds
- Has fireplace: No
Interior area
- Total structure area: 1,650
- Total interior livable area: 1,650 sqft
Video & virtual tour
Property
Parking
- Total spaces: 1
- Parking features: Attached, Finished Garage, Garage, Garage Door Opener, Private
- Attached garage spaces: 1
Features
- Stories: 2
- Patio & porch: Covered, Patio
- Exterior features: Patio, Private Yard
- Fencing: Block,Back Yard
Lot
- Size: 2,613 Square Feet
- Features: Desert Landscaping, Landscaped, < 1/4 Acre
Details
- Parcel number: 16329714003
- Zoning description: Single Family
- Horse amenities: None
Construction
Type & style
- Home type: SingleFamily
- Architectural style: Two Story
- Property subtype: Single Family Residence
Materials
- Roof: Tile
Condition
- Resale
- Year built: 2021
Utilities & green energy
- Electric: Photovoltaics None
- Sewer: Public Sewer
- Water: Public
- Utilities for property: Underground Utilities
Community & HOA
Community
- Subdivision: Storybook Homes - Belle Ridge
HOA
- Has HOA: Yes
- Amenities included: Dog Park
- Services included: None
- HOA fee: $59 monthly
- HOA name: SBH11 HOA
- HOA phone: 702-933-7764
Location
- Region: Spring Valley
Financial & listing details
- Price per square foot: $273/sqft
- Tax assessed value: $384,431
- Annual tax amount: $3,940
- Date on market: 7/30/2026
- Listing agreement: Exclusive Right To Sell
- Listing terms: Cash,Conventional,FHA,VA Loan
Estimated market value
$446,400
$424,000 - $469,000
$2,350/mo
Price history
| Date | Event | Price |
|---|---|---|
| 9/16/2026 | Price change | $450,000-2%$273/sqft |
Source:  LVR #2804653 Report a problem LVR #2804653 Report a problem | ||
| 8/21/2026 | Price change | $459,000-2.3%$278/sqft |
Source: LVR #2804653 Report a problem | ||
| 7/30/2026 | Listed for sale | $469,900-1.1%$285/sqft |
Source: LVR #2804653 Report a problem | ||
| 3/29/2025 | Listing removed | $475,000$288/sqft |
Source: LVR #2648820 Report a problem | ||
| 2/28/2025 | Price change | $475,000-5%$288/sqft |
Source: LVR #2648820 Report a problem | ||
| 1/31/2025 | Listed for sale | $499,990+30.1%$303/sqft |
Source: LVR #2648820 Report a problem | ||
| 5/28/2021 | Sold | $384,285$233/sqft |
Source: Public Record Report a problem | ||
Public tax history
| Year | Property taxes | Tax assessment |
|---|---|---|
| 2026 | $3,943 +8% | $134,551 -0.7% |
| 2025 | $3,651 +8% | $135,499 +9.2% |
| 2024 | $3,381 +8% | $124,066 +16.3% |
| 2023 | $3,131 +4.2% | $106,642 +285.7% |
| 2022 | $3,004 +269.4% | $27,650 |
| 2021 | $813 | $27,650 |
Find assessor info on the county website
Monthly payment
Est. payment
Payment breakdown
Explore the cost of this home by adjusting the details. Changes won't be saved.Climate risks
Neighborhood: Spring Valley
Nearby schools
Schools provided by the listing agent
- Elementary: Rogers, Lucille S.,Rogers, Lucille S.
- Middle: Sawyer Grant
- High: Durango
Source: LVR. This data may not be complete. We recommend contacting the local school district to confirm school assignments for this home.
- $397,4003 bd3 ba1.4k sqft5474 Enchanted Rose St, Spring Valley, NV 89148Off Market

- $441,5004 bd2 ba1.6k sqft5486 Enchanted Rose St, Spring Valley, NV 89148Off Market
- $440,0003 bd3 ba1.6k sqft5468 Enchanted Rose St, Spring Valley, NV 89148Sold
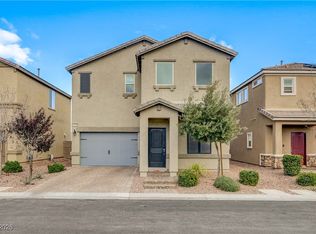
- $421,1003 bd2 ba1.4k sqft5492 Enchanted Rose St, Spring Valley, NV 89148Off Market
Similar homes
- $460,0003 bd3 ba1.7k sqft389 Fringe Ruff Dr, Las Vegas, NV 89148For Sale
 MLS ID #2821568, John J. McNamara III, Virtue Real Estate Group. LVR
 - $478,0003 bd3 ba2k sqft6768 Pastel Camellia St, Las Vegas, NV 89148For Sale
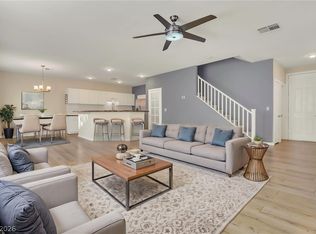 MLS ID #2816422, Kaori Inoue, Real Broker LLC. LVR
 - $450,0003 bd3 ba2k sqft9182 Sunken Meadow Ave, Las Vegas, NV 89178For Sale
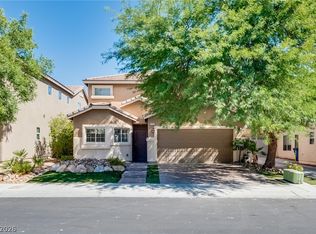 MLS ID #2821837, Jami Fowler, BHHS Nevada Properties. LVR
 - $518,0005 bd4 ba2.3k sqft5831 Sleepy Willow St, Las Vegas, NV 89148For Sale
 MLS ID #2801181, Wing Sin Yu, Nevada Real Estate Corp. LVR
