Welcome to this inviting two-story home nestled in one of Southwest Las Vegas’ most desirable areas. Featuring 4 bedrooms, 2.5 bathrooms, and a 2-car garage, this residence offers a spacious and functional layout designed for comfortable everyday living. Soaring ceilings create an open, airy feel throughout the living and family rooms, while tile flooring enhances the main level and plush carpet adds warmth to the bedrooms. The kitchen showcases granite countertops, custom cabinetry, stainless steel appliances, and a breakfast bar that opens to the living areas. Upstairs, the spacious primary suite offers a walk-in closet and a private bath complete with a separate shower and soaking tub. A large laundry room provides added convenience and storage. Outside, enjoy a private, low-maintenance backyard featuring synthetic grass, along with easy-care landscaping in both the front and rear yards. The community also offers a pool and playground for residents to enjoy.
Active
Price increase: $30K (10/12)
$399,900
8333 Lower Trailhead Ave, Las Vegas, NV 89113
4beds
1,774sqft
Single Family Residence
Built in 2008
2,613 Square Feet Lot
$397,000 Zestimate®
$225/sqft
$120/mo HOA
What's special
Spacious and functional layoutSpacious primary suiteStainless steel appliancesCustom cabinetryWalk-in closetGranite countertops
- 59 days
- 2,960
- 350
Zillow last checked:
Listing updated:
Listed by:
Samantha G. Perez Vazquez S.0191990 (702)934-6342,
Simply Vegas
Source: LVR,MLS#: 2807981 Originating MLS: Greater Las Vegas Association of Realtors Inc
Originating MLS: Greater Las Vegas Association of Realtors IncFacts & features
Interior
Bedrooms & bathrooms
- Bedrooms: 4
- Bathrooms: 3
- Full bathrooms: 2
- 1/2 bathrooms: 1
Primary bedroom
- Description: Ceiling Fan,Ceiling Light,Walk-In Closet(s)
- Dimensions: 14X15
Bedroom 2
- Description: Ceiling Light,Closet
- Dimensions: 11X11
Bedroom 3
- Description: Ceiling Light,Closet
- Dimensions: 11X11
Bedroom 4
- Description: Ceiling Light,Closet
- Dimensions: 11x10
Primary bathroom
- Description: Double Sink,Separate Shower,Separate Tub
Dining room
- Description: Dining Area
- Dimensions: 10X9
Family room
- Description: Separate Family Room
- Dimensions: 13X12
Kitchen
- Description: Breakfast Bar/Counter,Granite Countertops,Stainless Steel Appliances
Living room
- Description: Entry Foyer,Front
- Dimensions: 12x10
Heating
- Central, Gas
Cooling
- Central Air, Electric
Appliances
- Included: Dryer, Dishwasher, Disposal, Gas Range, Microwave, Refrigerator, Washer
- Laundry: Gas Dryer Hookup, Laundry Room, Upper Level
Features
- Bathroom on Main Level, Ceiling Fan(s), Half Bath on Main Level, Window Treatments
- Flooring: Carpet, Tile
- Windows: Blinds, Double Pane Windows
- Has fireplace: No
Interior area
- Total structure area: 1,774
- Total interior livable area: 1,774 sqft
Video & virtual tour
Property
Parking
- Total spaces: 2
- Parking features: Attached, Garage, Garage Door Opener, Inside Entrance, Private
- Attached garage spaces: 2
Features
- Stories: 2
- Exterior features: Private Yard
- Pool features: Association, Community
- Fencing: Block,Back Yard
Lot
- Size: 2,613 Square Feet
- Features: Desert Landscaping, Landscaped, < 1/4 Acre
Details
- Parcel number: 17621210061
- Zoning description: Single Family
- Special conditions: Short Sale
- Horse amenities: None
Construction
Type & style
- Home type: SingleFamily
- Architectural style: Two Story
- Property subtype: Single Family Residence
Materials
- Roof: Tile
Condition
- Resale
- Year built: 2008
Utilities & green energy
- Electric: Photovoltaics None
- Sewer: Public Sewer
- Water: Public
- Utilities for property: Underground Utilities
Green energy
- Energy efficient items: Windows
Community & HOA
Community
- Features: Pool
- Security: Gated Community
- Subdivision: Trail Ridge
HOA
- Has HOA: Yes
- Amenities included: Gated, Playground, Pool
- Services included: Association Management, Maintenance Grounds, Recreation Facilities
- HOA fee: $120 monthly
- HOA name: Trail Ridge Comm.
- HOA phone: 702-835-6904
Location
- Region: Las Vegas
Financial & listing details
- Price per square foot: $225/sqft
- Tax assessed value: $334,523
- Annual tax amount: $2,152
- Date on market: 8/19/2026
- Listing agreement: Exclusive Right To Sell
- Listing terms: Cash,Conventional,FHA,VA Loan
Estimated market value
$397,000
$377,000 - $417,000
$2,027/mo
Price history
| Date | Event | Price |
|---|---|---|
| 10/12/2026 | Price change | $399,900+8.1%$225/sqft |
Source:  LVR #2807981 Report a problem LVR #2807981 Report a problem | ||
| 10/9/2026 | Price change | $369,900-7.5%$209/sqft |
Source: LVR #2807981 Report a problem | ||
| 9/17/2026 | Price change | $399,900-2.2%$225/sqft |
Source: LVR #2807981 Report a problem | ||
| 8/19/2026 | Listed for sale | $409,000-7%$231/sqft |
Source: LVR #2807981 Report a problem | ||
| 6/19/2026 | Listing removed | $439,999$248/sqft |
Source: LVR #2752564 Report a problem | ||
| 5/8/2026 | Price change | $439,999-2.2%$248/sqft |
Source: LVR #2752564 Report a problem | ||
| 2/4/2026 | Listed for sale | $449,999+9.8%$254/sqft |
Source: LVR #2752564 Report a problem | ||
| 12/14/2023 | Sold | $410,000-1.2%$231/sqft |
Source: LVR #2535702 Report a problem | ||
| 11/2/2023 | Pending sale | $415,000$234/sqft |
Source: LVR #2535702 Report a problem | ||
| 10/19/2023 | Listed for sale | $415,000+6.4%$234/sqft |
Source: LVR #2535702 Report a problem | ||
| 12/8/2021 | Sold | $390,000-2%$220/sqft |
Source: LVR #2342285 Report a problem | ||
| 11/3/2021 | Contingent | $398,000$224/sqft |
Source: LVR #2342285 Report a problem | ||
| 10/19/2021 | Listed for sale | $398,000+69.8%$224/sqft |
Source: LVR #2342285 Report a problem | ||
| 9/5/2020 | Listing removed | $1,600$1/sqft |
Source: One Stop Realty #2216353 Report a problem | ||
| 7/30/2020 | Listed for rent | $1,600+19%$1/sqft |
Source: One Stop Realty #2216353 Report a problem | ||
| 6/19/2018 | Listing removed | $1,345$1/sqft |
Source: One Stop Realty #2002950 Report a problem | ||
| 6/13/2018 | Listed for rent | $1,345$1/sqft |
Source: One Stop Realty #2002950 Report a problem | ||
| 6/26/2008 | Sold | $234,400$132/sqft |
Source: Public Record Report a problem | ||
Public tax history
| Year | Property taxes | Tax assessment |
|---|---|---|
| 2026 | $2,155 +8% | $117,083 -0.7% |
| 2025 | $1,995 -6.6% | $117,908 +8.9% |
| 2024 | $2,135 +24.8% | $108,274 +10.5% |
| 2023 | $1,712 +8% | $98,016 +8.1% |
| 2022 | $1,585 +3% | $90,651 +0.8% |
| 2021 | $1,538 +3% | $89,925 +5.5% |
| 2020 | $1,493 +1.8% | $85,243 +8.6% |
| 2019 | $1,466 +6.9% | $78,519 |
| 2018 | $1,372 | $78,519 +0.3% |
| 2017 | $1,372 | $78,250 +18% |
| 2016 | $1,372 +0.3% | $66,317 +7.8% |
| 2015 | $1,368 | $61,539 +5.3% |
| 2014 | $1,368 | $58,425 |
| 2013 | -- | $58,425 +37.8% |
| 2012 | -- | $42,384 -34.3% |
| 2011 | -- | $64,488 -5.2% |
| 2010 | -- | $68,021 -4.7% |
| 2009 | -- | $71,413 |
| 2008 | -- | $71,413 |
Find assessor info on the county website
Monthly payment
Est. payment
Payment breakdown
Explore the cost of this home by adjusting the details. Changes won't be saved.Climate risks
Neighborhood: Enterprise
Nearby schools
Schools provided by the listing agent
- Elementary: Snyder, Don and Dee,Snyder, Don and Dee
- Middle: Faiss, Wilbur & Theresa
- High: Sierra Vista High
Source: LVR. This data may not be complete. We recommend contacting the local school district to confirm school assignments for this home.
- $435,0003 bd3 ba1.7k sqft8339 Lower Trailhead Ave, Las Vegas, NV 89113Sold

- $380,0003 bd3 ba1.4k sqft8331 Lower Trailhead Ave, Las Vegas, NV 89113Sold
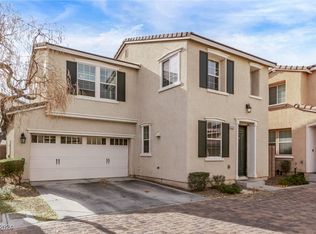
- $360,0002 bd3 ba1.4k sqft8341 Lower Trailhead Ave, Las Vegas, NV 89113Sold

- $373,0003 bd2 ba1.3k sqft8335 Lower Trailhead Ave, Las Vegas, NV 89113Off Market
Similar homes
- $390,9003 bd3 ba1.4k sqft8386 Creek Canyon Ave, Las Vegas, NV 89113For Sale
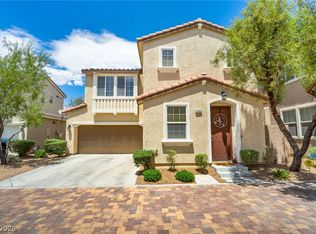 MLS ID #2801578, Apollo K. Tillman, Realty ONE Group, Inc. LVR
 - $412,0003 bd3 ba1.7k sqft8964 Salvatore St, Las Vegas, NV 89148For Sale
 MLS ID #2785715, Yichan Shu, Top Tier Realty. LVR
 - $404,9993 bd3 ba1.6k sqft767 Loughton St, Las Vegas, NV 89178For Sale
 MLS ID #2796867, John B. Alvarez, eXp Realty. LVR
 - $380,0003 bd2 ba1.5k sqft5716 Port Douglas Ct, Las Vegas, NV 89113For Sale
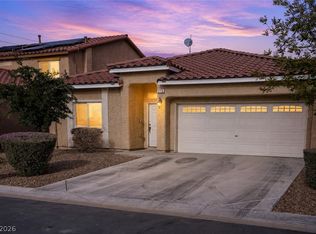 MLS ID #2808181, Richard J. Brenkus, Keller Williams MarketPlace. LVR
